
7920 W Desert Spoon Drive, Peoria, AZ 85383
Local realty services provided by:ERA Brokers Consolidated
7920 W Desert Spoon Drive,Peoria, AZ 85383
$619,990
- 4 Beds
- 3 Baths
- 1,953 sq. ft.
- Single family
- Active
Listed by: danny kallay
Office: compass
MLS#:7055594
Source:ARMLS
Price summary
- Price:$619,990
- Price per sq. ft.:$317.46
- Monthly HOA dues:$99
About this home
Experience an elevated take on desert living in this exquisitely designed Larkspur plan, part of the exclusive Studio Collection at Retreat at Aloravita. Showcasing striking Craftsman-inspired architecture, enhanced curb appeal, and thoughtfully curated designer finishes, this exceptional residence sets the stage for a lifestyle defined by sophistication, comfort, and effortless elegance.
Offering 1,953 square feet, 4 bedrooms, 2.5 baths, and a 2-car garage, the thoughtfully designed layout seamlessly blends style and functionality. At the heart of the home, an expansive great room is bathed in natural light and anchored by a dramatic 4-panel sliding glass door that opens to the covered patio, creating a seamless connection between indoor and outdoor living and capturing the essence of Arizona's year-round lifestyle.
The gourmet kitchen is a true showpiece, designed to inspire both everyday living and elevated entertaining. Rich Buckskin cabinetry is paired with stunning Biancone quartz countertops, a designer tile backsplash, and a sophisticated mix of matte black and champagne bronze hardware for a custom-crafted aesthetic. Premium GE Profile appliances, including a 36-inch gas cooktop, sleek chimney hood, built-in wall oven, and microwave, complete this beautifully appointed culinary space.
Throughout the home, a refined palette of designer-selected finishes and soft neutral tones creates a light, airy ambiance. Soaring 10-foot ceilings, 8-foot interior doors, and upgraded flooring enhance the home's open-concept design while contributing to its modern elegance and sense of spaciousness. Rich Buckskin cabinetry extends into the bathrooms, adding warmth, texture, and continuity throughout the interior.
The enlarged primary suite serves as a private sanctuary, offering a tranquil retreat from the day. The spa-inspired bath features dual quartz vanities, generous storage, and a beautifully finished tile-surround shower, creating an atmosphere of everyday luxury.
Every detail has been carefully considered, including EV charging capability, ceiling fan prewires, energy-efficient LED lighting, structured wiring, water softener rough-in, and an undermount single-basin sink with a satin nickel faucet, delivering both modern convenience and lasting value.
Nestled within the highly sought-after Studios at Retreat at Aloravita, this move-in-ready home masterfully blends architectural character with Laguna-inspired design, elevated finishes, and contemporary comfort. Rarely does a home combine such thoughtful craftsmanship, designer sophistication, and seamless indoor-outdoor living, making this an exceptional opportunity to own in one of North Peoria's most desirable and rapidly emerging communities....
Contact an agent
Home facts
- Year built:2026
- Listing ID #:7055594
- Updated:July 20, 2026 at 03:13 PM
Rooms and interior
- Bedrooms:4
- Total bathrooms:3
- Living area:1,953 sq. ft.
Heating and cooling
- Cooling:Programmable Thermostat
- Heating:Electric
- Central air:Yes
Structure and exterior
- Year built:2026
- Building area:1,953 sq. ft.
- Lot area:0.15 Acres
- Lot Features:Desert Front, Dirt Back, North/South Exposure, Sprinklers In Front
- Construction Materials:Painted, Stucco
Schools
- High school:Sunrise Mountain High School
- Middle school:Frontier Elementary School
- Elementary school:Frontier Elementary School
Utilities
- Water:City Water
Finances and disclosures
- Price:$619,990
- Price per sq. ft.:$317.46
- Tax amount:$173 (2025)
Features and amenities
- Laundry features:Gas Dryer Hookup, Washer/Dryer Hook-up Only
- Amenities:Vinyl Frame
Parking
- Garage:Yes
- Garage spaces:2
 All information should be verified by the recipient and none is guaranteed as accurate by ARMLS. Copyright 2020 Arizona Regional Multiple Listing Service, Inc. All rights reserved.
New listings near 7920 W Desert Spoon Drive
- New
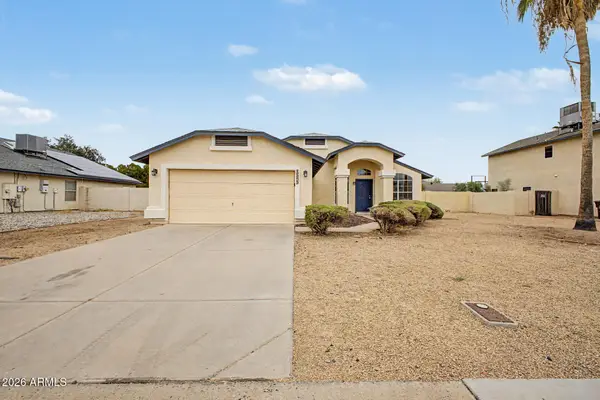 $390,000Active3 beds 2 baths1,642 sq. ft.
7845 W Beryl Avenue, Peoria, AZ 85345
MLS# 7056089Listed by: MY HOME GROUP REAL ESTATE - New
 $799,000Active2 beds 2 baths1,926 sq. ft.
29201 N Sorrento Drive, Peoria, AZ 85383
MLS# 7056054Listed by: FRIEDMAN REALTY ASSOCIATES - New
 $350,000Active2 beds 2 baths1,202 sq. ft.
19606 N 97th Lane, Peoria, AZ 85382
MLS# 7056015Listed by: COMPASS - New
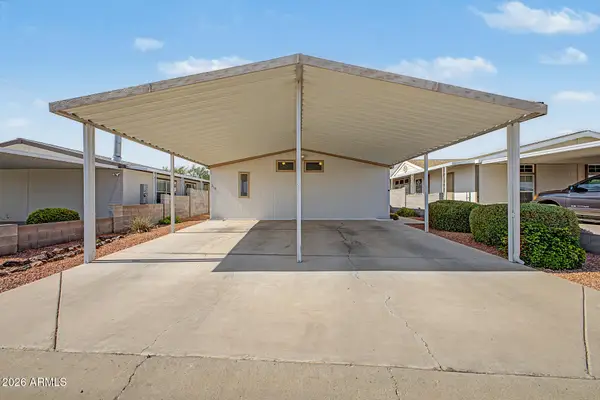 $279,000Active3 beds 3 baths1,568 sq. ft.
8601 N 103rd Avenue #218, Peoria, AZ 85345
MLS# 7055954Listed by: HOMES ETC & PROPERTY MGMNT - New
 $449,000Active3 beds 2 baths1,614 sq. ft.
21248 N 88th Lane, Peoria, AZ 85382
MLS# 7055875Listed by: EXP REALTY - New
 $550,000Active2 beds 2 baths1,700 sq. ft.
13055 W Redbird Road W, Peoria, AZ 85383
MLS# 7055854Listed by: FRIEDMAN REALTY ASSOCIATES - New
 $865,000Active5 beds 5 baths3,912 sq. ft.
8356 W Buckhorn Trail, Peoria, AZ 85383
MLS# 7055839Listed by: RE/MAX DESERT SHOWCASE - New
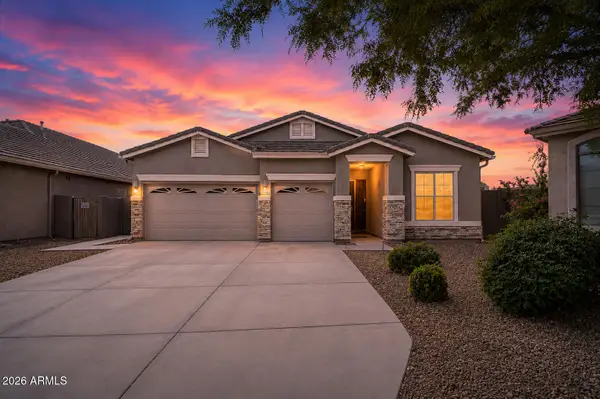 $529,000Active3 beds 2 baths2,023 sq. ft.
22388 N 104th Lane, Peoria, AZ 85383
MLS# 7055719Listed by: HOMESMART - New
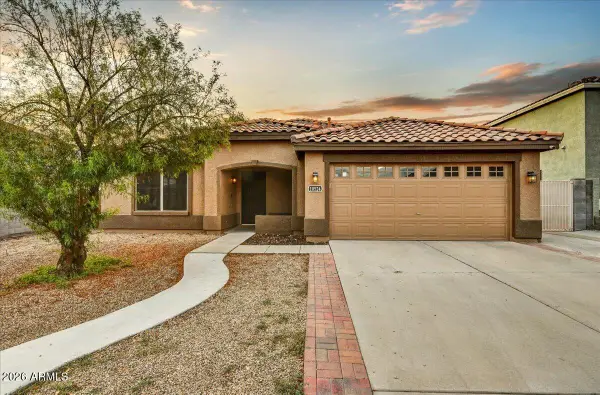 $450,000Active3 beds 2 baths1,989 sq. ft.
10524 W Country Club Trail, Peoria, AZ 85383
MLS# 7055670Listed by: REALTY EXECUTIVES ARIZONA TERRITORY - New
 $360,000Active3 beds 2 baths1,571 sq. ft.
8540 W Rue De Lamour --, Peoria, AZ 85381
MLS# 7055534Listed by: EXP REALTY


Protect your home and budget from life's surprises with an Assurant Home Warranty, backed by a partner that supports you through every step of homeownership. Explore Plans.
© 2023 - 2026 ERA Franchise Systems LLC. All rights reserved. ERA Franchise Systems LLC fully supports the principles of the Fair Housing Act and the Equal Opportunity Act. ERA, ERA Real Estate powered, and their respective logos are registered service marks of ERA Franchise Systems LLC. Each office is independently owned and operated.