
8611 N 67th Drive, Peoria, AZ 85345
Local realty services provided by:ERA Brokers Consolidated
8611 N 67th Drive,Peoria, AZ 85345
$270,000
- 2 Beds
- 2 Baths
- - sq. ft.
- Townhouse
- Active
Listed by: eric avdee
Office: the brokery
MLS#:7061176
Source:ARMLS
Price summary
- Price:$270,000
- Monthly HOA dues:$212
About this home
Welcome to this sun-drenched, Peoria townhome featuring soaring vaulted ceilings and massive arched architectural windows that flood the open-concept living space with natural light. The highly desirable split floor plan offers ultimate flexibility, featuring dual primary bedrooms--with one conveniently located on the main floor--plus a versatile upstairs loft perfect for a home office, media room, or secondary lounge. The interior boasts warm wood-look flooring, crisp baseboards, and a bright kitchen outfitted with stainless steel appliances and a modern tile backsplash. Step through the sliding glass doors to enjoy your own private patio space. Perfectly situated for an active lifestyle, you are just minutes away from the premier dining, shopping, and entertainment of Westgate, P83, and State Farm Stadium. Turn-key and waiting for you.
Contact an agent
Home facts
- Year built:1987
- Subdivision & Development:FOUNTAIN SHADOWS UNIT 2
- Listing ID #:7061176
- Updated:October 06, 2026 at 03:12 PM
Rooms and interior
- Bedrooms:2
- Total bathrooms:2
- Flooring:Laminate
Heating and cooling
- Cooling:Ceiling Fan(s)
- Heating:Electric
- Central air:Yes
Structure and exterior
- Year built:1987
- Lot area:0.04 Acres
- Lot Features:Dirt Back, Gravel/Stone Front
- Architectural Style:Contemporary
- Construction Materials:Painted, Stucco
Schools
- High school:Glendale High School
- Middle school:Glendale Landmark School
- Elementary school:Horizon School
Finances and disclosures
- Price:$270,000
- Tax amount:$753 (2025)
Parking
- Garage:Yes
- Garage spaces:2
 All information should be verified by the recipient and none is guaranteed as accurate by ARMLS. Copyright 2020 Arizona Regional Multiple Listing Service, Inc. All rights reserved.
New listings near 8611 N 67th Drive
- New
 $45,000Active2 beds 2 baths1,152 sq. ft.
11411 N 91st, Peoria, AZ 85345
MLS# 22624279Listed by: DOUGLAS PROPERTY GROUP - New
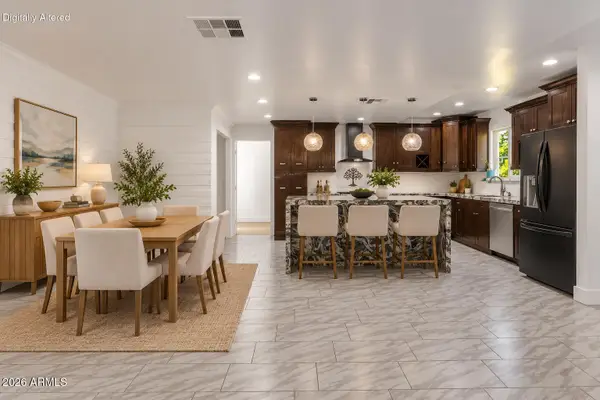 $458,000Active5 beds 3 baths
7254 W North Lane, Peoria, AZ 85345
MLS# 7089479Listed by: KELLER WILLIAMS REALTY SONORAN LIVING - New
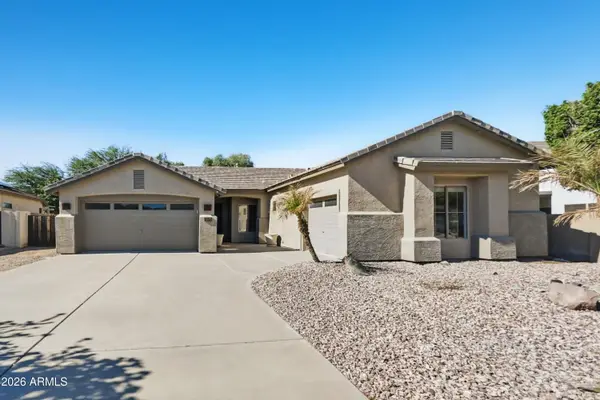 $609,900Active3 beds 2 baths
7229 W Avenida Del Rey --, Peoria, AZ 85383
MLS# 7089502Listed by: OFFERPAD BROKERAGE, LLC - New
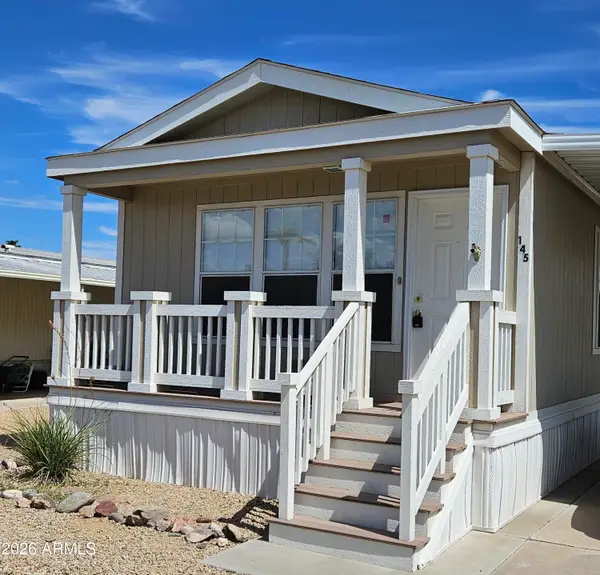 $49,000Active2 beds 2 baths
10960 N 67th Avenue #145, Glendale, AZ 85304
MLS# 7089560Listed by: ONE STOP REALTY - New
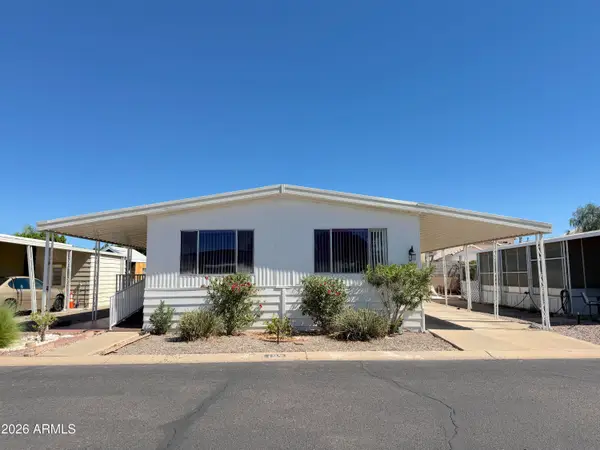 $45,000Active2 beds 2 baths
11411 N 91st Avenue #137, Peoria, AZ 85345
MLS# 7089591Listed by: DOUGLAS PROPERTY GROUP - New
 $524,900Active4 beds 2 baths
13388 W Chaparosa Way, Peoria, AZ 85383
MLS# 7089432Listed by: HOMESMART - New
 $455,000Active2 beds 2 baths
12385 W Pinnacle Vista Drive, Peoria, AZ 85383
MLS# 7089343Listed by: REALTY ONE GROUP - New
 $1,825,000Active3 beds 4 baths
12714 W Tyler Trail, Peoria, AZ 85383
MLS# 7074612Listed by: LAKE PLEASANT REAL ESTATE - New
 $359,000Active3 beds 2 baths
8914 W Port Au Prince Lane, Peoria, AZ 85381
MLS# 7089276Listed by: WEST USA REALTY - New
 $249,999Active2 beds 2 baths
10123 N 96th Avenue #B, Peoria, AZ 85345
MLS# 7089240Listed by: LOCAL LUXURY CHRISTIE'S INTERNATIONAL REAL ESTATE


Protect your home and budget from life's surprises with an Assurant Home Warranty, backed by a partner that supports you through every step of homeownership. Explore Plans.
© 2023 - 2026 ERA Franchise Systems LLC. All rights reserved. ERA Franchise Systems LLC fully supports the principles of the Fair Housing Act and the Equal Opportunity Act. ERA, ERA Real Estate powered, and their respective logos are registered service marks of ERA Franchise Systems LLC. Each office is independently owned and operated.