
9051 N 72nd Drive, Peoria, AZ 85345
Local realty services provided by:ERA Brokers Consolidated
9051 N 72nd Drive,Peoria, AZ 85345
$349,000
- 3 Beds
- 2 Baths
- 1,176 sq. ft.
- Single family
- Active
Listed by: tara dee stapley
Office: realty one group
MLS#:7050915
Source:ARMLS
Price summary
- Price:$349,000
- Price per sq. ft.:$296.77
About this home
Check out this charming cul-de-sac property with no HOA! This single-story gem features great curb appeal, mature landscaping, and a 2-car garage. Inside, you'll find inviting living areas with brand-new soft carpeting (2026, tile in all the right places, new exterior and interior paint (2026), vaulted ceilings enhancing the space, updated ceiling fans (2026), and plenty of natural light. The kitchen is complete with oak cabinetry, ample counter space, and essential appliances to make home cooking a breeze. The primary bedroom includes a closet with mirrored doors and a full bathroom with double sinks for added comfort. Both bathrooms' faucets and toilets are brand new (2026), as is the guest shower (2026). Spacious backyard perfect for entertaining and relaxation, offering a covered patio ideal for casual dining, a built-in BBQ, and plenty of space for outdoor activities. Other upgrades include new window treatment (2026), upgraded A/C (2025), roofing (2022), water heater (2025), and 70% bug screens. Hurry up, this one will sell fast!...
Contact an agent
Home facts
- Year built:1991
- Listing ID #:7050915
- Updated:July 08, 2026 at 02:34 AM
Rooms and interior
- Bedrooms:3
- Total bathrooms:2
- Flooring:Carpet, Tile
- Living area:1,176 sq. ft.
Heating and cooling
- Cooling:Ceiling Fan(s)
- Heating:Electric, Heat Pump
- Central air:Yes
Structure and exterior
- Year built:1991
- Building area:1,176 sq. ft.
- Lot area:0.21 Acres
- Lot Features:Auto Timer H2O Back, Auto Timer H2O Front, Corner, Cul-De-Sac, Desert Front, Grass Back, Gravel/Stone Back, North/South Exposure
- Architectural Style:Ranch
- Construction Materials:Painted, Stucco
- Exterior Features:Built-in Barbecue
Schools
- High school:Centennial High School
- Middle school:Ira A Murphy
- Elementary school:Ira A Murphy
Utilities
- Water:City Water
Finances and disclosures
- Price:$349,000
- Price per sq. ft.:$296.77
- Tax amount:$1,007 (2025)
Features and amenities
- Laundry features:Washer/Dryer Hook-up Only
Parking
- Garage:Yes
- Garage spaces:2
 All information should be verified by the recipient and none is guaranteed as accurate by ARMLS. Copyright 2020 Arizona Regional Multiple Listing Service, Inc. All rights reserved.
New listings near 9051 N 72nd Drive
- New
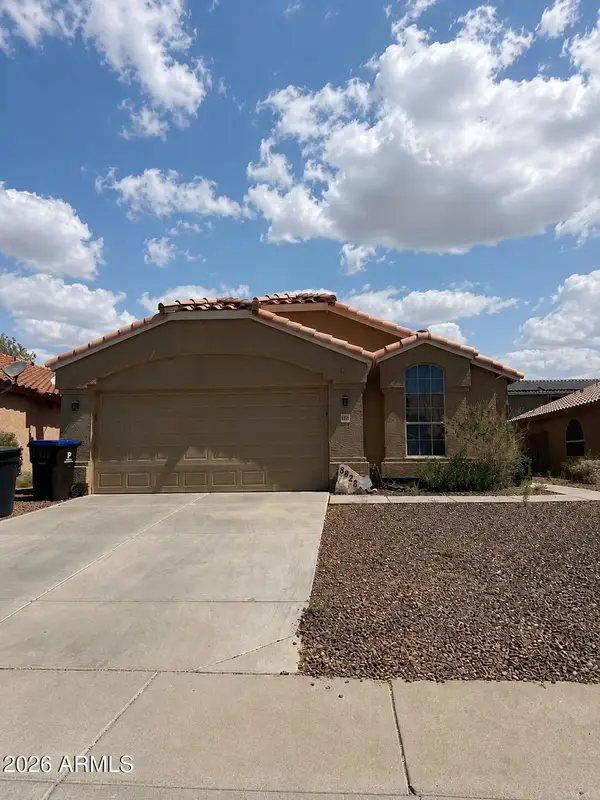 $415,000Active3 beds 2 baths1,412 sq. ft.
8928 W Fargo Drive, Peoria, AZ 85382
MLS# 7051131Listed by: WEST USA REALTY - New
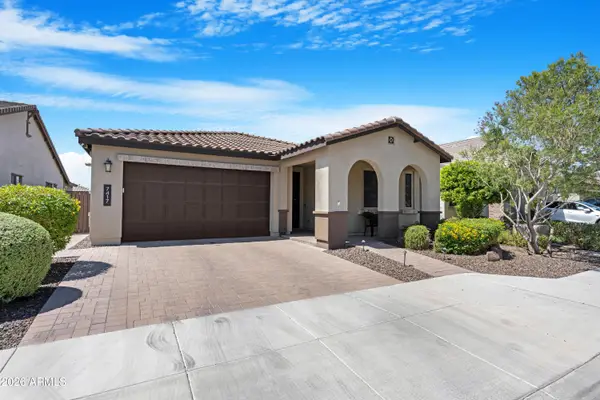 $574,900Active3 beds 3 baths1,968 sq. ft.
7417 W Maya Way, Peoria, AZ 85383
MLS# 7051051Listed by: VENDITA REALTY, LLC - New
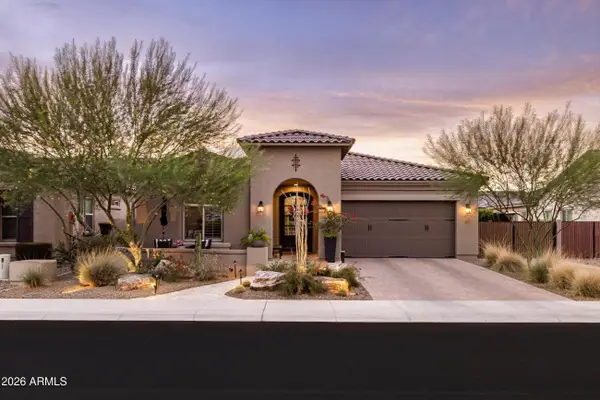 $800,000Active3 beds 3 baths2,521 sq. ft.
9418 W Daley Lane, Peoria, AZ 85383
MLS# 7051059Listed by: WEST USA REALTY - New
 $554,490Active5 beds 3 baths2,685 sq. ft.
12025 W Calle De Pompas --, Peoria, AZ 85383
MLS# 7050902Listed by: LENNAR SALES CORP - New
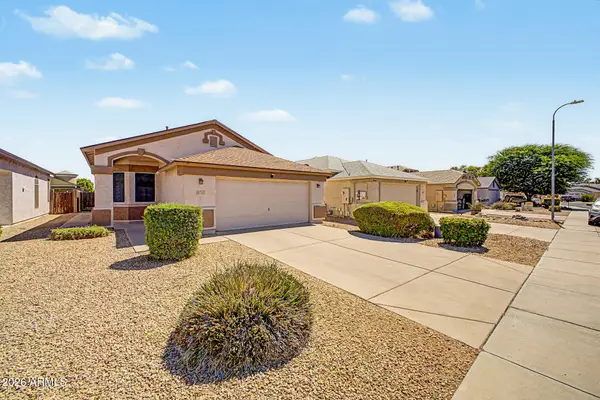 $259,900Active2 beds 2 baths1,416 sq. ft.
9733 W Mountain View Road, Peoria, AZ 85345
MLS# 7050864Listed by: HOMESMART - New
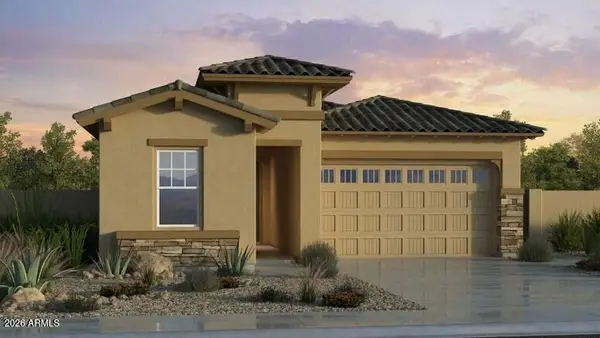 $658,714Active3 beds 2 baths1,982 sq. ft.
7674 W Bronco Trail, Peoria, AZ 85383
MLS# 7050762Listed by: TAYLOR MORRISON (MLS ONLY) - New
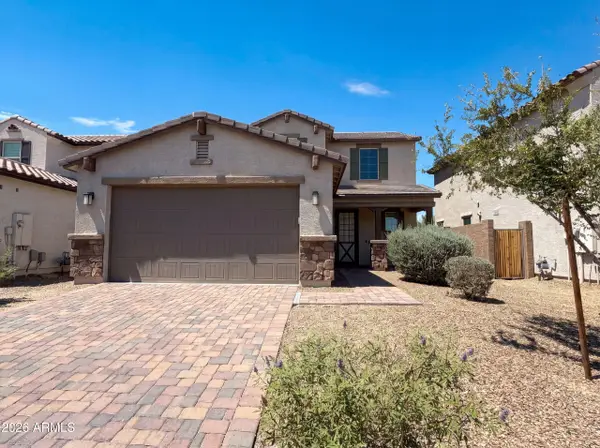 $540,000Active4 beds 3 baths2,468 sq. ft.
10066 W Cashman Drive, Peoria, AZ 85383
MLS# 7050716Listed by: OPENDOOR BROKERAGE, LLC - New
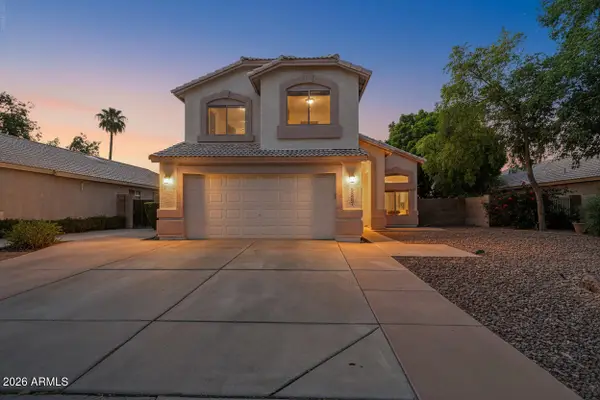 $439,900Active4 beds 3 baths1,857 sq. ft.
8557 W Rue De Lamour --, Peoria, AZ 85381
MLS# 7050677Listed by: UNIQUE REAL ESTATE - New
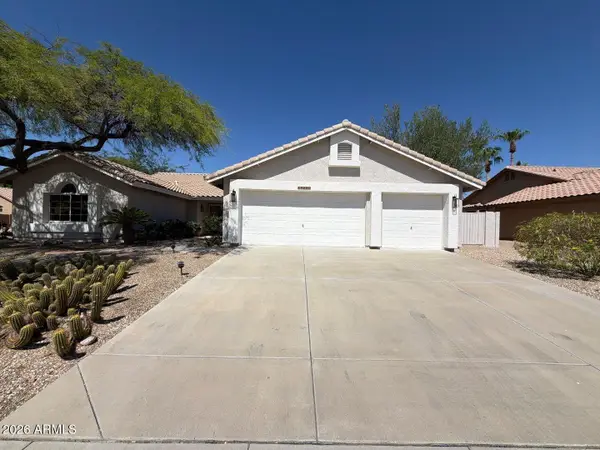 $529,999Active2 beds 2 baths1,839 sq. ft.
19830 N 84th Avenue, Peoria, AZ 85382
MLS# 7050633Listed by: AIG REALTY LLC


Protect your home and budget from life's surprises with an Assurant Home Warranty, backed by a partner that supports you through every step of homeownership. Explore Plans.
© 2023 - 2026 ERA Franchise Systems LLC. All rights reserved. ERA Franchise Systems LLC fully supports the principles of the Fair Housing Act and the Equal Opportunity Act. ERA, ERA Real Estate powered, and their respective logos are registered service marks of ERA Franchise Systems LLC. Each office is independently owned and operated.