
10066 W Cashman Drive, Peoria, AZ 85383
Local realty services provided by:ERA Brokers Consolidated
10066 W Cashman Drive,Peoria, AZ 85383
$530,000
- 4 Beds
- 3 Baths
- 2,468 sq. ft.
- Single family
- Pending
Listed by: tara jones, naseem mirzahomes@opendoor.com
Office: opendoor brokerage, llc.
MLS#:7050716
Source:ARMLS
Price summary
- Price:$530,000
- Price per sq. ft.:$214.75
- Monthly HOA dues:$86.67
About this home
10066 W Cashman Dr is a 2-story Peoria single-family home built in 2019 with 4 bedrooms, 2 full bathrooms, 1 half bathroom, and 2,468 square feet. The kitchen features white cabinetry, a large center island with granite countertops, and stainless steel appliances, opening to an expansive main living and dining area with hardwood floors throughout the lower level. The primary bedroom and additional bedrooms are upstairs with carpeted flooring and ceiling fans, served by a bathroom with a double vanity. The rear yard features artificial turf with low-maintenance desert landscaping, and an attached 2-car garage completes the home.. Included 100-Day Home Warranty with buyer activation
Contact an agent
Home facts
- Year built:2019
- Subdivision & Development:MEADOWS PARCEL 12B
- Listing ID #:7050716
- Updated:August 23, 2026 at 09:19 AM
Rooms and interior
- Bedrooms:4
- Total bathrooms:3
- Living area:2,468 sq. ft.
Heating and cooling
- Heating:Natural Gas
Structure and exterior
- Year built:2019
- Building area:2,468 sq. ft.
- Lot area:0.12 Acres
- Lot Features:Gravel/Stone Back, Gravel/Stone Front
- Construction Materials:Painted
Schools
- High school:Liberty High School
- Middle school:Sunset Heights Elementary School
- Elementary school:Sunset Heights Elementary School
Utilities
- Water:City Water
Finances and disclosures
- Price:$530,000
- Price per sq. ft.:$214.75
- Tax amount:$2,415 (2025)
Features and amenities
- Laundry features:Washer/Dryer Hook-up Only
Parking
- Garage:Yes
- Garage spaces:2
 All information should be verified by the recipient and none is guaranteed as accurate by ARMLS. Copyright 2020 Arizona Regional Multiple Listing Service, Inc. All rights reserved.
New listings near 10066 W Cashman Drive
- New
 $950,000Active5 beds 3 baths4,299 sq. ft.
13323 W Jesse Red Drive, Peoria, AZ 85383
MLS# 7070246Listed by: HOMESMART - New
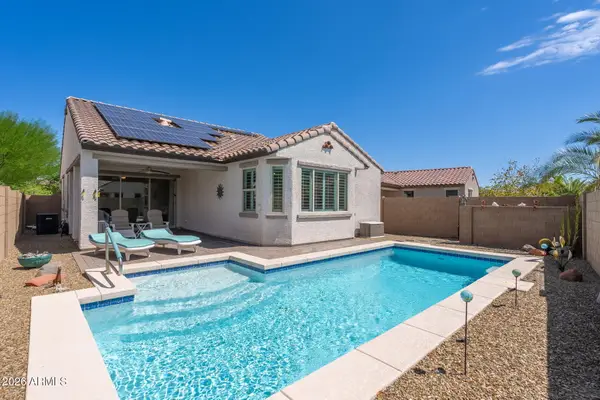 $600,000Active3 beds 2 baths1,752 sq. ft.
22536 N 100th Avenue, Peoria, AZ 85383
MLS# 7070225Listed by: RE/MAX DESERT SHOWCASE - New
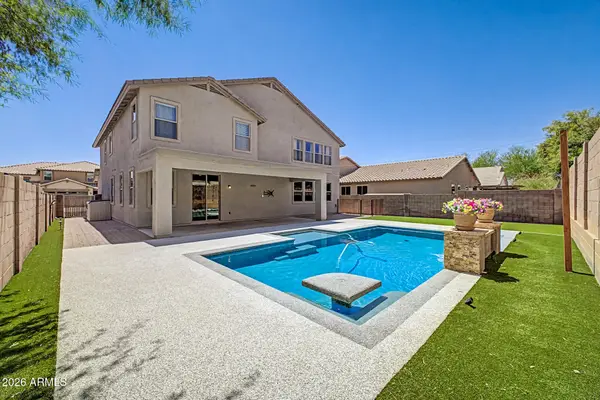 $750,000Active4 beds 3 baths3,807 sq. ft.
7832 W Molly Drive, Peoria, AZ 85383
MLS# 7070203Listed by: RE/MAX EXCALIBUR - New
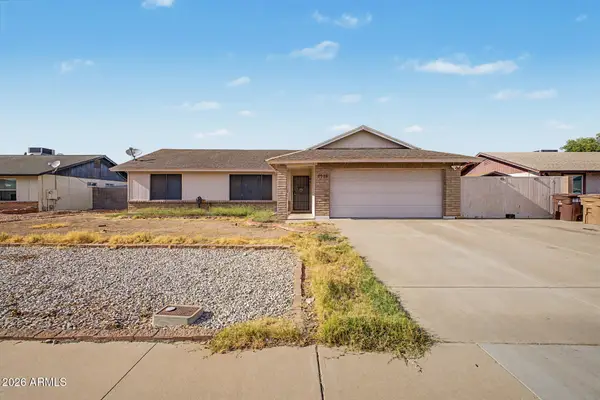 $325,000Active3 beds 1 baths1,248 sq. ft.
6926 W Comet Avenue, Peoria, AZ 85345
MLS# 7070144Listed by: REAL BROKER - New
 $460,000Active3 beds 2 baths1,635 sq. ft.
12911 W Bent Tree Drive, Peoria, AZ 85383
MLS# 7070089Listed by: 6 REAL ESTATE - New
 $559,000Active4 beds 2 baths1,695 sq. ft.
10227 W Salter Drive, Peoria, AZ 85382
MLS# 7070118Listed by: RE/MAX PREMIER - New
 $650,000Active5 beds 3 baths3,120 sq. ft.
26053 N 68th Drive, Peoria, AZ 85383
MLS# 7070067Listed by: BLANCO REALTY - New
 $465,000Active3 beds 2 baths1,778 sq. ft.
19514 N 98th Avenue, Peoria, AZ 85382
MLS# 7070029Listed by: MY HOME GROUP REAL ESTATE - New
 $539,950Active4 beds 3 baths2,472 sq. ft.
6945 W Columbine Drive, Peoria, AZ 85381
MLS# 7070046Listed by: HOMESMART - New
 $399,900Active2 beds 2 baths1,325 sq. ft.
18883 N 91st Drive, Peoria, AZ 85382
MLS# 7069992Listed by: EXP REALTY


Protect your home and budget from life's surprises with an Assurant Home Warranty, backed by a partner that supports you through every step of homeownership. Explore Plans.
© 2023 - 2026 ERA Franchise Systems LLC. All rights reserved. ERA Franchise Systems LLC fully supports the principles of the Fair Housing Act and the Equal Opportunity Act. ERA, ERA Real Estate powered, and their respective logos are registered service marks of ERA Franchise Systems LLC. Each office is independently owned and operated.