
9102 W White Feather Lane, Peoria, AZ 85383
Local realty services provided by:HUNT Real Estate ERA
Listed by: murdoch g tignor
Office: west usa realty
MLS#:7068568
Source:ARMLS
Price summary
- Price:$610,000
- Monthly HOA dues:$90.33
About this home
Stunning Mountain Views! This is one of the best lots in West Wing. The home sits at the top of a quiet cul-de-sac and backs state land. Step inside to a spacious open floor plan with modern flooring and color palettes. The kitchen has been updated with quartz countertops, an island, and a large walk-in pantry. All of this with an open concept overlooking the living room. The downstairs, large, bedroom has direct access to a remodeled full bathroom. Go upstairs and find a large loft and four more bedrooms all with walk-in closets. The primary bedroom has two closets and spectacular views of the mountains. Step outside to a huge backyard nicely designed to incorporate the mountain views with the grass, pavers, built-in bar and fireplace. This home is in a wonderful neighborhood in one of the hottest areas in the valley. You are 20 minutes from Lake Pleasant and 5 minutes from Loop 303 Freeway. One of the best public parks in Arizona is Paloma Park. It includes a fishing lake, pickleball, baseball fields, splash-pad, playground, and a dog park....
Contact an agent
Home facts
- Year built:2005
- Subdivision & Development:WESTWING MOUNTAIN
- Listing ID #:7068568
- Updated:October 06, 2026 at 09:24 AM
Rooms and interior
- Bedrooms:5
- Total bathrooms:3
- Flooring:Carpet, Laminate, Tile
Heating and cooling
- Cooling:Ceiling Fan(s)
- Heating:Natural Gas
- Central air:Yes
Structure and exterior
- Year built:2005
- Lot area:0.19 Acres
- Lot Features:Auto Timer H2O Back, Auto Timer H2O Front, Borders Common Area, Cul-De-Sac, Desert Front, Grass Back, Gravel/Stone Front, North/South Exposure, Sprinklers In Front, Sprinklers In Rear
- Architectural Style:Contemporary
- Construction Materials:Painted, Stucco
- Exterior Features:Playground
Schools
- High school:Mountain Ridge High School
- Middle school:West Wing School
- Elementary school:West Wing School
Finances and disclosures
- Price:$610,000
- Tax amount:$2,622 (2025)
Features and amenities
- Laundry features:Gas Dryer Hookup
Parking
- Garage:Yes
- Garage spaces:3
 All information should be verified by the recipient and none is guaranteed as accurate by ARMLS. Copyright 2020 Arizona Regional Multiple Listing Service, Inc. All rights reserved.
New listings near 9102 W White Feather Lane
- New
 $45,000Active2 beds 2 baths1,152 sq. ft.
11411 N 91st, Peoria, AZ 85345
MLS# 22624279Listed by: DOUGLAS PROPERTY GROUP - New
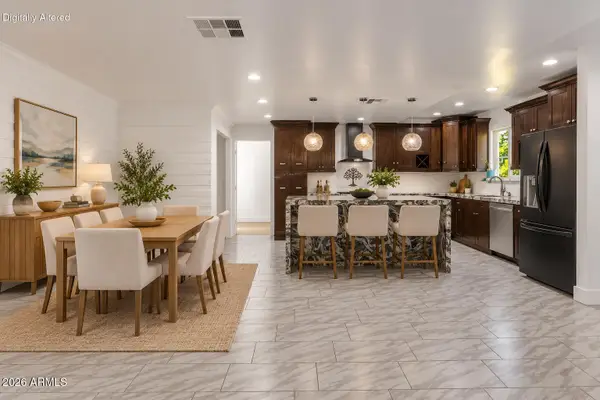 $458,000Active5 beds 3 baths
7254 W North Lane, Peoria, AZ 85345
MLS# 7089479Listed by: KELLER WILLIAMS REALTY SONORAN LIVING - New
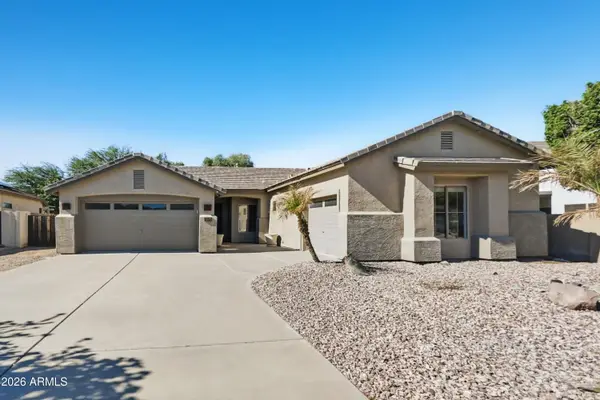 $609,900Active3 beds 2 baths
7229 W Avenida Del Rey --, Peoria, AZ 85383
MLS# 7089502Listed by: OFFERPAD BROKERAGE, LLC - New
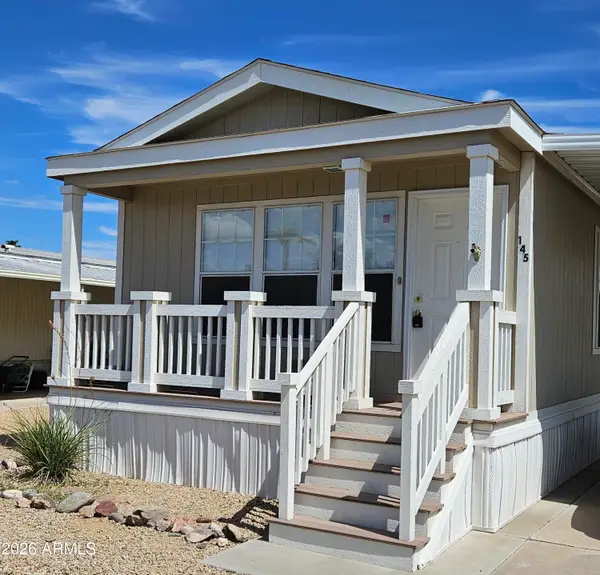 $49,000Active2 beds 2 baths
10960 N 67th Avenue #145, Glendale, AZ 85304
MLS# 7089560Listed by: ONE STOP REALTY - New
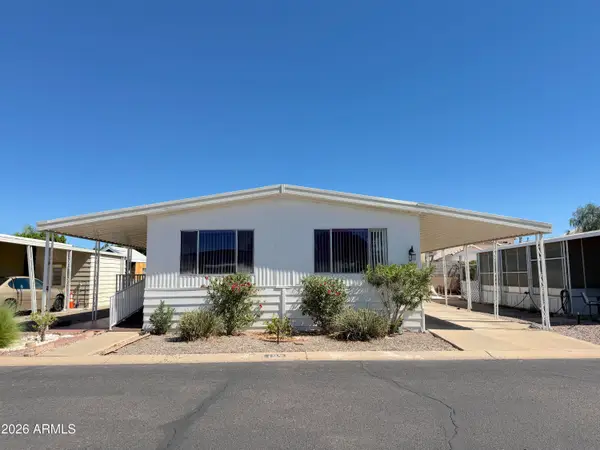 $45,000Active2 beds 2 baths
11411 N 91st Avenue #137, Peoria, AZ 85345
MLS# 7089591Listed by: DOUGLAS PROPERTY GROUP - New
 $524,900Active4 beds 2 baths
13388 W Chaparosa Way, Peoria, AZ 85383
MLS# 7089432Listed by: HOMESMART - New
 $455,000Active2 beds 2 baths
12385 W Pinnacle Vista Drive, Peoria, AZ 85383
MLS# 7089343Listed by: REALTY ONE GROUP - New
 $1,825,000Active3 beds 4 baths3,427 sq. ft.
12714 W Tyler Trail, Peoria, AZ 85383
MLS# 7074612Listed by: LAKE PLEASANT REAL ESTATE - New
 $359,000Active3 beds 2 baths1,221 sq. ft.
8914 W Port Au Prince Lane, Peoria, AZ 85381
MLS# 7089276Listed by: WEST USA REALTY - New
 $249,999Active2 beds 2 baths
10123 N 96th Avenue #B, Peoria, AZ 85345
MLS# 7089240Listed by: LOCAL LUXURY CHRISTIE'S INTERNATIONAL REAL ESTATE


Protect your home and budget from life's surprises with an Assurant Home Warranty, backed by a partner that supports you through every step of homeownership. Explore Plans.
© 2023 - 2026 ERA Franchise Systems LLC. All rights reserved. ERA Franchise Systems LLC fully supports the principles of the Fair Housing Act and the Equal Opportunity Act. ERA, ERA Real Estate powered, and their respective logos are registered service marks of ERA Franchise Systems LLC. Each office is independently owned and operated.