
1002 E Glenn Drive, Phoenix, AZ 85020
Local realty services provided by:ERA Four Feathers Realty, L.C.
1002 E Glenn Drive,Phoenix, AZ 85020
$499,999
- 3 Beds
- 2 Baths
- 1,582 sq. ft.
- Single family
- Pending
Listed by: justin brossart
Office: keller williams realty phoenix
MLS#:7051973
Source:ARMLS
Price summary
- Price:$499,999
- Price per sq. ft.:$316.05
About this home
Discover this BEAUTIFULLY REMODELED 3-bedroom home on a corner lot! Displaying a manicured landscape, front porch, & carport parking w/extended driveway. The interior boasts clean lines that promote a modern feel! Enhanced by a fresh neutral palette, tons of natural light, and new wood-look tile flooring t/out. Functional floor plan showcasing a welcoming living room & a large separate family room w/recessed lighting! The renewed eat-in kitchen boasts quartz counters, mosaic tile backsplash, and flat-panel cabinetry. Versatile den can be an office or extra bedroom! Perfectly sized bedrooms, and both primary & secondary bathrooms have been updated w/newer fixtures. Large laundry room! The spacious backyard features a patio, trees, fenced-in area, and separate storage shed. Ready to move in!
Contact an agent
Home facts
- Year built:1953
- Subdivision & Development:BRANNANDALE
- Listing ID #:7051973
- Updated:August 24, 2026 at 09:20 AM
Rooms and interior
- Bedrooms:3
- Total bathrooms:2
- Flooring:Tile
- Living area:1,582 sq. ft.
Heating and cooling
- Heating:Electric
- Central air:Yes
Structure and exterior
- Year built:1953
- Building area:1,582 sq. ft.
- Lot area:0.17 Acres
- Lot Features:Alley, Corner, Gravel/Stone Back, Gravel/Stone Front, North/South Exposure
- Architectural Style:Ranch
- Construction Materials:Block, Painted, Stucco
- Exterior Features:Storage
Schools
- High school:North High School
- Middle school:Madison Meadows School
- Elementary school:Madison Richard Simis School
Utilities
- Water:City Water
Finances and disclosures
- Price:$499,999
- Price per sq. ft.:$316.05
- Tax amount:$2,275 (2025)
Features and amenities
- Laundry features:Washer/Dryer Hook-up Only
Parking
- Carport spaces:1
 All information should be verified by the recipient and none is guaranteed as accurate by ARMLS. Copyright 2020 Arizona Regional Multiple Listing Service, Inc. All rights reserved.
New listings near 1002 E Glenn Drive
- New
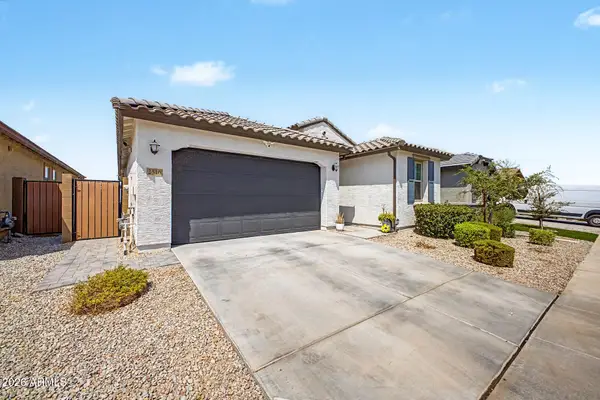 $450,000Active5 beds 3 baths1,949 sq. ft.
2516 W Hidalgo Avenue, Phoenix, AZ 85041
MLS# 7070496Listed by: EXP REALTY - New
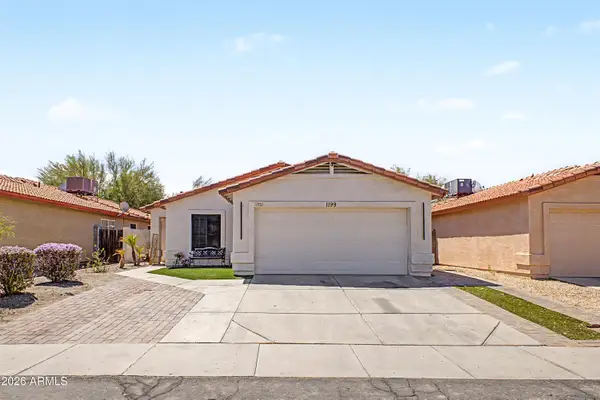 $364,900Active4 beds 2 baths1,703 sq. ft.
4545 N 67th Avenue #1199, Phoenix, AZ 85033
MLS# 7070479Listed by: RAN REALTY & PROPERTY MANAGEMENT - New
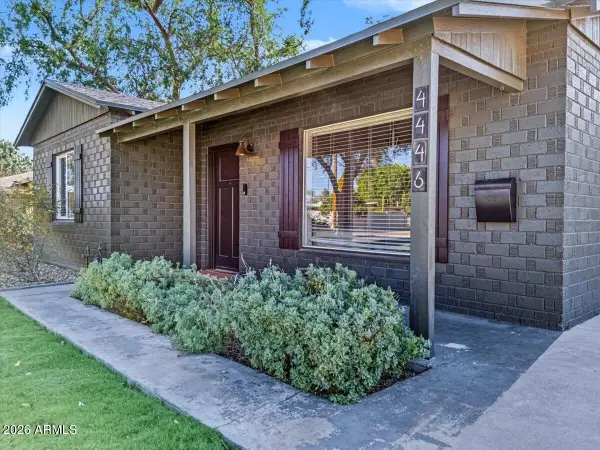 $750,000Active3 beds 2 baths1,288 sq. ft.
4446 N 33rd Place, Phoenix, AZ 85018
MLS# 7070448Listed by: THE AVE COLLECTIVE - New
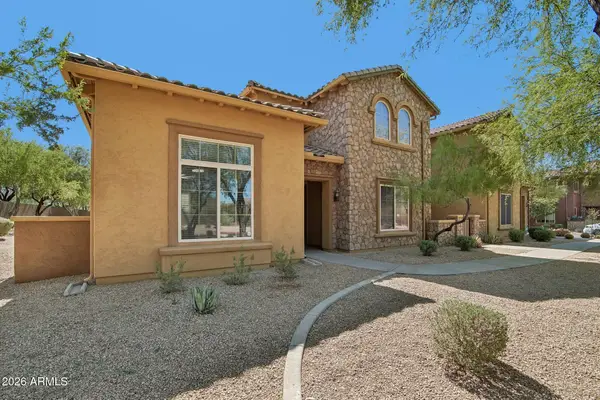 $649,500Active4 beds 3 baths2,400 sq. ft.
3866 E Cat Balue Drive, Phoenix, AZ 85050
MLS# 7070450Listed by: MOMENTUM BROKERS LLC - New
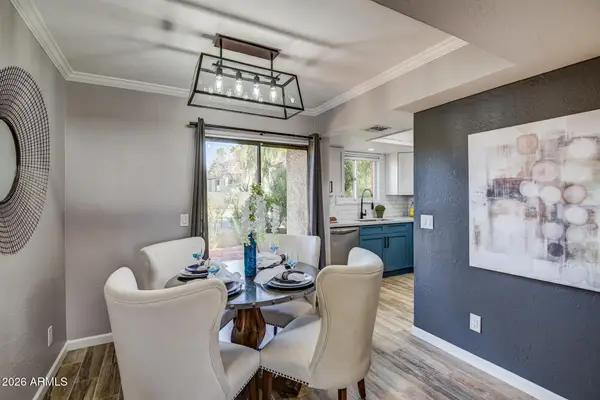 $324,000Active2 beds 3 baths1,096 sq. ft.
3434 N 11th Street #1, Phoenix, AZ 85014
MLS# 7069824Listed by: HOMESMART - New
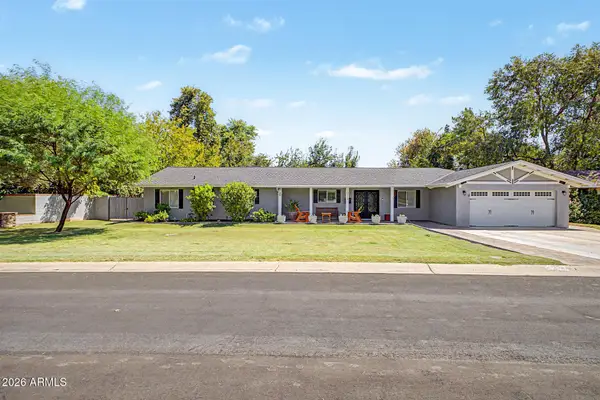 $1,479,000Active5 beds 5 baths3,599 sq. ft.
1011 W Palo Verde Drive, Phoenix, AZ 85013
MLS# 7067140Listed by: ATTORNEYS REALTY - New
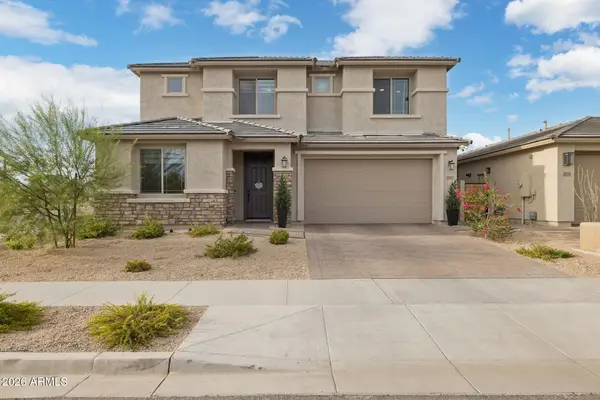 $949,000Active5 beds 4 baths3,567 sq. ft.
2042 W Desert Forest Trail, Phoenix, AZ 85085
MLS# 7070407Listed by: HOMESMART - New
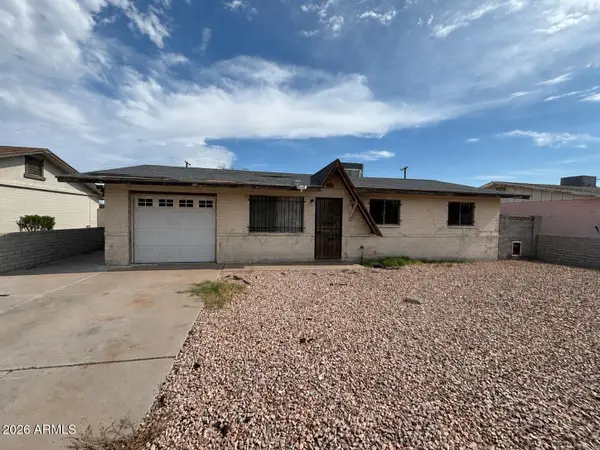 $275,000Active3 beds 2 baths1,807 sq. ft.
2108 E Alta Vista Road, Phoenix, AZ 85042
MLS# 7070411Listed by: EXP REALTY - New
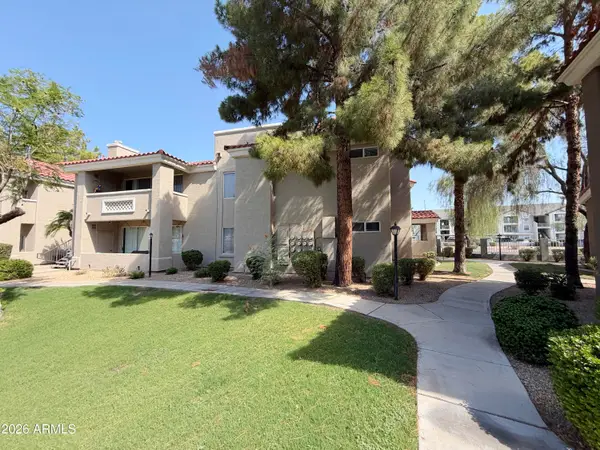 $309,900Active3 beds 2 baths1,215 sq. ft.
2929 W Yorkshire Drive #1122, Phoenix, AZ 85027
MLS# 7070416Listed by: WEST USA REALTY - New
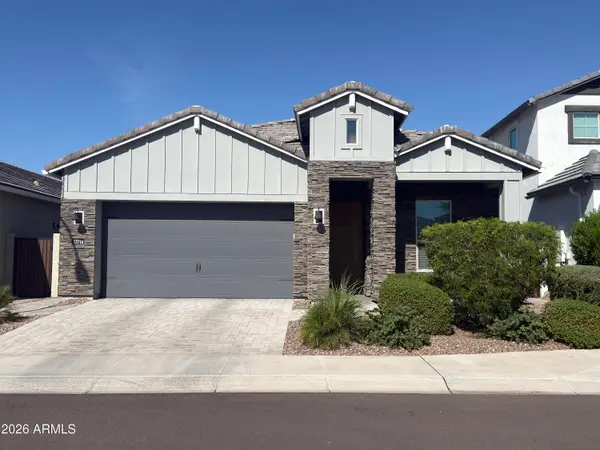 $849,500Active4 beds 2 baths1,912 sq. ft.
17716 N 51st Street, Scottsdale, AZ 85254
MLS# 7070420Listed by: REFRESH REAL ESTATE GROUP, LLC


Protect your home and budget from life's surprises with an Assurant Home Warranty, backed by a partner that supports you through every step of homeownership. Explore Plans.
© 2023 - 2026 ERA Franchise Systems LLC. All rights reserved. ERA Franchise Systems LLC fully supports the principles of the Fair Housing Act and the Equal Opportunity Act. ERA, ERA Real Estate powered, and their respective logos are registered service marks of ERA Franchise Systems LLC. Each office is independently owned and operated.