
10055 W Devonshire Avenue, Phoenix, AZ 85037
Local realty services provided by:ERA Brokers Consolidated
10055 W Devonshire Avenue,Phoenix, AZ 85037
$479,990
- 5 Beds
- 3 Baths
- 2,218 sq. ft.
- Single family
- Pending
Listed by: danny kallay
Office: compass
MLS#:7041441
Source:ARMLS
Price summary
- Price:$479,990
- Price per sq. ft.:$216.41
- Monthly HOA dues:$135
About this home
Need space for everyone without sacrificing location or style? This brand-new 5-bedroom home delivers it all! Situated on an oversized homesite in The Trails, this beautifully designed residence provides exceptional flexibility for growing families, guests, or a home office. The open-concept layout showcases a modern kitchen with granite countertops, white shaker cabinets, GE stainless steel appliances, a large island, and 9-foot ceilings, complemented by tile flooring, window blinds throughout, and energy-efficient features. The private primary suite offers a spacious walk-in closet, while the covered patio and expansive backyard create the perfect setting for outdoor entertaining and relaxation.
Ideally located near Loop 101 and I-10, this home puts shopping, dining, schools, and major employment centers within easy reach. Enjoy being less than 5 miles from Westgate Entertainment District, featuring premier restaurants, State Farm Stadium, Topgolf, concerts, and year-round entertainment. Residents also enjoy community walking paths and a neighborhood park, creating the perfect balance of convenience and outdoor living. This move-in-ready home combines space, value, and location in one incredible opportunity....
Contact an agent
Home facts
- Year built:2026
- Subdivision & Development:The Trails
- Listing ID #:7041441
- Updated:August 23, 2026 at 09:19 AM
Rooms and interior
- Bedrooms:5
- Total bathrooms:3
- Living area:2,218 sq. ft.
Heating and cooling
- Heating:Electric
- Central air:Yes
Structure and exterior
- Year built:2026
- Building area:2,218 sq. ft.
- Lot area:0.16 Acres
- Lot Features:Desert Front, Sprinklers In Front
- Architectural Style:Contemporary
- Construction Materials:Painted, Stucco
- Exterior Features:Private Yard
Schools
- High school:Westview High School
- Middle school:Villa De Paz Elementary School
- Elementary school:Villa De Paz Elementary School
Utilities
- Water:City Water
Finances and disclosures
- Price:$479,990
- Price per sq. ft.:$216.41
- Tax amount:$441 (2025)
Parking
- Garage:Yes
- Garage spaces:2
 All information should be verified by the recipient and none is guaranteed as accurate by ARMLS. Copyright 2020 Arizona Regional Multiple Listing Service, Inc. All rights reserved.
New listings near 10055 W Devonshire Avenue
- New
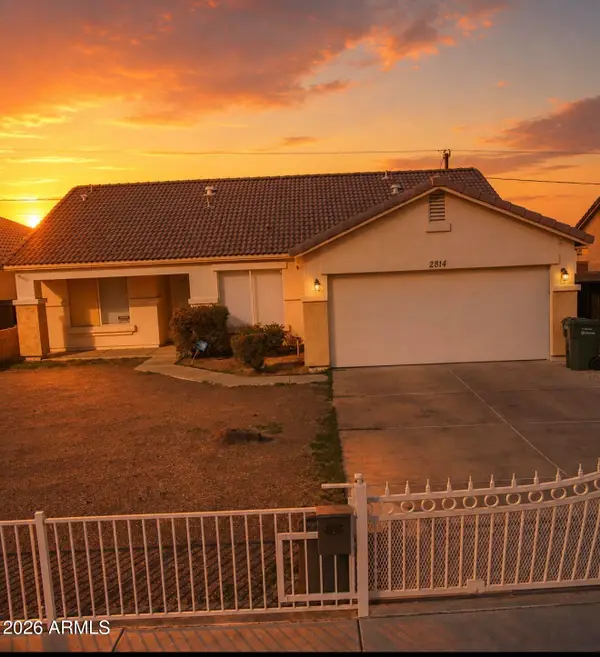 $372,000Active3 beds 2 baths1,453 sq. ft.
2814 E Atlanta Avenue, Phoenix, AZ 85040
MLS# 7070334Listed by: PREMIER AGENT NETWORK - New
 $299,000Active2 beds 2 baths982 sq. ft.
5525 E Thomas Road #C2, Phoenix, AZ 85018
MLS# 7070316Listed by: WILLIAMS LUXURY HOMES - New
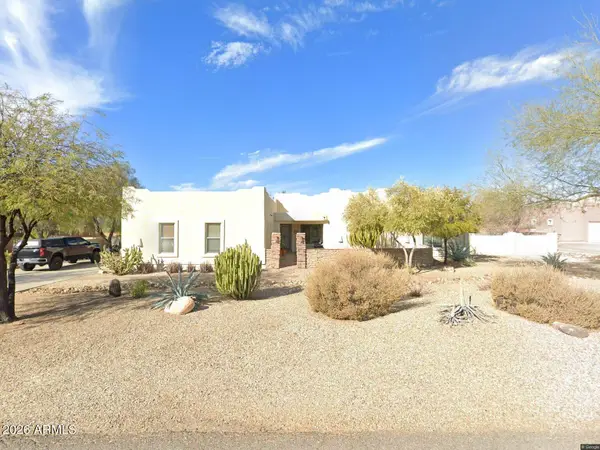 $960,000Active4 beds 4 baths2,852 sq. ft.
39112 N 2nd Place, Phoenix, AZ 85086
MLS# 7070312Listed by: SOUTHWEST DESERT PROPERTIES - New
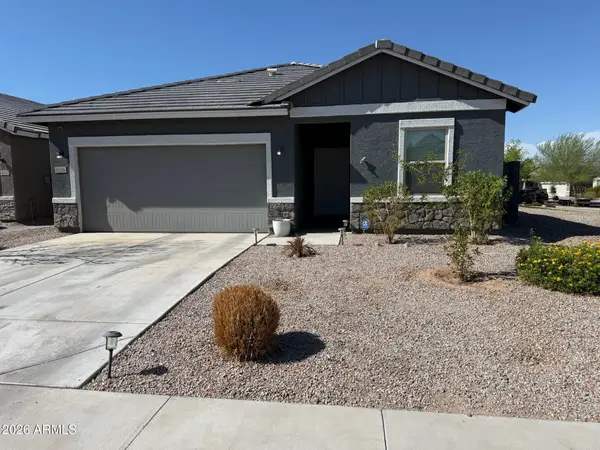 $519,000Active4 beds 3 baths1,913 sq. ft.
6326 W Latona Road, Laveen, AZ 85339
MLS# 7070295Listed by: LEADING EDGE REAL ESTATE LLC - New
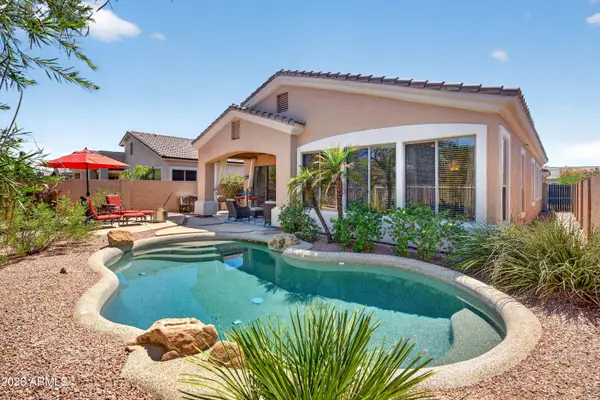 $750,000Active3 beds 2 baths1,735 sq. ft.
5016 E Robin Lane, Phoenix, AZ 85054
MLS# 7070300Listed by: LPT REALTY, LLC - New
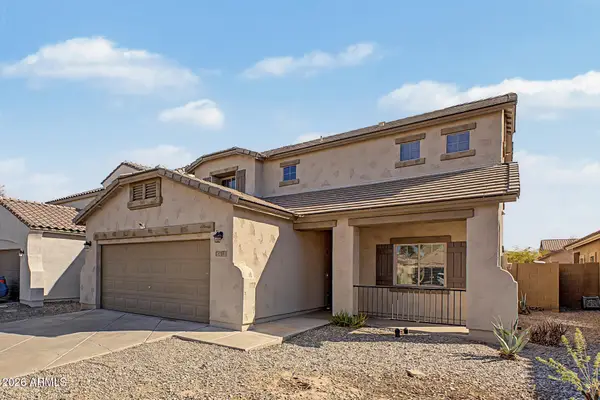 $415,000Active4 beds 3 baths2,361 sq. ft.
5415 W Minton Street, Laveen, AZ 85339
MLS# 7070306Listed by: ROSENBAUM REALTY GROUP - New
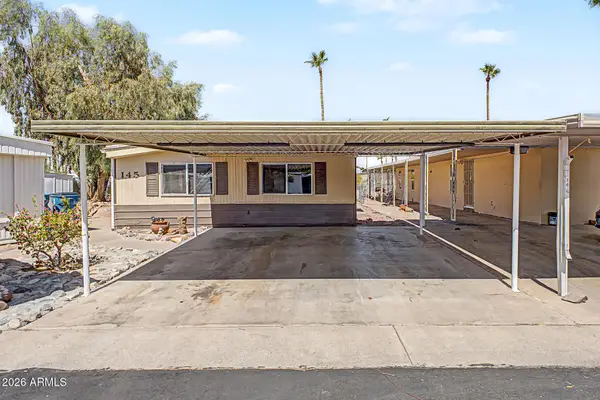 $95,000Active3 beds 2 baths1,340 sq. ft.
303 E South Mountain Avenue #145, Phoenix, AZ 85042
MLS# 7070275Listed by: WEST USA REALTY - New
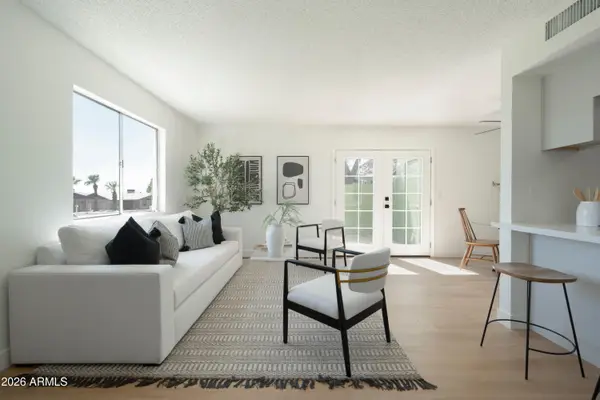 $245,000Active2 beds 2 baths882 sq. ft.
10201 N 8th Place #A, Phoenix, AZ 85020
MLS# 7070288Listed by: THE AVE COLLECTIVE - New$95,000Active3 beds 2 baths5,869 sq. ft.
303 E South Mountain Avenue #OFC, Phoenix, AZ 85042
MLS# 7070275Listed by: WEST USA REALTY - New
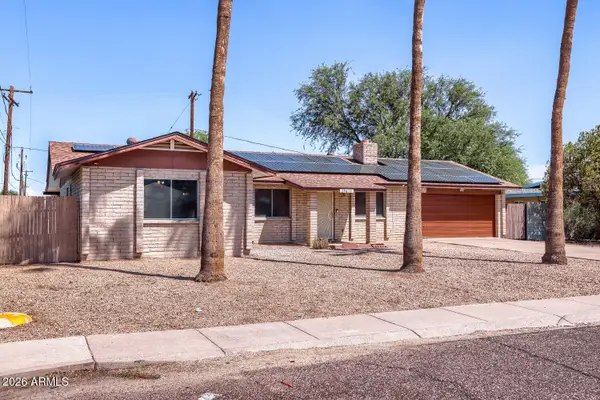 $329,900Active4 beds 3 baths1,836 sq. ft.
19635 N 19th Avenue, Phoenix, AZ 85027
MLS# 7070276Listed by: ORCHARD BROKERAGE


Protect your home and budget from life's surprises with an Assurant Home Warranty, backed by a partner that supports you through every step of homeownership. Explore Plans.
© 2023 - 2026 ERA Franchise Systems LLC. All rights reserved. ERA Franchise Systems LLC fully supports the principles of the Fair Housing Act and the Equal Opportunity Act. ERA, ERA Real Estate powered, and their respective logos are registered service marks of ERA Franchise Systems LLC. Each office is independently owned and operated.