
1017 E El Caminito Drive, Phoenix, AZ 85020
Local realty services provided by:HUNT Real Estate ERA
1017 E El Caminito Drive,Phoenix, AZ 85020
$550,000
- 4 Beds
- 2 Baths
- 1,838 sq. ft.
- Single family
- Active
Listed by: nathan d knight
Office: instasold
MLS#:7045811
Source:ARMLS
Price summary
- Price:$550,000
- Price per sq. ft.:$299.24
About this home
Beautifully remodeled 4-bedroom single-story stunner in the heart of Phoenix! This one checks every box. Tucked in an unbeatable central location just minutes from the 51 and all the uptown shopping, dining and nightlife you could want. Step inside to an immaculate, wall-to-wall remodel designed for entertaining: an open kitchen with stainless steel appliances, crisp white cabinetry, an elegant backsplash and an island with breakfast bar. Rich wood-look flooring flows through the common areas, while plush carpet keeps the bedrooms cozy. Unwind in the sun-soaked Arizona room, then head out back to your showstopper--a brand-new pool built for those perfect Arizona days.
Contact an agent
Home facts
- Year built:1959
- Listing ID #:7045811
- Updated:July 07, 2026 at 04:39 PM
Rooms and interior
- Bedrooms:4
- Total bathrooms:2
- Flooring:Tile, Vinyl
- Living area:1,838 sq. ft.
Heating and cooling
- Heating:Natural Gas
- Central air:Yes
Structure and exterior
- Year built:1959
- Building area:1,838 sq. ft.
- Lot area:0.14 Acres
- Lot Features:North/South Exposure, Synthetic Grass Back, Synthetic Grass Front
- Construction Materials:Block, Painted
Schools
- High school:Sunnyslope High School
- Middle school:Royal Palm Middle School
- Elementary school:Desert View Elementary School
Utilities
- Water:City Water
Finances and disclosures
- Price:$550,000
- Price per sq. ft.:$299.24
- Tax amount:$1,474 (2025)
Parking
- Carport spaces:1
 All information should be verified by the recipient and none is guaranteed as accurate by ARMLS. Copyright 2020 Arizona Regional Multiple Listing Service, Inc. All rights reserved.
New listings near 1017 E El Caminito Drive
- New
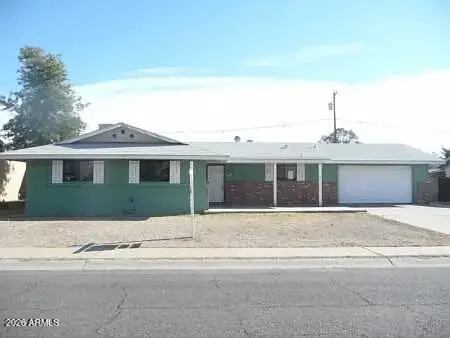 $349,900Active3 beds 2 baths1,523 sq. ft.
4139 N 55th Drive, Phoenix, AZ 85031
MLS# 7050795Listed by: HOMESMART - New
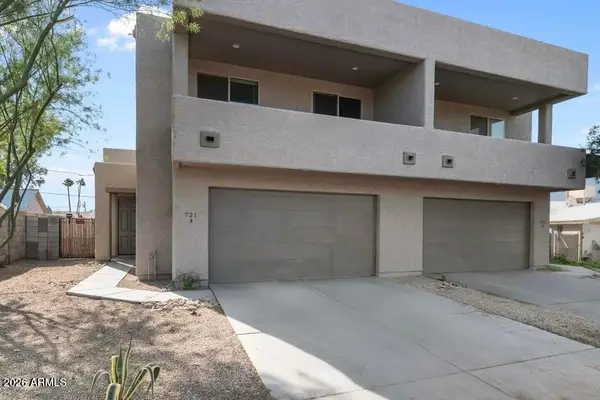 $800,000Active-- beds -- baths
721 E Carol Avenue, Phoenix, AZ 85020
MLS# 7050837Listed by: SVN/DESERT COMMERCIAL ADVISORS - New
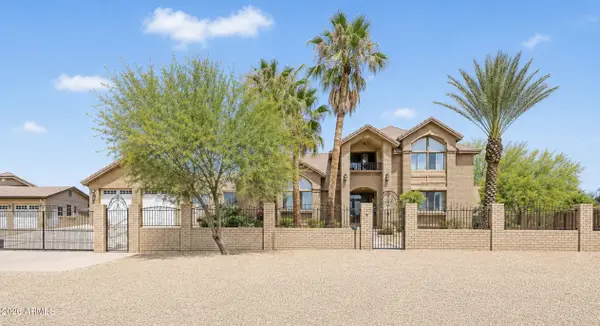 $1,395,000Active5 beds 5 baths3,244 sq. ft.
25513 N 15th Avenue, Phoenix, AZ 85085
MLS# 7050841Listed by: REALTY ONE GROUP - New
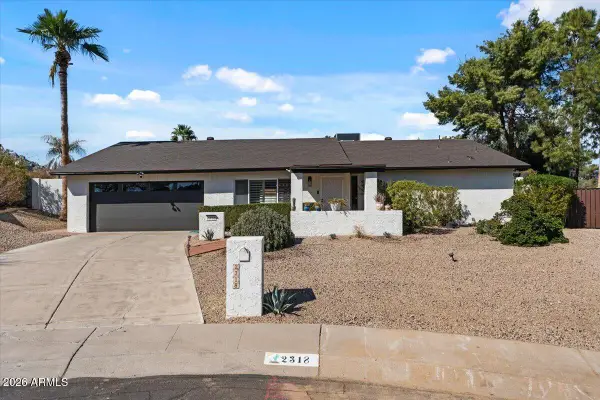 $775,000Active3 beds 2 baths1,926 sq. ft.
2318 E Yucca Street, Phoenix, AZ 85028
MLS# 7050747Listed by: ARIZONA BEST REAL ESTATE - New
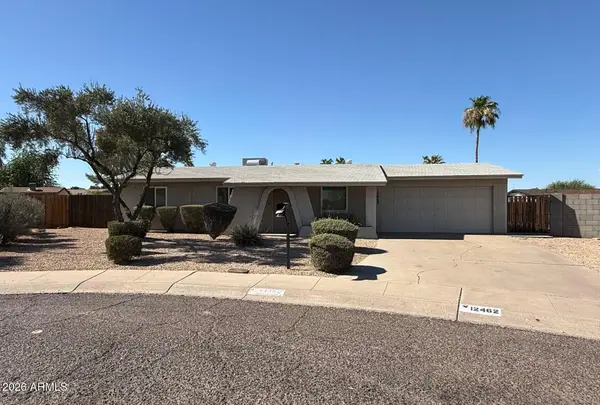 $429,900Active3 beds 2 baths1,525 sq. ft.
12462 N 33rd Street, Phoenix, AZ 85032
MLS# 7050751Listed by: REAL BROKER - New
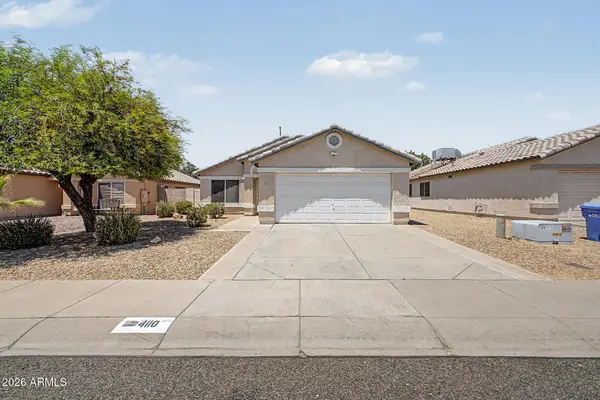 $349,500Active2 beds 2 baths1,199 sq. ft.
4110 W Glenn Drive, Phoenix, AZ 85051
MLS# 7050756Listed by: KELLER WILLIAMS SOUTHERN AZ - New
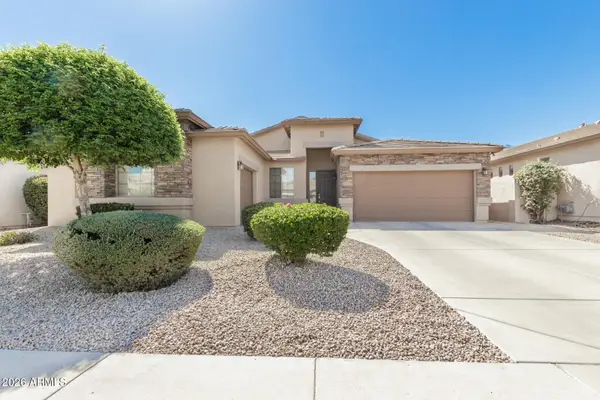 $600,000Active4 beds 2 baths2,222 sq. ft.
27619 N 65th Drive, Phoenix, AZ 85083
MLS# 7050757Listed by: EXP REALTY - New
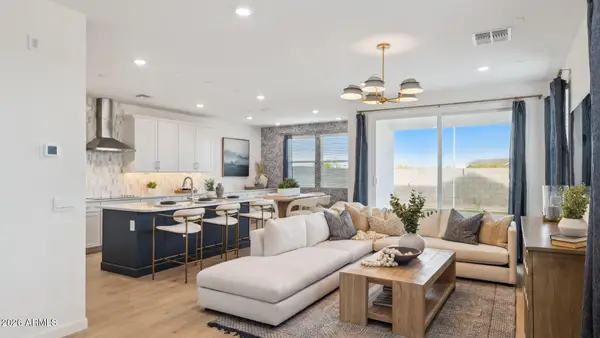 $479,990Active3 beds 3 baths1,983 sq. ft.
9714 S 12th Street S, Phoenix, AZ 85042
MLS# 7050771Listed by: DRH PROPERTIES INC - New
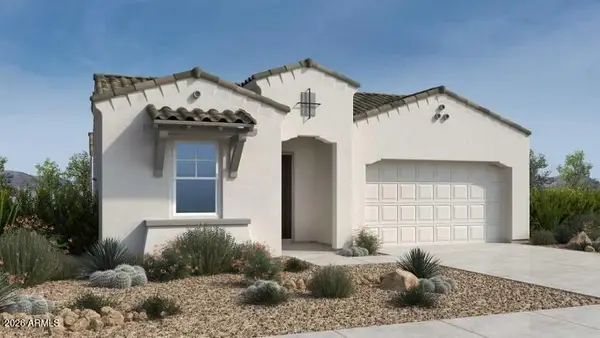 $860,990Active3 beds 4 baths2,514 sq. ft.
1939 E Nadine Way, Phoenix, AZ 85085
MLS# 7050780Listed by: WILLIAM LYON HOMES - New
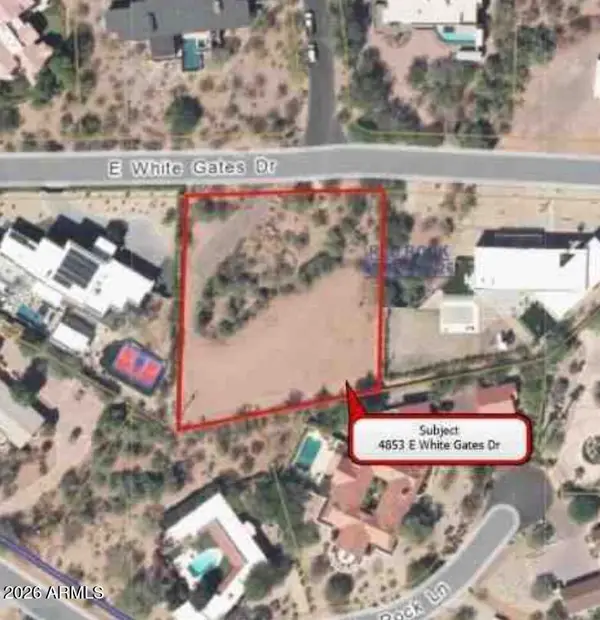 $3,950,000Active1.01 Acres
4853 E White Gates Drive #11, Phoenix, AZ 85018
MLS# 7050783Listed by: OUR COMMUNITY REAL ESTATE LLC


Protect your home and budget from life's surprises with an Assurant Home Warranty, backed by a partner that supports you through every step of homeownership. Explore Plans.
© 2023 - 2026 ERA Franchise Systems LLC. All rights reserved. ERA Franchise Systems LLC fully supports the principles of the Fair Housing Act and the Equal Opportunity Act. ERA, ERA Real Estate powered, and their respective logos are registered service marks of ERA Franchise Systems LLC. Each office is independently owned and operated.