
102 W Victoria Square, Phoenix, AZ 85013
Local realty services provided by:Success Property Brokers ERA Powered
102 W Victoria Square,Phoenix, AZ 85013
$735,000
- 3 Beds
- 4 Baths
- 2,470 sq. ft.
- Townhouse
- Pending
Listed by: cody kincaid
Office: compass
MLS#:7086232
Source:ARMLS
Price summary
- Price:$735,000
- Price per sq. ft.:$297.57
- Monthly HOA dues:$198
About this home
Under contract pre market!
The largest floorplan in Victoria Square, this beautiful 3 bedroom, 4 bathroom townhome brings together dramatic 18 foot ceilings, a chef's kitchen, and the kind of space that is hard to find in this community. Each bedroom has its own en suite bathroom, with a separate den that works beautifully as an office, lounge, or flex space.
The private backyard and attached 2 car garage make this feel less like a townhome and more like a true home. A rare layout, beautifully designed, and now under contract before ever hitting the market.
Contact an agent
Home facts
- Year built:1973
- Subdivision & Development:VICTORIA SQUARE
- Listing ID #:7086232
- Updated:September 28, 2026 at 10:48 PM
Rooms and interior
- Bedrooms:3
- Total bathrooms:4
- Living area:2,470 sq. ft.
Heating and cooling
- Cooling:Ceiling Fan(s)
- Heating:Natural Gas
- Central air:Yes
Structure and exterior
- Year built:1973
- Building area:2,470 sq. ft.
- Lot area:0.13 Acres
- Lot Features:Corner, Cul-De-Sac, Desert Back, Desert Front, North/South Exposure, Sprinklers In Front, Sprinklers In Rear, Synthetic Grass Back
- Construction Materials:Block, Painted, Stucco
- Exterior Features:Balcony, Private Street(s), Private Yard
Schools
- High school:Central High School
- Middle school:Madison Meadows School
- Elementary school:Madison #1 Elementary School
Finances and disclosures
- Price:$735,000
- Price per sq. ft.:$297.57
- Tax amount:$3,802 (2025)
Parking
- Parking description:Separate Storage Areas(s)
- Garage:Yes
- Garage spaces:2
 All information should be verified by the recipient and none is guaranteed as accurate by ARMLS. Copyright 2020 Arizona Regional Multiple Listing Service, Inc. All rights reserved. ARMLS Member Broker: Byron Short
New listings near 102 W Victoria Square
- New
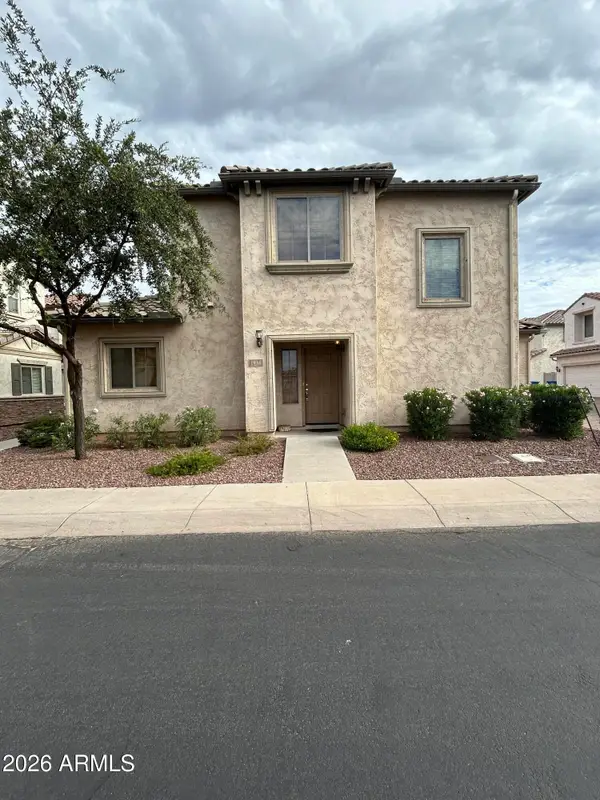 $350,000Active3 beds 3 baths1,655 sq. ft.
1936 W Davis Road, Phoenix, AZ 85023
MLS# 7086191Listed by: R.O.I. PROPERTIES - New
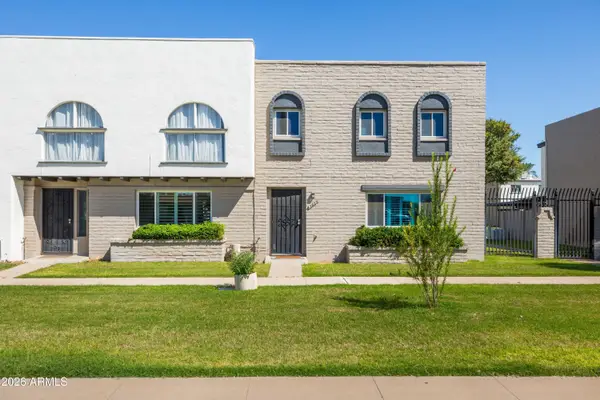 $390,000Active3 beds 3 baths1,632 sq. ft.
3823 N 28th Street, Phoenix, AZ 85016
MLS# 7086193Listed by: RE/MAX FINE PROPERTIES - New
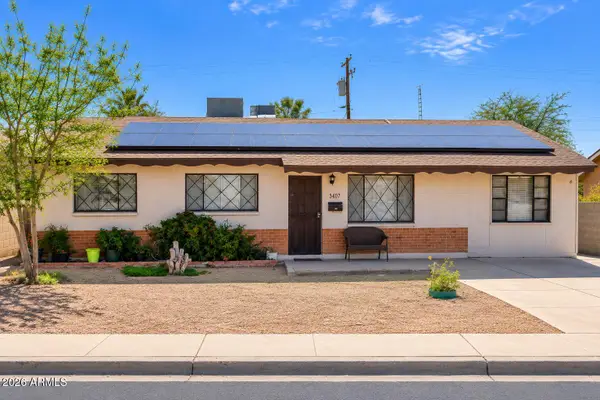 $320,000Active4 beds 2 baths1,568 sq. ft.
3407 W Dahlia Drive, Phoenix, AZ 85029
MLS# 7086199Listed by: HOMESMART - New
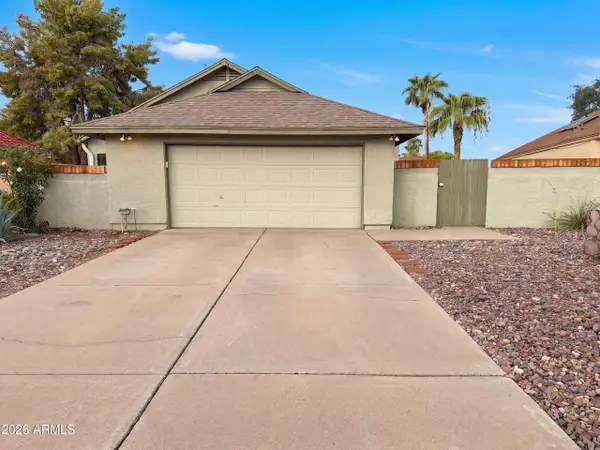 $382,000Active3 beds 2 baths1,313 sq. ft.
18654 N 45th Avenue, Glendale, AZ 85308
MLS# 7086207Listed by: OPENDOOR BROKERAGE, LLC - New
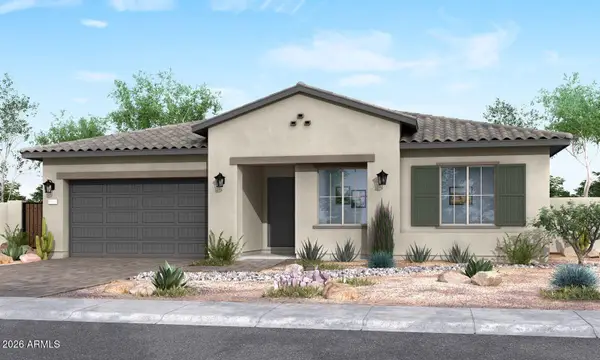 $711,859Active4 beds 4 baths2,966 sq. ft.
9811 S 35th Drive, Laveen, AZ 85339
MLS# 7086216Listed by: TRI POINTE HOMES ARIZONA REALTY - New
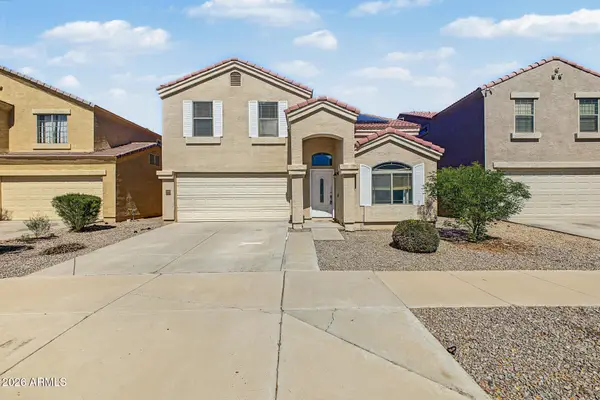 $385,000Active3 beds 3 baths2,145 sq. ft.
8528 W Riley Road, Tolleson, AZ 85353
MLS# 7086246Listed by: HOMESMART - New
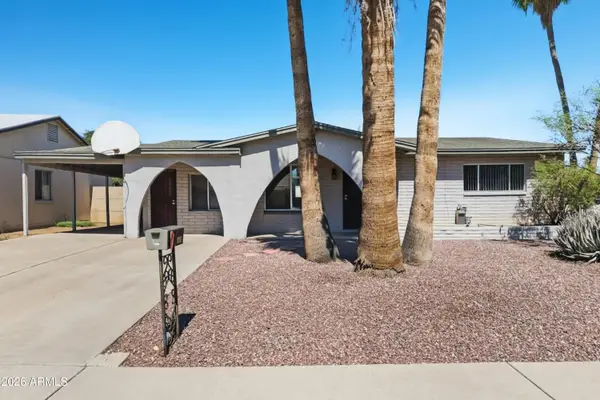 $370,000Active4 beds 2 baths1,853 sq. ft.
4316 W Sierra Street, Glendale, AZ 85304
MLS# 7086259Listed by: OFFERPAD BROKERAGE, LLC - New
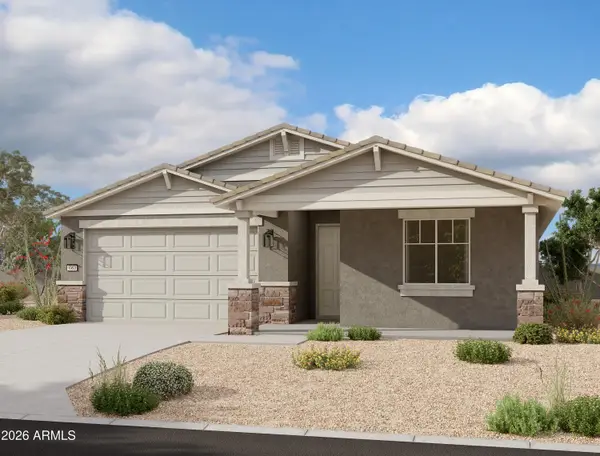 $503,990Active3 beds 3 baths1,953 sq. ft.
9832 S 56th Lane, Laveen, AZ 85339
MLS# 7086263Listed by: COMPASS - New
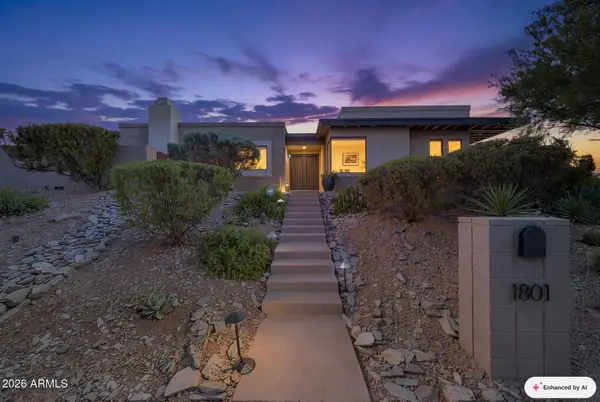 $1,200,000Active3 beds 3 baths2,498 sq. ft.
1801 E Manzanita Drive, Phoenix, AZ 85020
MLS# 7086272Listed by: HOMESMART


Protect your home and budget from life's surprises with an Assurant Home Warranty, backed by a partner that supports you through every step of homeownership. Explore Plans.
© 2023 - 2026 ERA Franchise Systems LLC. All rights reserved. ERA Franchise Systems LLC fully supports the principles of the Fair Housing Act and the Equal Opportunity Act. ERA, ERA Real Estate powered, and their respective logos are registered service marks of ERA Franchise Systems LLC. Each office is independently owned and operated.