
1104 E Fern Drive S, Phoenix, AZ 85014
Local realty services provided by:Success Property Brokers ERA Powered
1104 E Fern Drive S,Phoenix, AZ 85014
$355,000
- 3 Beds
- 2 Baths
- - sq. ft.
- Single family
- Sold
Listed by: cathy fassero, heather gagne
Office: compass
MLS#:7064906
Source:ARMLS
Sorry, we are unable to map this address
Price summary
- Price:$355,000
About this home
A full-canvas renovation opportunity in central Phoenix, priced so the next owner builds the value. 3 bed, 2 bath, 1,301 sq ft, built in 1947 on a 7,440 sq ft lot. An enclosed sunroom with laundry adds 230 sq ft of usable space beyond the livable square footage; it is cooled by a window unit. This brings total sq footage to 1531. Home has been updated throughout the years and is now ready for the next owner to put their own touches on it. This home is located on a quiet, tree-lined street that offers accessibility to multiple restaurants, shops and airport. Set between the Camelback corridor and Uptown, with downtown Phoenix, Midtown offices, and the Central Ave light rail corridor all within a short drive.
Contact an agent
Home facts
- Year built:1947
- Subdivision & Development:WINSTON PL LOT 24 EXPT DE
- Listing ID #:7064906
- Updated:October 06, 2026 at 04:46 PM
Rooms and interior
- Bedrooms:3
- Total bathrooms:2
- Flooring:Carpet, Laminate
Heating and cooling
- Heating:Electric
- Central air:Yes
Structure and exterior
- Year built:1947
- Lot Features:Grass Front
- Architectural Style:Ranch
- Construction Materials:Block, Painted
- Exterior Features:Storage
Schools
- High school:North High School
- Middle school:Madison #1 Elementary School
- Elementary school:Madison Rose Lane School
Finances and disclosures
- Price:$355,000
- Tax amount:$1,898 (2025)
Parking
- Garage:Yes
- Garage spaces:1
 All information should be verified by the recipient and none is guaranteed as accurate by ARMLS. Copyright 2020 Arizona Regional Multiple Listing Service, Inc. All rights reserved. ARMLS Member Broker: Byron Short
New listings near 1104 E Fern Drive S
- New
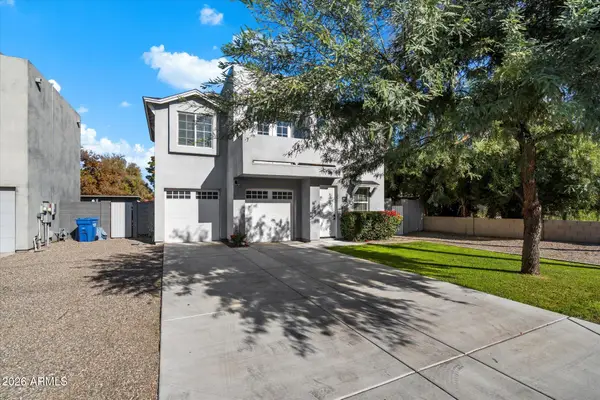 $850,000Active4 beds 3 baths
4024 E Oak Street, Phoenix, AZ 85008
MLS# 7089886Listed by: RUSS LYON SOTHEBY'S INTERNATIONAL REALTY - New
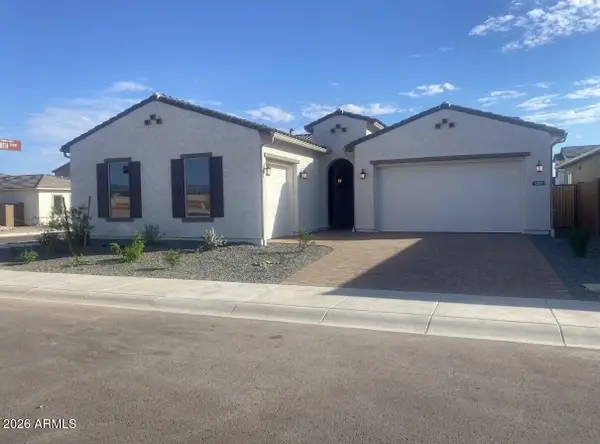 $930,000Active4 beds 4 baths
1751 E Nadine Way, Phoenix, AZ 85085
MLS# 7089910Listed by: TAYLOR MORRISON (MLS ONLY) - New
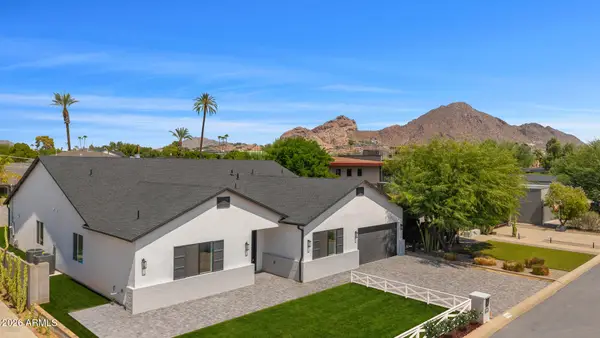 $3,250,000Active5 beds 5 baths
4048 E Minnezona Avenue, Phoenix, AZ 85018
MLS# 7089918Listed by: COMPASS - New
 $419,900Active3 beds 2 baths
4762 W Villa Maria Drive, Glendale, AZ 85308
MLS# 7089922Listed by: MY HOME GROUP REAL ESTATE - New
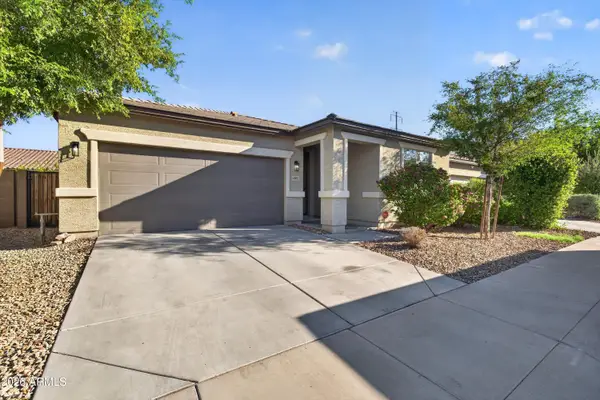 $369,900Active3 beds 2 baths
4802 W St Anne Avenue, Laveen, AZ 85339
MLS# 7089929Listed by: JAMAL ABDALLAH - New
 $480,000Active4 beds 2 baths
23802 N 39th Lane, Glendale, AZ 85310
MLS# 7089850Listed by: HOMESMART - New
 $419,900Active4 beds 2 baths
4218 W Grisworld Road, Phoenix, AZ 85051
MLS# 7089853Listed by: MY HOME GROUP REAL ESTATE - New
 $375,000Active3 beds 2 baths
7102 N 17th Drive, Phoenix, AZ 85021
MLS# 7089787Listed by: R.O.I. PROPERTIES - New
 $340,000Active4 beds 3 baths
3876 N 30th Street, Phoenix, AZ 85016
MLS# 7089788Listed by: THE BROKERY - New
 $1,150,000Active4 beds 4 baths
4052 E Via Caballo Blanco --, Cave Creek, AZ 85331
MLS# 7089789Listed by: OUR COMMUNITY REAL ESTATE LLC


Protect your home and budget from life's surprises with an Assurant Home Warranty, backed by a partner that supports you through every step of homeownership. Explore Plans.
© 2023 - 2026 ERA Franchise Systems LLC. All rights reserved. ERA Franchise Systems LLC fully supports the principles of the Fair Housing Act and the Equal Opportunity Act. ERA, ERA Real Estate powered, and their respective logos are registered service marks of ERA Franchise Systems LLC. Each office is independently owned and operated.