
1105 W Spur Drive, Phoenix, AZ 85085
Local realty services provided by:HUNT Real Estate ERA
Listed by: lakshmi anantharaman
Office: west usa realty
MLS#:7079066
Source:ARMLS
Price summary
- Price:$825,000
- Price per sq. ft.:$202.31
- Monthly HOA dues:$190
About this home
Fireside at NorTerra | North Phoenix | 5 BD | 3.5 BA | 4,078 Sq Ft | Large Lot | Solar Paid in Full. Meticulously maintained and move-in ready with freshly painted interiors, this stunning 4,078 sq ft home in the sought-after Fireside at NorTerra master-planned community delivers a rare blend of luxury, space, and North Phoenix convenience with a fully paid solar system (8.1 KWp, 31 panels) for immediate energy savings from day one. Step inside to a thoughtfully designed main level featuring a dedicated home office, formal dining room, and a guest bedroom with an updated full bathroom. Upstairs, the spacious primary suite offers a private deck with breathtaking views, while a massive loft delivers the perfect flex space for a home theater, game room, or additional living area. The backyard is a true entertainer's retreat a gazebo, natural gas fireplace, and expansive travertine patio create an inviting setting for gatherings and memorable outdoor living.
Premium upgrades include a whole-home water softener, reverse osmosis drinking water system, epoxy garage floor with built-in cabinetry and overhead storage racks, and a dedicated EV charging station. Ideally located minutes from the TSMC semiconductor campus, with easy access to I-17 and the Loop 101 plus top-tier shopping, dining, corporate offices, and hiking trails right at your doorstep.
HOA amenities are truly world-class: heated lap pool, kids' play pool with equipment, state-of-the-art fitness facility, tennis and basketball courts, community hiking trails, and a full-time event director delivering year-round activities for every lifestyle...
Contact an agent
Home facts
- Year built:2013
- Subdivision & Development:DYNAMITE MOUNTAIN RANCH PCD PHASE 2 SECTION 31 PAR
- Listing ID #:7079066
- Updated:September 28, 2026 at 03:33 PM
Rooms and interior
- Bedrooms:5
- Total bathrooms:4
- Flooring:Carpet, Tile
- Living area:4,078 sq. ft.
Heating and cooling
- Heating:Natural Gas
- Central air:Yes
Structure and exterior
- Year built:2013
- Building area:4,078 sq. ft.
- Lot area:0.21 Acres
- Lot Features:Desert Front, Dirt Back, Irrigation Front, North/South Exposure, Sprinklers In Front
- Architectural Style:Spanish
- Construction Materials:Painted, Stucco
Schools
- High school:Barry Goldwater High School
- Middle school:Union Park School
- Elementary school:Union Park School
Finances and disclosures
- Price:$825,000
- Price per sq. ft.:$202.31
- Tax amount:$4,438 (2025)
Features and amenities
- Laundry features:Washer/Dryer Hook-up Only
Parking
- Garage:Yes
- Garage spaces:2
 All information should be verified by the recipient and none is guaranteed as accurate by ARMLS. Copyright 2020 Arizona Regional Multiple Listing Service, Inc. All rights reserved.
New listings near 1105 W Spur Drive
- New
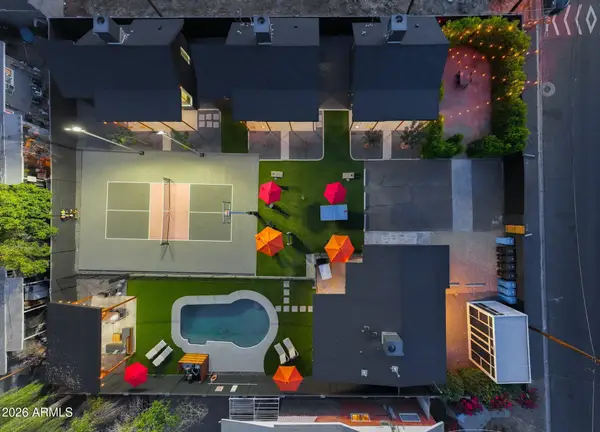 $2,600,000Active5 beds 5 baths
2635 E Clarendon Avenue, Phoenix, AZ 85016
MLS# 7086070Listed by: WEST USA REALTY - New
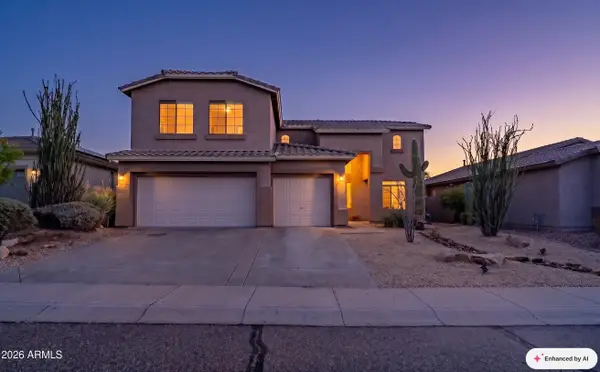 $675,000Active4 beds 3 baths3,131 sq. ft.
6416 W Black Hill Road, Phoenix, AZ 85083
MLS# 7086074Listed by: CITIEA - New
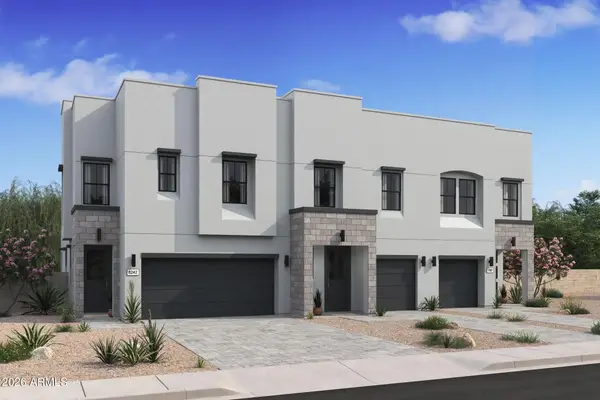 $432,130Active3 beds 3 baths1,713 sq. ft.
5847 S 35th Way, Phoenix, AZ 85040
MLS# 7086092Listed by: K. HOVNANIAN GREAT WESTERN HOMES, LLC - New
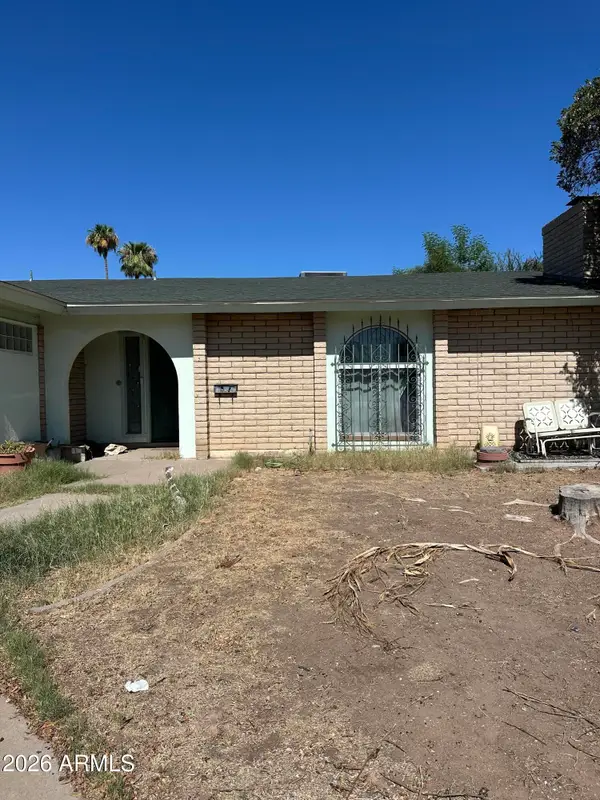 $340,000Active3 beds 2 baths2,177 sq. ft.
2026 W Newcastle Circle, Phoenix, AZ 85021
MLS# 7086041Listed by: FATHOM REALTY ELITE - New
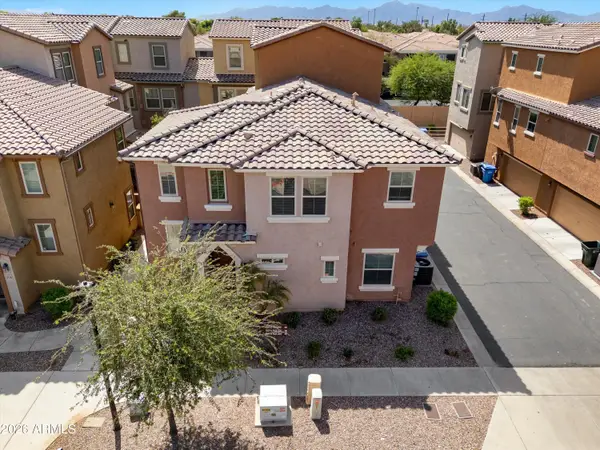 $315,000Active3 beds 3 baths1,537 sq. ft.
7805 W Palm Lane, Phoenix, AZ 85035
MLS# 7086043Listed by: A.Z. & ASSOCIATES - New
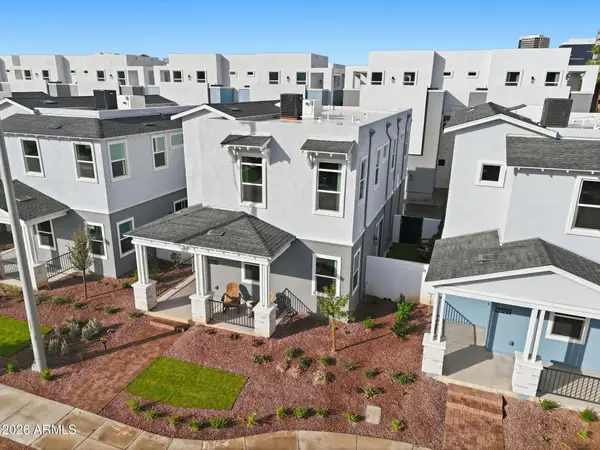 $805,000Active3 beds 3 baths1,901 sq. ft.
121 W Willo Court, Phoenix, AZ 85003
MLS# 7086044Listed by: REAL BROKER - New
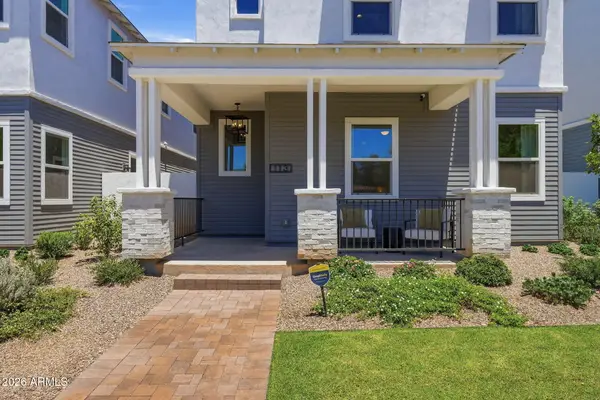 $809,000Active3 beds 3 baths1,901 sq. ft.
129 W Willo Court, Phoenix, AZ 85003
MLS# 7086045Listed by: REAL BROKER - New
 $809,000Active3 beds 4 baths2,428 sq. ft.
112 W Willo Court, Phoenix, AZ 85003
MLS# 7086046Listed by: REAL BROKER - New
 $796,500Active3 beds 4 baths2,428 sq. ft.
128 W Willo Court, Phoenix, AZ 85003
MLS# 7086047Listed by: REAL BROKER - New
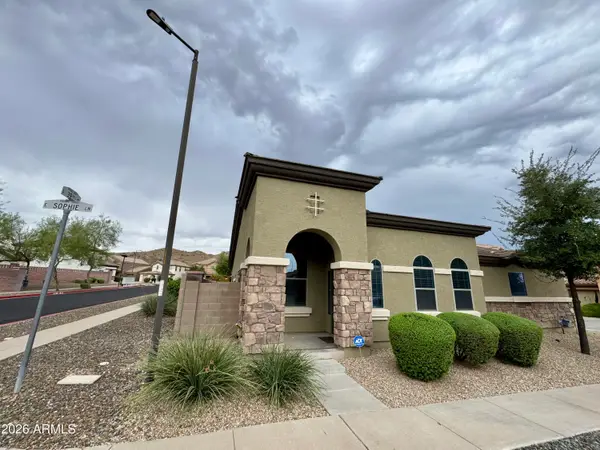 $399,000Active2 beds 2 baths1,136 sq. ft.
3921 E Sophie Lane, Phoenix, AZ 85042
MLS# 7086035Listed by: REALTY ONE GROUP


Protect your home and budget from life's surprises with an Assurant Home Warranty, backed by a partner that supports you through every step of homeownership. Explore Plans.
© 2023 - 2026 ERA Franchise Systems LLC. All rights reserved. ERA Franchise Systems LLC fully supports the principles of the Fair Housing Act and the Equal Opportunity Act. ERA, ERA Real Estate powered, and their respective logos are registered service marks of ERA Franchise Systems LLC. Each office is independently owned and operated.