
5436 W Quail Track Drive, Phoenix, AZ 85083
Local realty services provided by:HUNT Real Estate ERA
5436 W Quail Track Drive,Phoenix, AZ 85083
$549,900
- 4 Beds
- 2 Baths
- - sq. ft.
- Single family
- Active
Listed by: alex abraham
Office: unique legacy realty
MLS#:7108889
Source:ARMLS
Price summary
- Price:$549,900
- Monthly HOA dues:$108.33
About this home
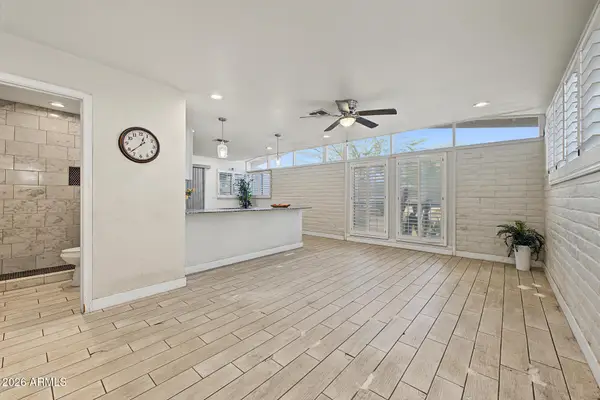
MOVE-IN READY in the desirable Stetson Valley community! This beautifully maintained 4-bedroom, 2-bathroom home was refreshed in 2026 with new carpet, fresh interior paint, new baseboards, and new light fixtures throughout. An open floor plan and abundant natural light make it perfect for everyday living and entertaining. The kitchen features stainless steel appliances, granite counters, a mosaic tile backsplash, plenty of crown-moulded cabinetry, a pantry, and a prep island with a breakfast bar. The primary retreat offers a private ensuite and walk-in closet. Out back, a covered patio and built-in bench make a relaxing spot to unwind or host friends. Don't miss this one. Won't last long!
Contact an agent
Home facts
- Year built:2011
- Subdivision & Development:STETSON VALLEY PARCELS 18 19 24 25 26
- Listing ID #:7108889
- Updated:November 21, 2026 at 06:52 PM
Rooms and interior
- Bedrooms:4
- Total bathrooms:2
- Full bathrooms:2
- Flooring:Tile
Heating and cooling
- Cooling:Ceiling Fan(s)
- Heating:Natural Gas
- Central air:Yes
Structure and exterior
- Year built:2011
- Lot area:0.18 Acres
- Lot Features:Gravel/Stone Back, Gravel/Stone Front, North/South Exposure, Synthetic Grass Back
- Architectural Style:Ranch
- Construction Materials:Painted, Stucco
Schools
- High school:Sandra Day O'Connor High School
- Middle school:Hillcrest Middle School
- Elementary school:Las Brisas Elementary School
Finances and disclosures
- Price:$549,900
- Tax amount:$2,768 (2025)
Parking
- Garage:Yes
- Garage spaces:2
 All information should be verified by the recipient and none is guaranteed as accurate by ARMLS. Copyright 2020 Arizona Regional Multiple Listing Service, Inc. All rights reserved.
New listings near 5436 W Quail Track Drive
- New
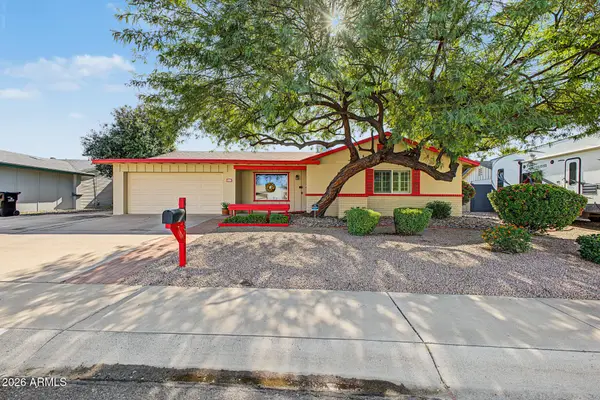 $440,000Active4 beds 2 baths
3663 W Aster Drive, Phoenix, AZ 85029
MLS# 7108906Listed by: WEST USA REALTY - New
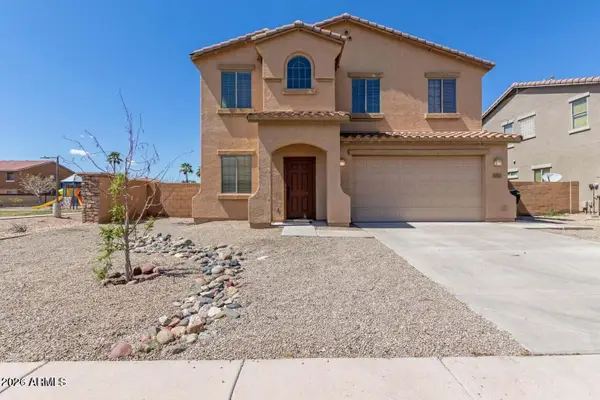 $555,000Active6 beds 3 baths
6820 S 68th Drive, Laveen, AZ 85339
MLS# 7108915Listed by: HOMESMART - New
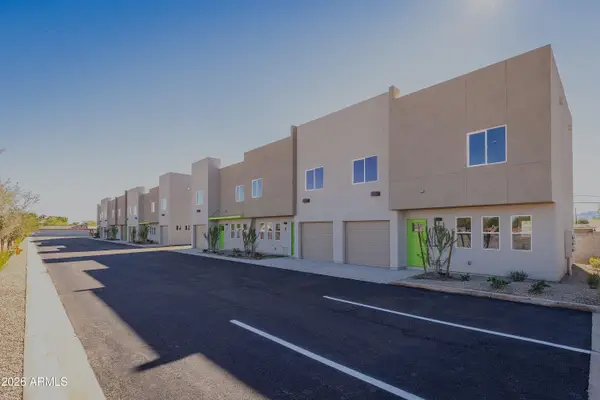 $3,750,000Active27 beds 27 baths
4110 S 3rd Avenue, Phoenix, AZ 85041
MLS# 7108917Listed by: RE/MAX EXCALIBUR - New
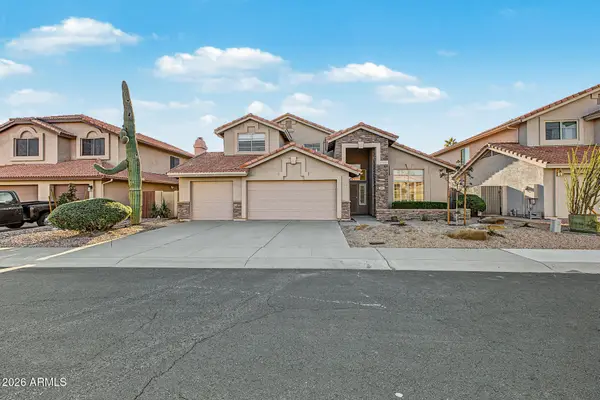 $635,000Active4 beds 3 baths
16814 S 37th Place, Phoenix, AZ 85048
MLS# 7108874Listed by: MY HOME GROUP REAL ESTATE - New
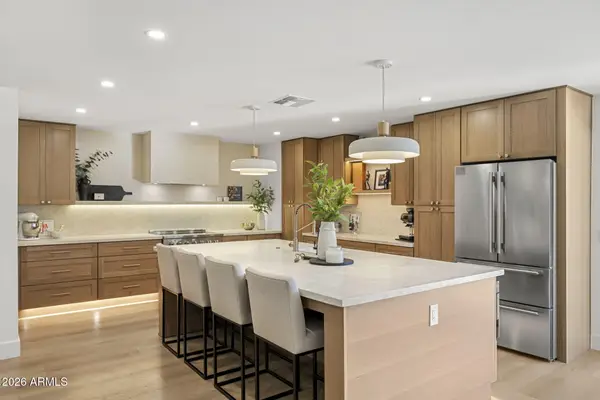 $1,575,000Active3 beds 3 baths
5129 E Voltaire Avenue, Scottsdale, AZ 85254
MLS# 7108880Listed by: COMPASS - New
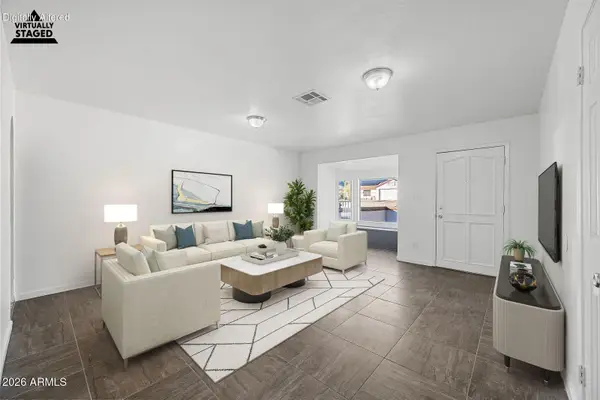 $415,000Active3 beds 2 baths
1339 E Desert Cove Avenue, Phoenix, AZ 85020
MLS# 7108885Listed by: TRADE REALTY LLC - New
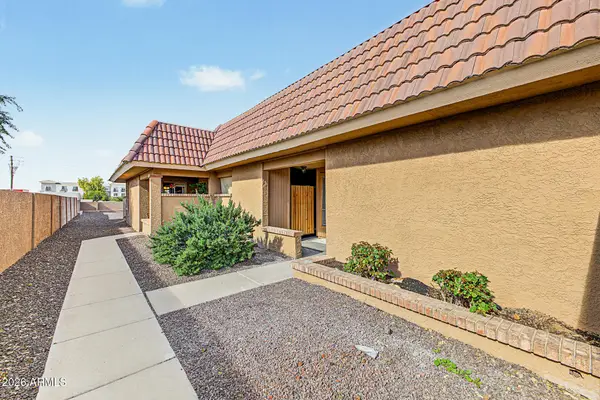 $239,500Active2 beds 2 baths
609 W Blackhawk Drive #7, Phoenix, AZ 85027
MLS# 7108891Listed by: KELLER WILLIAMS REALTY PHOENIX - New
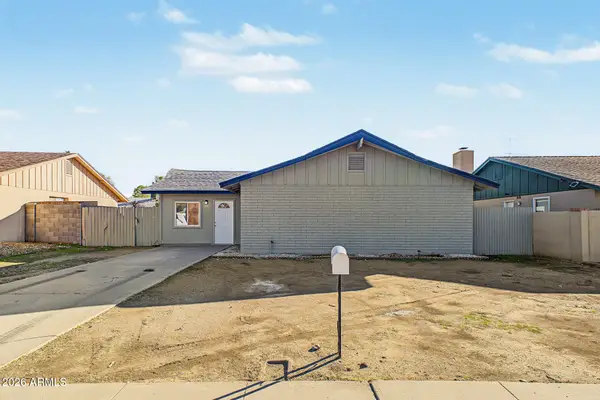 $390,000Active4 beds 2 baths
3825 W Altadena Avenue, Phoenix, AZ 85029
MLS# 7108894Listed by: PAK HOME REALTY - New
 Listed by ERA$239,999Active2 beds 2 baths
14831 N Flamenco Drive, Phoenix, AZ 85053
MLS# 7108902Listed by: SUCCESS PROPERTY BROKERS


Protect your home and budget from life's surprises with an Assurant Home Warranty, backed by a partner that supports you through every step of homeownership. Explore Plans.
© 2023 - 2026 ERA Franchise Systems LLC. All rights reserved. ERA Franchise Systems LLC fully supports the principles of the Fair Housing Act and the Equal Opportunity Act. ERA, ERA Real Estate powered, and their respective logos are registered service marks of ERA Franchise Systems LLC. Each office is independently owned and operated.