
1131 W Lawrence Lane, Phoenix, AZ 85021
Local realty services provided by:ERA Brokers Consolidated
1131 W Lawrence Lane,Phoenix, AZ 85021
$2,250,000
- 6 Beds
- 5 Baths
- 4,428 sq. ft.
- Single family
- Active
Listed by: jeff shelton
Office: west usa realty
MLS#:7089208
Source:ARMLS
Price summary
- Price:$2,250,000
- Price per sq. ft.:$508.13
About this home
Step into a one-of-a-kind 5 Bed + Den/Office, 4 Bath, Main House and 1 Bed 1 Bath Casita. A central Phoenix sanctuary where timeless character and architectural detail meet modern luxury. Overflowing with charm and artistic personality, this fully renovated and meticulously updated home features unique nooks, a classic brick fireplace, mountain views and architectural interest at every turn. Situated on an expansive grass lot with a resort-style pool featuring 5 waterfalls and a spa hidden within the rock surround, entertain with a fully equipped private casita/pool house featuring its own bathroom and kitchenette. Exterior features include: RV gate, fire pit, storage shed, covered patios and hoop. This turn-key property offers an extraordinarily luxurious indoor-outdoor living experience You'll also find a cozy den, ideal for an office, as well as a quaint loft where you can spend a quiet Sunday evening. The grand primary suite showcases private balcony access, a walk-in closet, and a pristine ensuite w/dual sinks as well as a freestanding tub. Separate guest house also features its own living area and kitchenette! Lastly, the wonderful backyard includes a covered patio, extended paver seating area, a fire pit, and a sparkling blue pool/spa combo w/a rock waterfall! What are you waiting for? Hurry and act NOW!...
Contact an agent
Home facts
- Year built:1987
- Subdivision & Development:INGRAM PLACE
- Listing ID #:7089208
- Updated:October 04, 2026 at 10:49 PM
Rooms and interior
- Bedrooms:6
- Total bathrooms:5
- Flooring:Concrete, Tile, Vinyl
- Living area:4,428 sq. ft.
Heating and cooling
- Cooling:Ceiling Fan(s)
- Heating:Natural Gas
- Central air:Yes
Structure and exterior
- Year built:1987
- Building area:4,428 sq. ft.
- Lot area:0.35 Acres
- Lot Features:Auto Timer H2O Back, Auto Timer H2O Front, Grass Front, Gravel/Stone Back, Gravel/Stone Front, North/South Exposure, Sprinklers In Front, Sprinklers In Rear
- Architectural Style:Contemporary
- Construction Materials:Brick Veneer, Painted
- Exterior Features:Balcony
Schools
- High school:Sunnyslope High School
- Middle school:Royal Palm Middle School
- Elementary school:Richard E Miller School
Finances and disclosures
- Price:$2,250,000
- Price per sq. ft.:$508.13
- Tax amount:$6,840 (2025)
Features and amenities
- Laundry features:Washer/Dryer Hook-up Only
- Amenities:Skylight(s)
Parking
- Parking description:Side Vehicle Entry
- Garage:Yes
- Garage spaces:2
 All information should be verified by the recipient and none is guaranteed as accurate by ARMLS. Copyright 2020 Arizona Regional Multiple Listing Service, Inc. All rights reserved.
New listings near 1131 W Lawrence Lane
- New
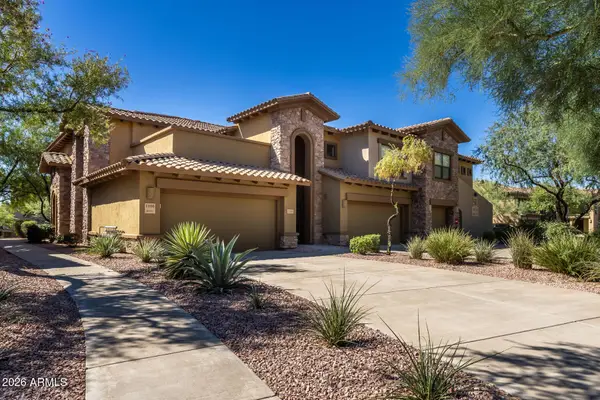 $665,000Active2 beds 2 baths1,884 sq. ft.
21320 N 56th Street #1166, Phoenix, AZ 85054
MLS# 7089280Listed by: RUSS LYON SOTHEBY'S INTERNATIONAL REALTY - New
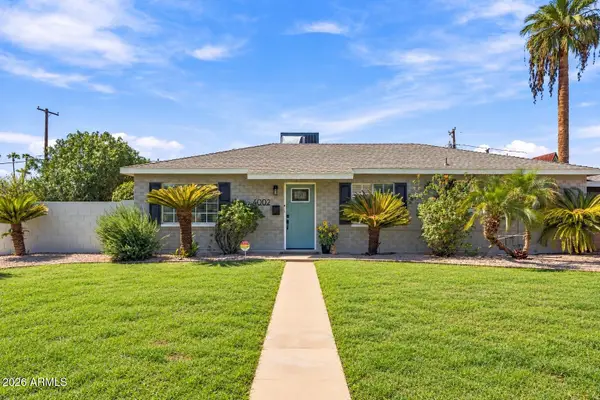 $649,000Active3 beds 2 baths1,698 sq. ft.
4002 N 32nd Place, Phoenix, AZ 85018
MLS# 7089242Listed by: HOMESMART - New
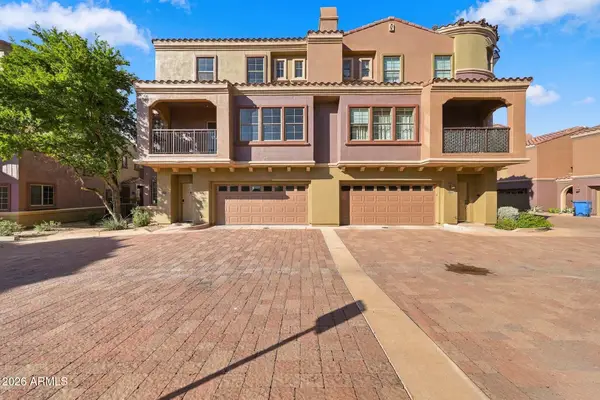 $445,000Active2 beds 3 baths1,388 sq. ft.
3935 E Rough Rider Road #1014, Phoenix, AZ 85050
MLS# 7089269Listed by: EXP REALTY - New
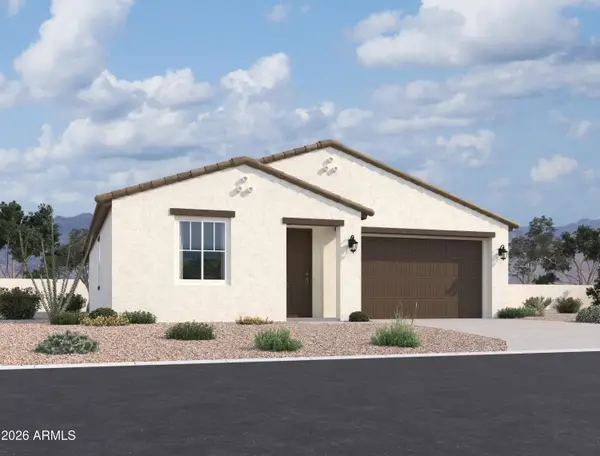 $417,990Active3 beds 2 baths1,567 sq. ft.
9541 W Luxton Lane, Tolleson, AZ 85353
MLS# 7089270Listed by: COMPASS - New
 $720,000Active4 beds 3 baths2,412 sq. ft.
4208 E Desert Sky Court, Cave Creek, AZ 85331
MLS# 7089226Listed by: REAL BROKER - New
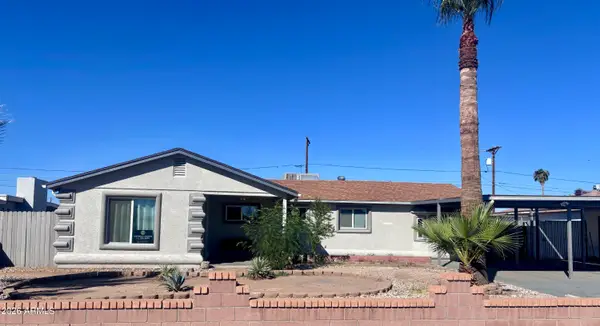 $369,900Active4 beds 2 baths1,733 sq. ft.
4720 N 49th Drive, Phoenix, AZ 85031
MLS# 7089228Listed by: REALTYONEGROUP MOUNTAIN DESERT - New
 $632,999Active4 beds 3 baths2,295 sq. ft.
3423 W Inspiration Drive, Phoenix, AZ 85086
MLS# 262992Listed by: WEST USA REALTY - PINETOP - New
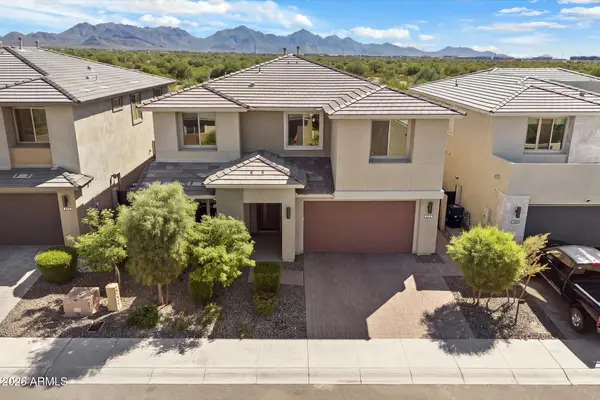 $1,595,000Active5 beds 5 baths3,491 sq. ft.
21111 N 61st Street, Phoenix, AZ 85054
MLS# 7089196Listed by: RUSS LYON SOTHEBY'S INTERNATIONAL REALTY - New
 $399,900Active3 beds 2 baths1,776 sq. ft.
3638 W Krall Street, Phoenix, AZ 85019
MLS# 7089189Listed by: R.O.I. PROPERTIES


Protect your home and budget from life's surprises with an Assurant Home Warranty, backed by a partner that supports you through every step of homeownership. Explore Plans.
© 2023 - 2026 ERA Franchise Systems LLC. All rights reserved. ERA Franchise Systems LLC fully supports the principles of the Fair Housing Act and the Equal Opportunity Act. ERA, ERA Real Estate powered, and their respective logos are registered service marks of ERA Franchise Systems LLC. Each office is independently owned and operated.