
1136 E Forest Hills Drive, Phoenix, AZ 85022
Local realty services provided by:Success Property Brokers ERA Powered
1136 E Forest Hills Drive,Phoenix, AZ 85022
$1,560,000
- 3 Beds
- 4 Baths
- - sq. ft.
- Single family
- Pending
Listed by: kimberly mazinter
Office: exp realty
MLS#:7087108
Source:ARMLS
Price summary
- Price:$1,560,000
About this home
Entertainer's dream home in Moon Valley with NO HOA and owned solar on a 0.41-acre corner lot across from Lookout Mountain Preserve. Enjoy mountain views and city lights. Move-in ready with all-new interior paint, a brand-new AC unit, and new recessed lighting in the bedrooms. Stacking multi-slide glass doors open completely for true indoor-outdoor living onto an oversized balcony built for sunsets and gatherings. Host movie nights in the private home theater, then move to the climate-controlled wine room and wet bar, with Control4 smart home and Sonos surround sound throughout. The resort-style backyard has a heated saltwater pool, spa, convenient pool bath, built-in BBQ, and fire pit. There is also a climate-controlled workshop or home gym, a 3-car garage, and Tesla EV charging. Paradise Valley Unified schools, hiking trails out your door, and quick SR-51 access to Desert Ridge and TSMC.
Contact an agent
Home facts
- Year built:1988
- Subdivision & Development:LOOKOUT MOUNTAIN PHASE 5
- Listing ID #:7087108
- Updated:November 21, 2026 at 04:56 PM
Rooms and interior
- Bedrooms:3
- Total bathrooms:4
- Full bathrooms:2
- Half bathrooms:2
- Flooring:Carpet, Tile, Wood
- Basement:Yes
- Basement Description:Finished, Full, Walk-Out Access
Heating and cooling
- Cooling:Ceiling Fan(s), ENERGY STAR Qualified Equipment, Programmable Thermostat
- Heating:Ceiling, Electric
- Central air:Yes
Structure and exterior
- Year built:1988
- Lot area:0.41 Acres
- Lot Features:Adjacent To Wash, Auto Timer H2O Back, Auto Timer H2O Front, Corner, Desert Back, Desert Front, Hillside, North/South Exposure, Sprinklers In Front, Sprinklers In Rear, Synthetic Grass Back
- Construction Materials:Block, Painted, Stucco
- Exterior Features:Balcony, Built-in Barbecue, Private Yard, Storage
Schools
- High school:Shadow Mountain High School
- Middle school:Shea Middle School
- Elementary school:Hidden Hills Elementary School
Finances and disclosures
- Price:$1,560,000
- Tax amount:$3,994 (2025)
Features and amenities
- Amenities:Mechanical Sun Shds
- Pool features:Play Pool, Variable Speed Pump
- Smart home:Yes
Parking
- Parking description:Attached Garage Cabinets, Extended Length Garage, Separate Storage Areas(s), Side Vehicle Entry, Temperature Controlled
- Garage:Yes
- Garage spaces:3
 All information should be verified by the recipient and none is guaranteed as accurate by ARMLS. Copyright 2020 Arizona Regional Multiple Listing Service, Inc. All rights reserved. ARMLS Member Broker: Byron Short
New listings near 1136 E Forest Hills Drive
- Coming Soon
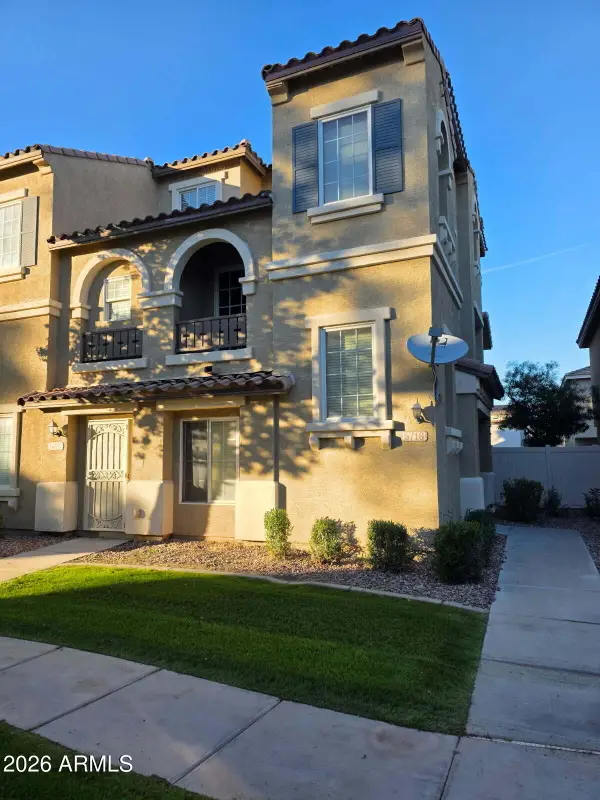 $325,000Coming Soon2 beds 3 baths
5716 S 21st Place, Phoenix, AZ 85040
MLS# 7107838Listed by: COLDWELL BANKER REALTY - Coming Soon
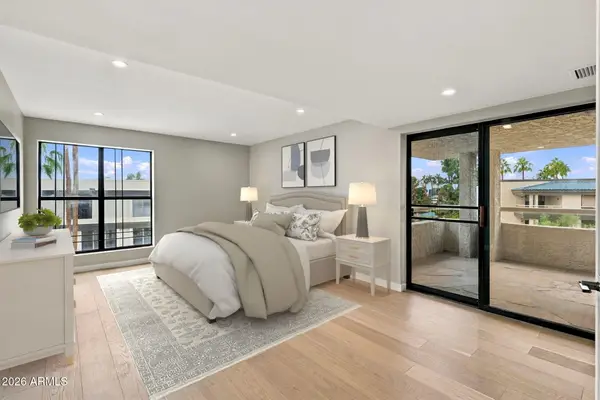 $699,000Coming Soon3 beds 2 baths
5132 N 31st Way #144, Phoenix, AZ 85016
MLS# 7107785Listed by: COLDWELL BANKER REALTY - New
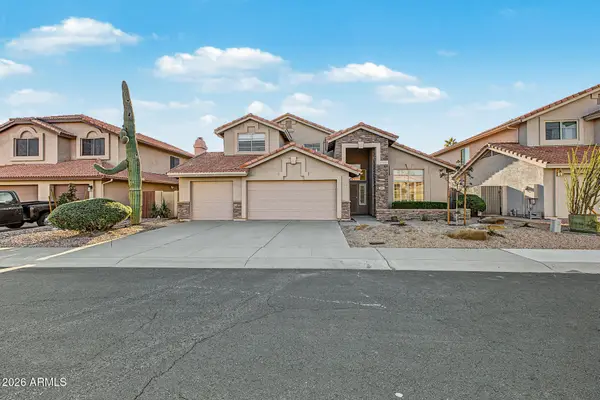 $635,000Active4 beds 3 baths
16814 S 37th Place, Phoenix, AZ 85048
MLS# 7108874Listed by: MY HOME GROUP REAL ESTATE - New
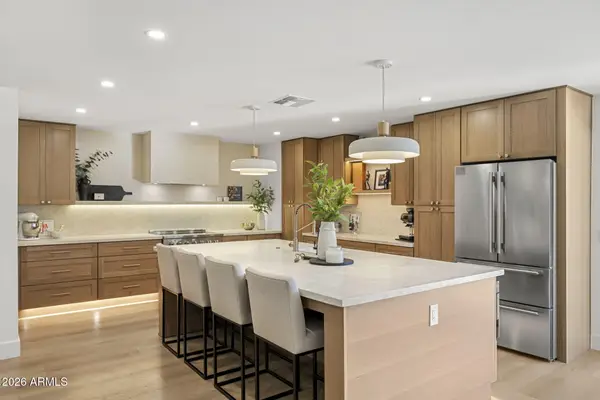 $1,575,000Active3 beds 3 baths
5129 E Voltaire Avenue, Scottsdale, AZ 85254
MLS# 7108880Listed by: COMPASS - New
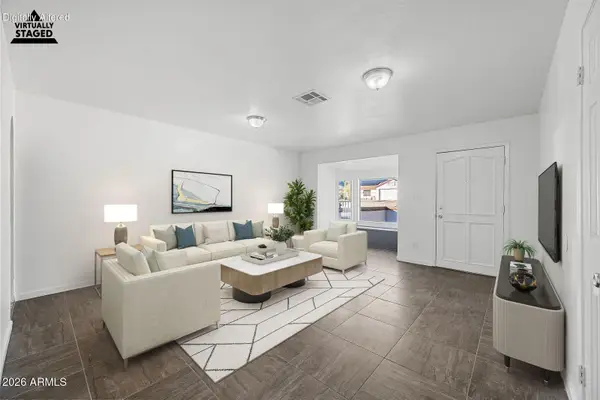 $415,000Active3 beds 2 baths
1339 E Desert Cove Avenue, Phoenix, AZ 85020
MLS# 7108885Listed by: TRADE REALTY LLC - New
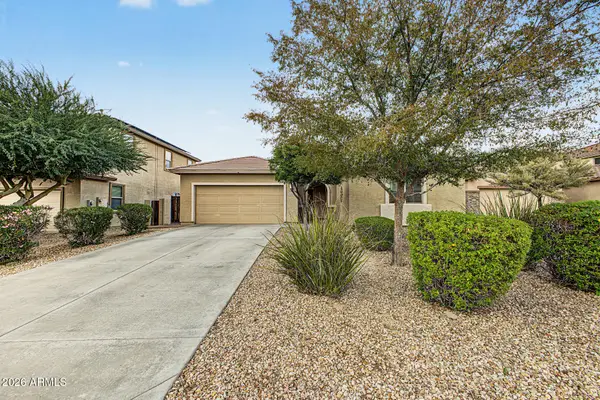 $549,900Active4 beds 2 baths
5436 W Quail Track Drive, Phoenix, AZ 85083
MLS# 7108889Listed by: UNIQUE LEGACY REALTY - New
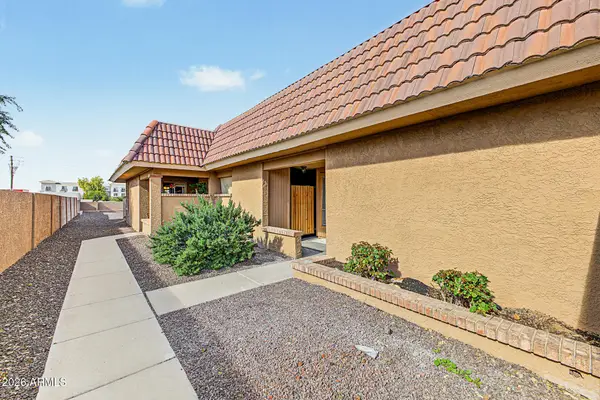 $239,500Active2 beds 2 baths
609 W Blackhawk Drive #7, Phoenix, AZ 85027
MLS# 7108891Listed by: KELLER WILLIAMS REALTY PHOENIX - New
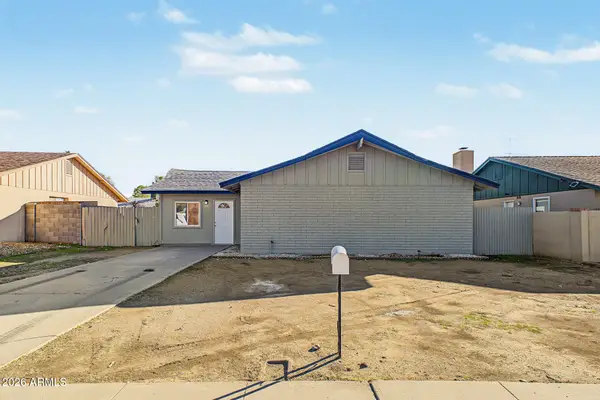 $390,000Active4 beds 2 baths
3825 W Altadena Avenue, Phoenix, AZ 85029
MLS# 7108894Listed by: PAK HOME REALTY - New
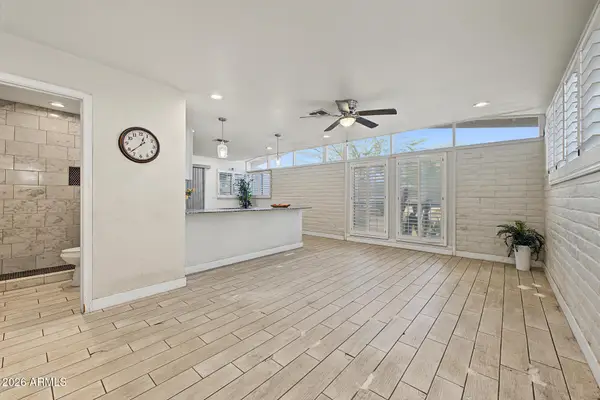 Listed by ERA$239,999Active2 beds 2 baths
14831 N Flamenco Drive, Phoenix, AZ 85053
MLS# 7108902Listed by: SUCCESS PROPERTY BROKERS - New
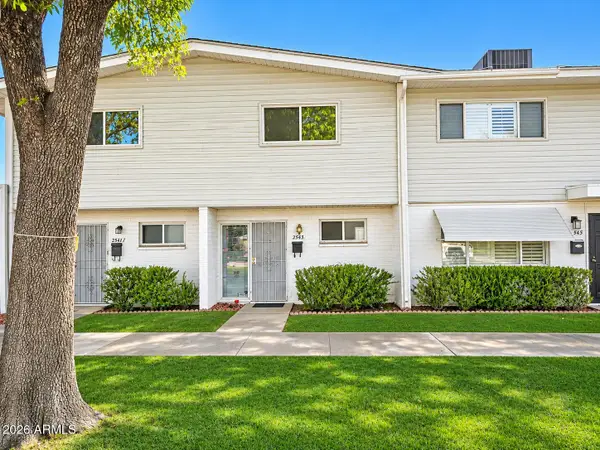 $75,000Active2 beds 2 baths
2543 W Berridge Lane #D2, Phoenix, AZ 85017
MLS# 7107710Listed by: EXP REALTY


Protect your home and budget from life's surprises with an Assurant Home Warranty, backed by a partner that supports you through every step of homeownership. Explore Plans.
© 2023 - 2026 ERA Franchise Systems LLC. All rights reserved. ERA Franchise Systems LLC fully supports the principles of the Fair Housing Act and the Equal Opportunity Act. ERA, ERA Real Estate powered, and their respective logos are registered service marks of ERA Franchise Systems LLC. Each office is independently owned and operated.