
1145 E Whitton Avenue #1008, Phoenix, AZ 85014
Local realty services provided by:ERA Brokers Consolidated
1145 E Whitton Avenue #1008,Phoenix, AZ 85014
$435,000
- 2 Beds
- 3 Baths
- - sq. ft.
- Townhouse
- Active
Listed by: shelly lane, ronda cronin
Office: compass
MLS#:7091079
Source:ARMLS
Price summary
- Price:$435,000
- Monthly HOA dues:$350
About this home
Welcome to this striking desert contemporary townhome in a gated Midtown community, designed by renowned architect Will Bruder. Wall-to-wall windows, exposed masonry, warm wood cabinetry and stone flooring showcase its signature modern design. The kitchen features stainless appliances and opens to spacious dining and living areas with a private terrace. The entry-level den/office opens to a private fenced yard and is perfect for an office, gym or guest space. Upstairs, the primary suite and additional bedroom each offer access to full baths. Filled with natural light, clean, contemporary and move-in ready, this architecturally distinctive home is truly one of a kind!
Contact an agent
Home facts
- Year built:2007
- Subdivision & Development:3438 N 12TH STREET CONDOMINIUM
- Listing ID #:7091079
- Updated:October 08, 2026 at 06:45 PM
Rooms and interior
- Bedrooms:2
- Total bathrooms:3
- Flooring:Carpet, Concrete, Stone
Heating and cooling
- Heating:Electric
- Central air:Yes
Structure and exterior
- Year built:2007
- Lot area:0.02 Acres
- Lot Features:Sprinklers In Front
- Architectural Style:Contemporary
- Construction Materials:Block, Painted, Stucco
- Exterior Features:Balcony
Schools
- High school:North High School
- Middle school:Osborn Middle School
- Elementary school:Longview Elementary School
Finances and disclosures
- Price:$435,000
- Tax amount:$3,138 (2025)
Features and amenities
- Amenities:Skylight(s)
Parking
- Carport spaces:2
 All information should be verified by the recipient and none is guaranteed as accurate by ARMLS. Copyright 2020 Arizona Regional Multiple Listing Service, Inc. All rights reserved.
New listings near 1145 E Whitton Avenue #1008
- New
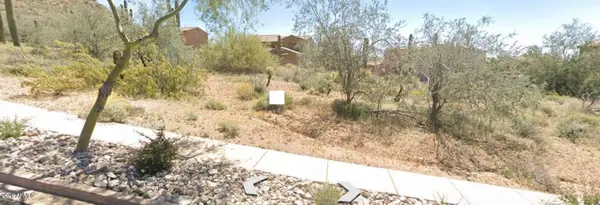 $330,000Active0.42 Acres
2313 W Villa Cassandra Drive #29, Phoenix, AZ 85086
MLS# 7091071Listed by: CONGRESS REALTY, INC. - New
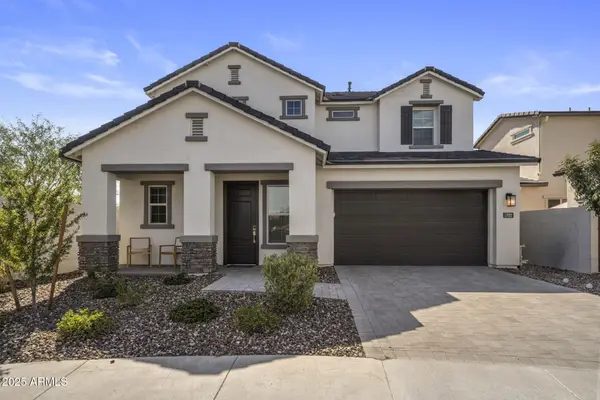 $799,000Active4 beds 3 baths
17022 N 51st Place, Scottsdale, AZ 85254
MLS# 7091089Listed by: COMPASS - New
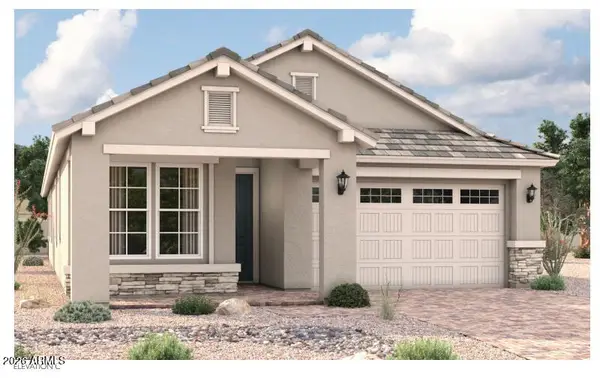 $509,995Active5 beds 3 baths
8031 W Eaton Road, Phoenix, AZ 85035
MLS# 7091095Listed by: SEKISUI HOUSE ARIZONA - New
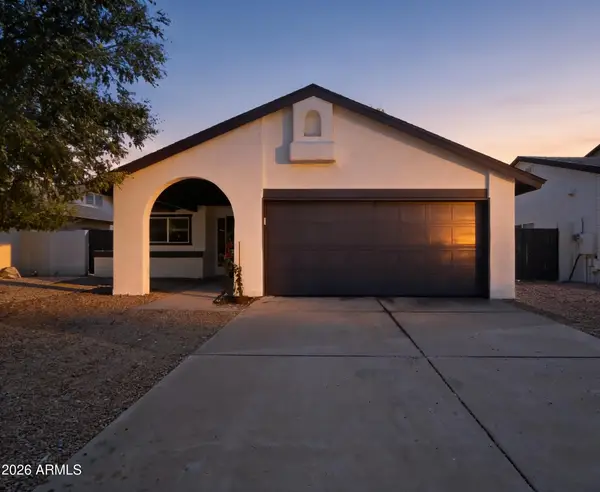 $599,000Active2 beds 2 baths
6875 E Kings Avenue, Scottsdale, AZ 85254
MLS# 7091104Listed by: GENTRY REAL ESTATE - New
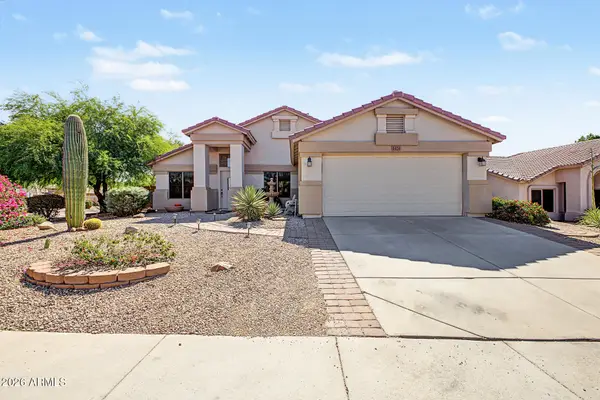 $405,000Active4 beds 2 baths
6403 W Lariat Lane, Phoenix, AZ 85083
MLS# 7091105Listed by: REAL BROKER - New
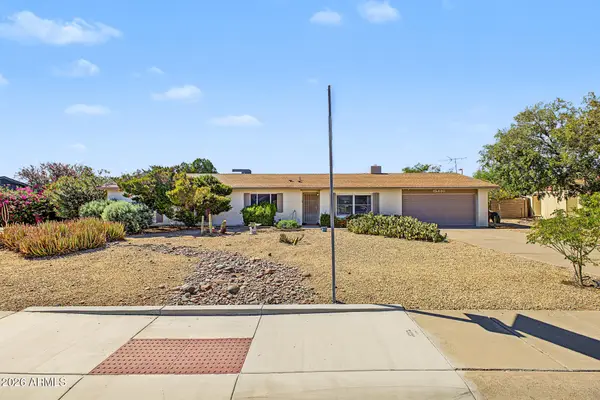 $465,000Active3 beds 2 baths
15440 N 34th Street, Phoenix, AZ 85032
MLS# 7091106Listed by: HOMESMART - New
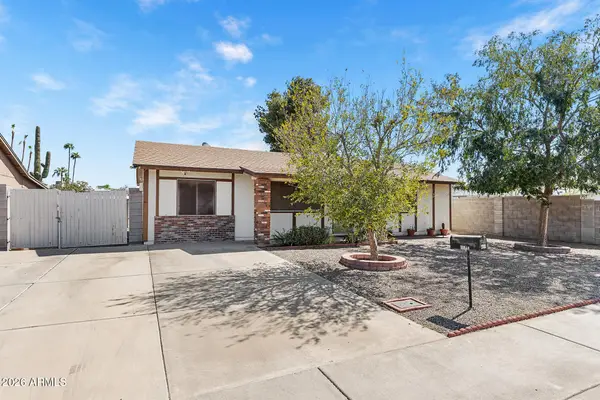 $300,000Active2 beds 1 baths
18419 N 32nd Lane, Phoenix, AZ 85053
MLS# 7090997Listed by: HOMESMART - New
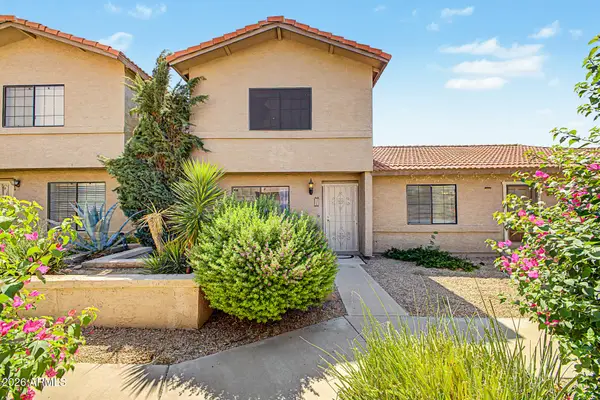 $315,000Active2 beds 3 baths
17620 N 17th Place #31, Phoenix, AZ 85022
MLS# 7091009Listed by: LPT REALTY, LLC - New
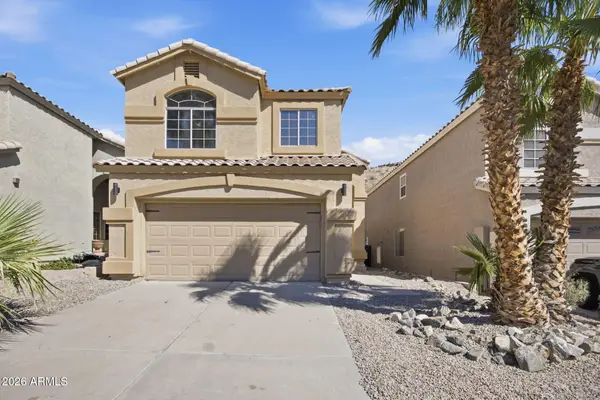 $549,990Active3 beds 3 baths
2126 E Briarwood Terrace, Phoenix, AZ 85048
MLS# 7091028Listed by: REALTY ONE GROUP


Protect your home and budget from life's surprises with an Assurant Home Warranty, backed by a partner that supports you through every step of homeownership. Explore Plans.
© 2023 - 2026 ERA Franchise Systems LLC. All rights reserved. ERA Franchise Systems LLC fully supports the principles of the Fair Housing Act and the Equal Opportunity Act. ERA, ERA Real Estate powered, and their respective logos are registered service marks of ERA Franchise Systems LLC. Each office is independently owned and operated.