
12224 N 39th Way, Phoenix, AZ 85032
Local realty services provided by:Success Property Brokers ERA Powered
Listed by: dorene longfellow
Office: first road property advisors, llc.
MLS#:7075961
Source:ARMLS
Price summary
- Price:$495,000
- Price per sq. ft.:$414.57
About this home
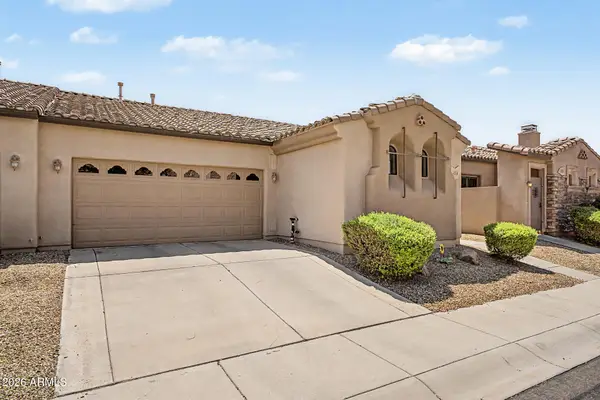
Fabulous home in PV Mall area on large, block-fenced cul de sac lot. No HOA. This 3 Br/1 home, with 2-car extended-length garage, is of block construction, tile roof and large backyard for expansion (pool/RV Gate/Storage/ADU). Large master bedroom w/French Doors to back patio. Open floor plan - Great Room opens to galley kitchen & Dining area w/French doors to covered patio. 3rd bedroom is used as art room w/separate door to backyard. Quick access to Hwy. 51 and Loop 101, Phoenix Mtn. Preserve/Piestewa Peak and the 'new' PV Mall. Solar is leased - 9 yr.s remaining. Ask your agent for details. Location, location, location - live in area with scenic views, health-focused lifestyle, and easy access to everything Phoenix has to offer.
Contact an agent
Home facts
- Year built:1976
- Subdivision & Development:COLONIA DEL NORTE 2
- Listing ID #:7075961
- Updated:September 07, 2026 at 03:37 PM
Rooms and interior
- Bedrooms:3
- Total bathrooms:1
- Flooring:Carpet, Laminate, Tile
- Living area:1,194 sq. ft.
Heating and cooling
- Cooling:Ceiling Fan(s), Programmable Thermostat
- Heating:Electric
- Central air:Yes
Structure and exterior
- Year built:1976
- Building area:1,194 sq. ft.
- Lot area:0.22 Acres
- Lot Features:Cul-De-Sac, East/West Exposure, Gravel/Stone Back, Gravel/Stone Front
- Architectural Style:Ranch
- Construction Materials:Block, Painted, Spray Foam Insulation
- Exterior Features:Private Yard
Schools
- High school:Shadow Mountain High School
- Middle school:Shea Middle School
- Elementary school:Desert Cove Elementary School
Utilities
- Water:City Water
- Sewer:Sewer in & Connected
Finances and disclosures
- Price:$495,000
- Price per sq. ft.:$414.57
- Tax amount:$1,488 (2025)
Parking
- Parking description:Extended Length Garage
- Garage:Yes
- Garage spaces:2
 All information should be verified by the recipient and none is guaranteed as accurate by ARMLS. Copyright 2020 Arizona Regional Multiple Listing Service, Inc. All rights reserved. ARMLS Member Broker: Byron Short
New listings near 12224 N 39th Way
- New
 $400,000Active3 beds 2 baths1,661 sq. ft.
6709 N 27th Drive, Phoenix, AZ 85017
MLS# 7076939Listed by: REALTY OF AMERICA LLC - New
 $605,000Active3 beds 2 baths1,975 sq. ft.
3906 E Amberwood Drive, Phoenix, AZ 85048
MLS# 7076941Listed by: OPENDOOR BROKERAGE, LLC - New
 $645,000Active8 beds 7 baths
2808 E Le Marche Avenue, Phoenix, AZ 85032
MLS# 7076952Listed by: COMPASS - New
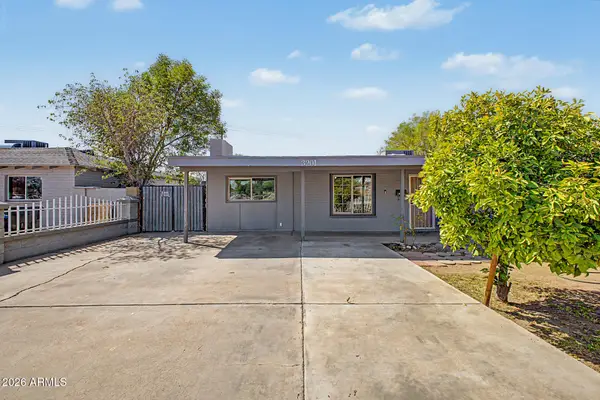 $290,000Active3 beds 2 baths1,414 sq. ft.
3201 W Bethany Home Road, Phoenix, AZ 85017
MLS# 7076908Listed by: MY HOME GROUP REAL ESTATE - New
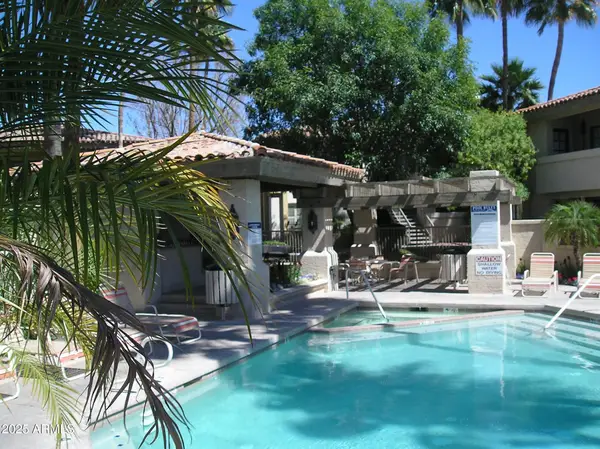 $205,000Active1 beds 1 baths685 sq. ft.
10410 N Cave Creek Road #1027, Phoenix, AZ 85020
MLS# 7076909Listed by: DELEX REALTY - New
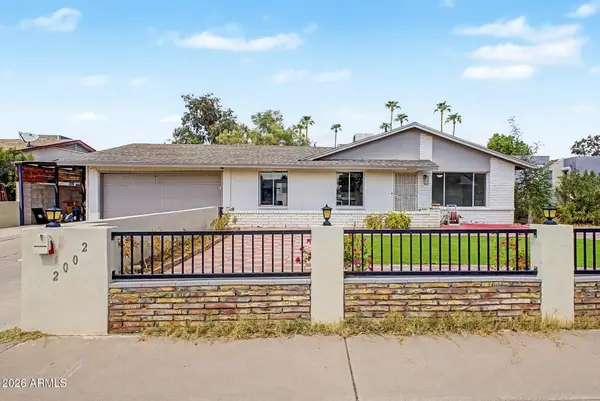 $380,000Active3 beds 2 baths1,284 sq. ft.
2002 W Bluefield Avenue, Phoenix, AZ 85023
MLS# 7076924Listed by: MY HOME GROUP REAL ESTATE - New
 $470,000Active3 beds 2 baths1,304 sq. ft.
909 W Missouri Avenue, Phoenix, AZ 85013
MLS# 7076925Listed by: OPENDOOR BROKERAGE, LLC - New
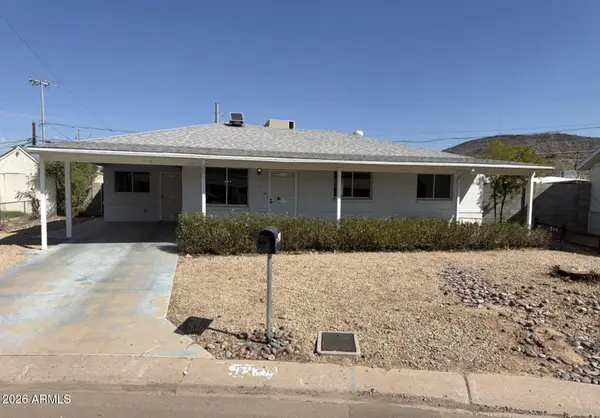 $335,000Active3 beds 2 baths1,516 sq. ft.
1738 W North Lane, Phoenix, AZ 85021
MLS# 7076936Listed by: OPENDOOR BROKERAGE, LLC - New
 $375,000Active3 beds 2 baths1,415 sq. ft.
4519 W Beautiful Lane, Laveen, AZ 85339
MLS# 7076887Listed by: CITIEA - New
 $359,999Active3 beds 2 baths1,736 sq. ft.
3438 W Palmaire Avenue, Phoenix, AZ 85051
MLS# 7076875Listed by: AFFIRMED REALTY


Protect your home and budget from life's surprises with an Assurant Home Warranty, backed by a partner that supports you through every step of homeownership. Explore Plans.
© 2023 - 2026 ERA Franchise Systems LLC. All rights reserved. ERA Franchise Systems LLC fully supports the principles of the Fair Housing Act and the Equal Opportunity Act. ERA, ERA Real Estate powered, and their respective logos are registered service marks of ERA Franchise Systems LLC. Each office is independently owned and operated.