
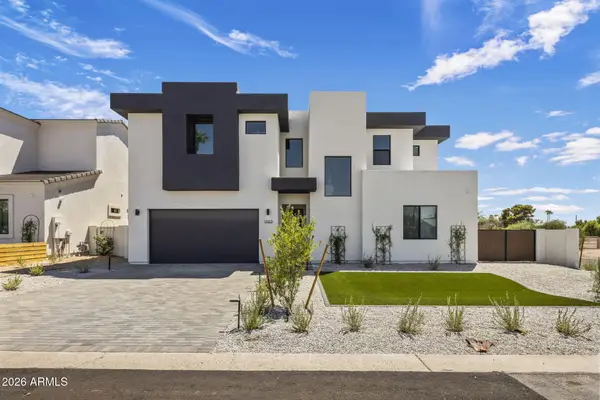
1254 E Joan D Arc Avenue, Phoenix, AZ 85022
Local realty services provided by:ERA Four Feathers Realty, L.C.
1254 E Joan D Arc Avenue,Phoenix, AZ 85022
$725,000
- 3 Beds
- 3 Baths
- 2,698 sq. ft.
- Single family
- Active
Listed by: david c erb
Office: az flat fee
MLS#:7076484
Source:ARMLS
Price summary
- Price:$725,000
- Price per sq. ft.:$268.72
- Monthly HOA dues:$79
About this home
Assumable mortgage (well below market rate) to qualified buyers on this 2,698 sf Majestic Hills retreat at the end of a private cul-de-sac, backed by a natural wash with unobstructed mountain views and no neighbors behind, ever. Vaulted ceilings and skylights carry light through an open living room. Downstairs, a den holds a home office or library; upstairs, a loft flexes into a gym, studio, or media room -- three bedrooms and room to spread out however you actually live. The true chef's kitchen brings granite counters, an oversized island, built-in desk, gas cooktop, and stainless appliances into a family room fireplace. The primary suite opens onto its own balcony and shares a two-way fireplace with an adjacent bonus room framed by mesmerizing mountain views. Step outside to a heated pool and spa with a brand-new heater, total privacy, and a quiet private-road setting. New roof (west side), new upstairs AC, fresh paint throughout -- the systems are handled. Add a 2-car garage, solar screens, a $78.50/month HOA, and Paradise Valley Unified Schools....
Contact an agent
Home facts
- Year built:1996
- Subdivision & Development:MAJESTIC HILLS
- Listing ID #:7076484
- Updated:September 07, 2026 at 04:29 AM
Rooms and interior
- Bedrooms:3
- Total bathrooms:3
- Flooring:Carpet, Tile, Wood
- Living area:2,698 sq. ft.
Heating and cooling
- Cooling:Ceiling Fan(s), ENERGY STAR Qualified Equipment, Heat Pump, Mini Split, Programmable Thermostat
- Heating:ENERGY STAR Qualified Equipment, Electric, Heat Pump, Mini Split
- Central air:Yes
Structure and exterior
- Year built:1996
- Building area:2,698 sq. ft.
- Lot area:0.13 Acres
- Lot Features:Adjacent To Wash, Borders Common Area, Corner, Cul-De-Sac, Desert Back, Desert Front, North/South Exposure, Sprinklers In Front, Sprinklers In Rear
- Architectural Style:Contemporary
- Construction Materials:Painted, Stucco
- Exterior Features:Balcony
Schools
- High school:Shadow Mountain High School
- Middle school:Shea Middle School
- Elementary school:Hidden Hills Elementary School
Utilities
- Water:City Water
- Sewer:Sewer in & Connected
Finances and disclosures
- Price:$725,000
- Price per sq. ft.:$268.72
- Tax amount:$4,004 (2025)
Features and amenities
- Laundry features:Gas Dryer Hookup, Washer/Dryer Hook-up Only
- Amenities:Skylight(s)
- Pool features:Diving Pool
Parking
- Garage:Yes
- Garage spaces:2
 All information should be verified by the recipient and none is guaranteed as accurate by ARMLS. Copyright 2020 Arizona Regional Multiple Listing Service, Inc. All rights reserved.
New listings near 1254 E Joan D Arc Avenue
- New
 $1,045,000Active4 beds 4 baths2,945 sq. ft.
1303 E Orangewood Avenue, Phoenix, AZ 85020
MLS# 7074827Listed by: REALTY ONE GROUP - New
 $530,000Active3 beds 2 baths1,513 sq. ft.
3516 E Amelia Avenue, Phoenix, AZ 85018
MLS# 7076857Listed by: THE NOBLE AGENCY - New
 $359,950Active2 beds 1 baths912 sq. ft.
9822 N 4th Avenue, Phoenix, AZ 85021
MLS# 7076862Listed by: THE MARICOPA GROUP REAL ESTATE - New
 $995,000Active0.81 Acres
5515 E Thunderbird Road #263, Scottsdale, AZ 85254
MLS# 7076846Listed by: COMPASS - New
 $365,000Active2 beds 2 baths1,247 sq. ft.
4533 N 22nd Street #211, Phoenix, AZ 85016
MLS# 7076834Listed by: RETSY - New
 $230,000Active1 beds 1 baths850 sq. ft.
4303 E Cactus Road #126, Phoenix, AZ 85032
MLS# 7076838Listed by: HOMESMART - New
 $511,504Active4 beds 3 baths1,972 sq. ft.
5013 W Stray Horse Lane, Laveen, AZ 85339
MLS# 7076841Listed by: TOWNE BROKERAGE SERVICES, INC - New
 $995,000Active3 beds 2 baths1,912 sq. ft.
5515 E Thunderbird Road, Scottsdale, AZ 85254
MLS# 7076843Listed by: COMPASS - New
 $519,000Active4 beds 3 baths1,748 sq. ft.
16633 S 28th Place, Phoenix, AZ 85048
MLS# 7076797Listed by: LIBERTAS REAL ESTATE - New
 $495,000Active3 beds 3 baths1,534 sq. ft.
3935 E Rough Rider Road #1376, Phoenix, AZ 85050
MLS# 7076800Listed by: HOMESMART


Protect your home and budget from life's surprises with an Assurant Home Warranty, backed by a partner that supports you through every step of homeownership. Explore Plans.
© 2023 - 2026 ERA Franchise Systems LLC. All rights reserved. ERA Franchise Systems LLC fully supports the principles of the Fair Housing Act and the Equal Opportunity Act. ERA, ERA Real Estate powered, and their respective logos are registered service marks of ERA Franchise Systems LLC. Each office is independently owned and operated.