
13227 N Victor Hugo Avenue, Phoenix, AZ 85032
Local realty services provided by:ERA Brokers Consolidated
13227 N Victor Hugo Avenue,Phoenix, AZ 85032
$848,000
- 4 Beds
- 2 Baths
- - sq. ft.
- Single family
- Active
Listed by: bryan larive
Office: arizona estate investors
MLS#:7089533
Source:ARMLS
Price summary
- Price:$848,000
About this home
BIG LOT. POOL. VIEWS. HORSE PRIVILEGES. NO HOA! This versatile 4-bed, 2-bath in Chateau Thierry home offers 2,148 sq ft on an impressive 15,942 sq ft lot with mountain & city views. The split floor plan provides flexibility for multi-generational living or a home office. Open kitchen with new cabinetry flows into the living spaces. Enjoy the covered patio, pool and expansive backyard, plus a detached 2-car garage. Less than 1/2 mile from Phoenix Mountains Preserve access and minutes from the reimagined PV development, shopping, dining & freeways. Located in Paradise Valley Unified School District. Bring your vision and make this rare property your own!
Contact an agent
Home facts
- Year built:1962
- Subdivision & Development:CHATEAU THIERRY
- Listing ID #:7089533
- Updated:October 06, 2026 at 08:02 PM
Rooms and interior
- Bedrooms:4
- Total bathrooms:2
- Flooring:Tile
Heating and cooling
- Heating:Electric
- Central air:Yes
Structure and exterior
- Year built:1962
- Lot area:0.37 Acres
- Lot Features:Desert Back, Desert Front, Hillside
- Construction Materials:Block, Stucco
Schools
- High school:Shadow Mountain High School
- Middle school:Shea Middle School
- Elementary school:Larkspur Elementary School
Finances and disclosures
- Price:$848,000
- Tax amount:$2,164 (2025)
Features and amenities
- Laundry features:Washer/Dryer Hook-up Only
Parking
- Garage:Yes
- Garage spaces:2
- Carport spaces:2
 All information should be verified by the recipient and none is guaranteed as accurate by ARMLS. Copyright 2020 Arizona Regional Multiple Listing Service, Inc. All rights reserved.
New listings near 13227 N Victor Hugo Avenue
- New
 $534,900Active2 beds 3 baths
2300 E Campbell Avenue #329, Phoenix, AZ 85016
MLS# 7089947Listed by: MY HOME GROUP REAL ESTATE - New
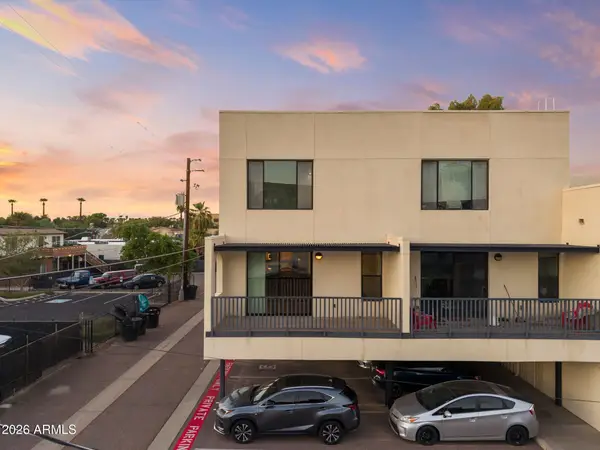 $575,000Active3 beds 3 baths
620 N 4th Avenue #7, Phoenix, AZ 85003
MLS# 7089973Listed by: RUSS LYON SOTHEBY'S INTERNATIONAL REALTY - New
 $3,772,926Active4.34 Acres
000000 51st Avenue, Phoenix, AZ 85043
MLS# 7089998Listed by: KIDDER MATHEWS - New
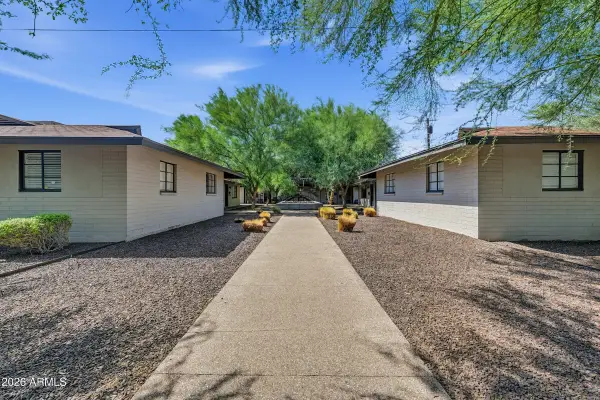 $2,220,000Active14 beds 14 baths
806 W Turney Avenue, Phoenix, AZ 85013
MLS# 7090003Listed by: ABI MULTIFAMILY - New
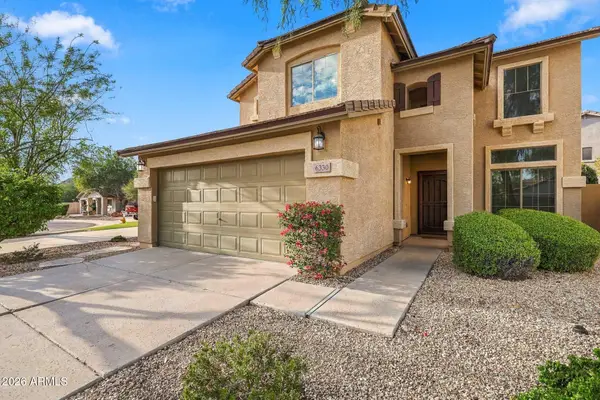 $489,995Active4 beds 3 baths
6330 W Big Oak Street, Phoenix, AZ 85083
MLS# 7090011Listed by: PROPERTYAZ - New
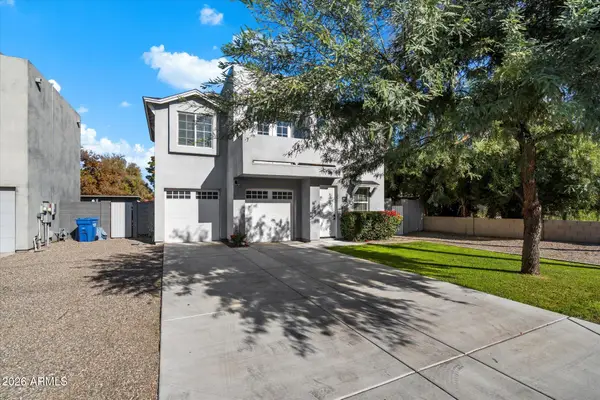 $850,000Active4 beds 3 baths
4024 E Oak Street, Phoenix, AZ 85008
MLS# 7089886Listed by: RUSS LYON SOTHEBY'S INTERNATIONAL REALTY - New
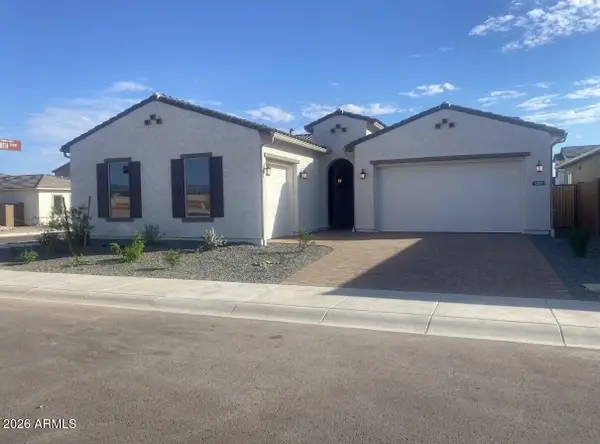 $930,000Active4 beds 4 baths
1751 E Nadine Way, Phoenix, AZ 85085
MLS# 7089910Listed by: TAYLOR MORRISON (MLS ONLY) - New
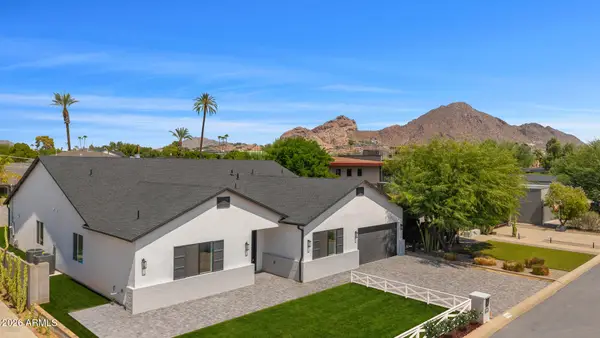 $3,250,000Active5 beds 5 baths
4048 E Minnezona Avenue, Phoenix, AZ 85018
MLS# 7089918Listed by: COMPASS - New
 $419,900Active3 beds 2 baths
4762 W Villa Maria Drive, Glendale, AZ 85308
MLS# 7089922Listed by: MY HOME GROUP REAL ESTATE - New
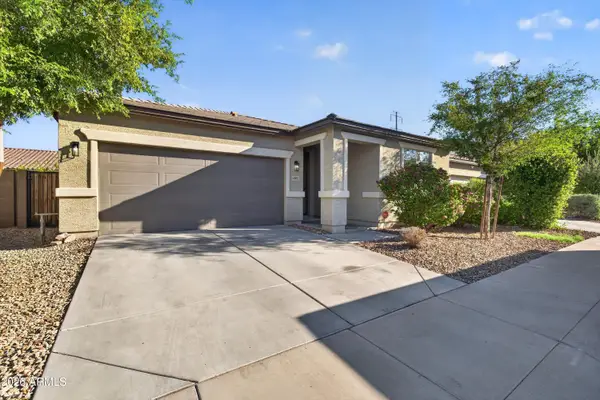 $369,900Active3 beds 2 baths
4802 W St Anne Avenue, Laveen, AZ 85339
MLS# 7089929Listed by: JAMAL ABDALLAH


Protect your home and budget from life's surprises with an Assurant Home Warranty, backed by a partner that supports you through every step of homeownership. Explore Plans.
© 2023 - 2026 ERA Franchise Systems LLC. All rights reserved. ERA Franchise Systems LLC fully supports the principles of the Fair Housing Act and the Equal Opportunity Act. ERA, ERA Real Estate powered, and their respective logos are registered service marks of ERA Franchise Systems LLC. Each office is independently owned and operated.