
1325 E Avalon Drive, Phoenix, AZ 85014
Local realty services provided by:ERA Brokers Consolidated
1325 E Avalon Drive,Phoenix, AZ 85014
$679,000
- 3 Beds
- 2 Baths
- 1,959 sq. ft.
- Single family
- Active
Listed by: maria stamate
Office: exp realty
MLS#:7010163
Source:ARMLS
Price summary
- Price:$679,000
- Price per sq. ft.:$346.61
About this home
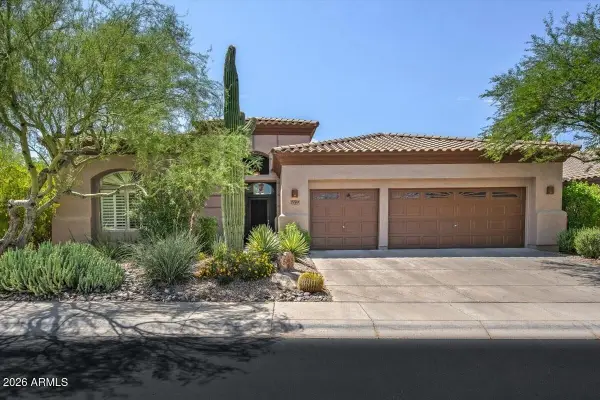
HUGE PRICE DROP! Beautifully remodeled 3-bedroom, 2-bath home plus bonus room near 16th St & Thomas in Central Phoenix. Offering nearly 2,000 sq ft of upgraded living space on a rare cul-de-sac lot, this home features modern finishes, new flooring, fresh interior paint, and a beautifully updated kitchen. Both bathrooms have been fully remodeled with clean, contemporary finishes. Major upgrades include updated plumbing and electrical, plus all-new windows and doors for added comfort and efficiency. Solid all-block construction and a cozy wood-burning fireplace add timeless appeal. Outside, enjoy your private backyard retreat with a sparkling pool, relaxing hot tub, RV gate access, and an expansive 12,606 sq ft lot. A rare combination of space, upgrades, and location! Opportunities like this don't last!
Contact an agent
Home facts
- Year built:1954
- Subdivision & Development:COUNTRY CLUB TERRACE LOT 5-51
- Listing ID #:7010163
- Updated:August 14, 2026 at 03:37 PM
Rooms and interior
- Bedrooms:3
- Total bathrooms:2
- Flooring:Tile
- Living area:1,959 sq. ft.
Heating and cooling
- Heating:Natural Gas
- Central air:Yes
Structure and exterior
- Year built:1954
- Building area:1,959 sq. ft.
- Lot area:0.29 Acres
- Lot Features:Grass Back, Grass Front
- Construction Materials:Block, Painted
Schools
- High school:North High School
- Middle school:Osborn Middle School
- Elementary school:Longview Elementary School
Utilities
- Water:City Water
Finances and disclosures
- Price:$679,000
- Price per sq. ft.:$346.61
- Tax amount:$3,972 (2025)
Features and amenities
- Laundry features:Washer/Dryer Hook-up Only
- Pool features:Diving Pool
Parking
- Parking description:RV Gate
- Carport spaces:2
 All information should be verified by the recipient and none is guaranteed as accurate by ARMLS. Copyright 2020 Arizona Regional Multiple Listing Service, Inc. All rights reserved.
New listings near 1325 E Avalon Drive
- New
 $445,000Active3 beds 3 baths1,882 sq. ft.
2378 W Jake Haven, Phoenix, AZ 85085
MLS# 7066627Listed by: MY HOME GROUP REAL ESTATE - New
 $224,999Active2 beds 2 baths1,034 sq. ft.
5345 E Van Buren Street #173, Phoenix, AZ 85008
MLS# 7066628Listed by: MY HOME GROUP REAL ESTATE - New
 $2,165,000Active4 beds 4 baths3,283 sq. ft.
4120 N 44th Place, Phoenix, AZ 85018
MLS# 7066635Listed by: COMPASS - New
 $789,000Active4 beds 3 baths2,588 sq. ft.
5149 E Silver Sage Lane, Cave Creek, AZ 85331
MLS# 7066656Listed by: BERKSHIRE HATHAWAY HOMESERVICES ARIZONA PROPERTIES - New
 $1,050,000Active5 beds 3 baths3,050 sq. ft.
4718 E Via Montoya Drive, Phoenix, AZ 85050
MLS# 7066671Listed by: RETSY - New
 $365,000Active3 beds 2 baths2,267 sq. ft.
3919 W Lane Avenue, Phoenix, AZ 85051
MLS# 7066676Listed by: EXP REALTY - New
 $310,000Active3 beds 2 baths1,657 sq. ft.
3951 W Monte Vista Road, Phoenix, AZ 85009
MLS# 7066688Listed by: MY HOME GROUP REAL ESTATE - New
 $485,000Active3 beds 3 baths1,593 sq. ft.
1306 E Helena Drive, Phoenix, AZ 85022
MLS# 7066710Listed by: GOOD OAK REAL ESTATE - New
 $408,500Active4 beds 2 baths1,633 sq. ft.
8812 W Agora Lane, Tolleson, AZ 85353
MLS# 7066711Listed by: LONG REALTY UNLIMITED - New
 $159,900Active1 beds 1 baths675 sq. ft.
3434 E Baseline Road #205, Phoenix, AZ 85042
MLS# 7066727Listed by: HOMESMART


Protect your home and budget from life's surprises with an Assurant Home Warranty, backed by a partner that supports you through every step of homeownership. Explore Plans.
© 2023 - 2026 ERA Franchise Systems LLC. All rights reserved. ERA Franchise Systems LLC fully supports the principles of the Fair Housing Act and the Equal Opportunity Act. ERA, ERA Real Estate powered, and their respective logos are registered service marks of ERA Franchise Systems LLC. Each office is independently owned and operated.