
1326 N Central Avenue #307, Phoenix, AZ 85004
Local realty services provided by:HUNT Real Estate ERA
1326 N Central Avenue #307,Phoenix, AZ 85004
$492,000
- 2 Beds
- 3 Baths
- 1,760 sq. ft.
- Condominium
- Active
Listed by: van d. welborn
Office: redfin corporation
MLS#:6943549
Source:ARMLS
Price summary
- Price:$492,000
- Price per sq. ft.:$279.55
- Monthly HOA dues:$730
About this home
Well-maintained building offering loft-style living in downtown Phoenix on the light-rail line. This two-level, 2-bedroom, 2.5-bath condo has 1,760 square feet, city-light views, and two balconies. The main level includes an open kitchen with gas cooking, a half bath, and spacious living and dining areas. Downstairs are two bedrooms, two full baths, a laundry room, and a second balcony. Fresh paint and new AC installed in 2025 add comfort. Building amenities include a rooftop deck, pool, spa, fitness center, secure access, and two deeded garage spaces. Bring your passion for downtown living to restaurants, parks, museums, Central Library, and the energy and action of central Phoenix.
Contact an agent
Home facts
- Year built:2004
- Subdivision & Development:ARTISAN LOFTS ON CENTRAL PHASE 1 CONDOMINIUM
- Listing ID #:6943549
- Updated:October 01, 2026 at 03:54 PM
Rooms and interior
- Bedrooms:2
- Total bathrooms:3
- Flooring:Carpet, Laminate, Tile
- Living area:1,760 sq. ft.
Heating and cooling
- Cooling:Ceiling Fan(s), Programmable Thermostat
- Heating:Electric
- Central air:Yes
Structure and exterior
- Year built:2004
- Building area:1,760 sq. ft.
- Construction Materials:Brick Veneer, Painted
- Exterior Features:Balcony
Schools
- High school:Central High School
- Middle school:Kenilworth Elementary School
- Elementary school:Kenilworth Elementary School
Finances and disclosures
- Price:$492,000
- Price per sq. ft.:$279.55
- Tax amount:$3,397 (2024)
Parking
- Parking description:Assigned, Tandem
- Garage:Yes
- Garage spaces:2
 All information should be verified by the recipient and none is guaranteed as accurate by ARMLS. Copyright 2020 Arizona Regional Multiple Listing Service, Inc. All rights reserved.
New listings near 1326 N Central Avenue #307
- New
 $820,000Active4 beds 3 baths3,111 sq. ft.
614 E Brookwood Court, Phoenix, AZ 85048
MLS# 7087407Listed by: SERHANT. - New
 $384,900Active3 beds 2 baths1,221 sq. ft.
11464 N 24th Drive, Phoenix, AZ 85029
MLS# 7087493Listed by: FIRST STOP REALTY - New
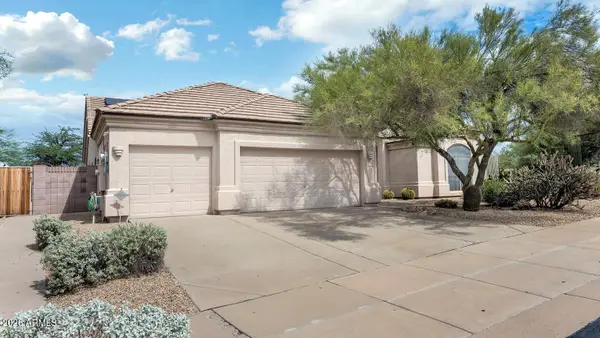 $695,000Active4 beds 3 baths2,524 sq. ft.
4938 E Apache Rain Road, Cave Creek, AZ 85331
MLS# 7087503Listed by: R.O.I. PROPERTIES - New
 $689,000Active5 beds 2 baths2,234 sq. ft.
26919 N Gidiyup Trail, Phoenix, AZ 85085
MLS# 7087507Listed by: FATHOM REALTY ELITE - New
 $995,000Active3 beds 3 baths2,176 sq. ft.
5526 E Woodridge Drive, Scottsdale, AZ 85254
MLS# 7087351Listed by: PONCHER REALTY OF ARIZONA, L.L.C. - New
 $399,000Active4 beds 2 baths1,915 sq. ft.
4309 S 97th Drive, Tolleson, AZ 85353
MLS# 7087356Listed by: GENTRY REAL ESTATE - New
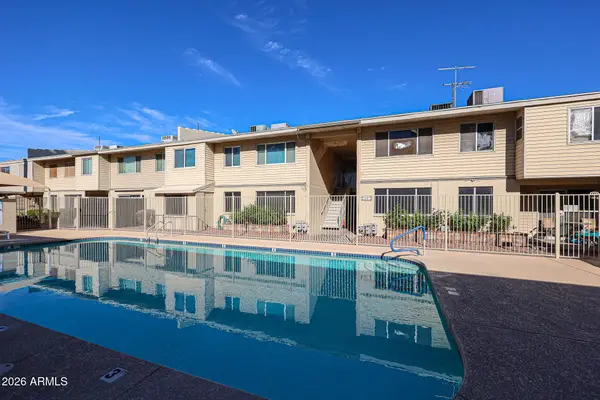 $95,000Active1 beds 1 baths750 sq. ft.
2605 W Rose Lane #B-202, Phoenix, AZ 85017
MLS# 7087364Listed by: EXP REALTY - New
 $725,000Active4 beds 2 baths1,888 sq. ft.
812 E Irvine Road, Phoenix, AZ 85086
MLS# 7087380Listed by: PREMIER REALTY GROUP - New
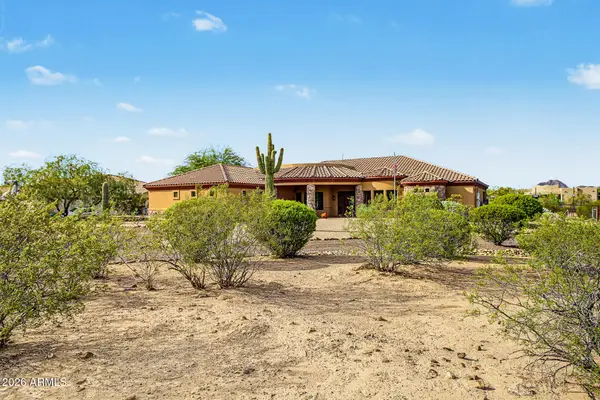 $1,095,000Active4 beds 3 baths3,091 sq. ft.
3322 W Irvine Road, Phoenix, AZ 85086
MLS# 7087391Listed by: WEST USA REALTY - New
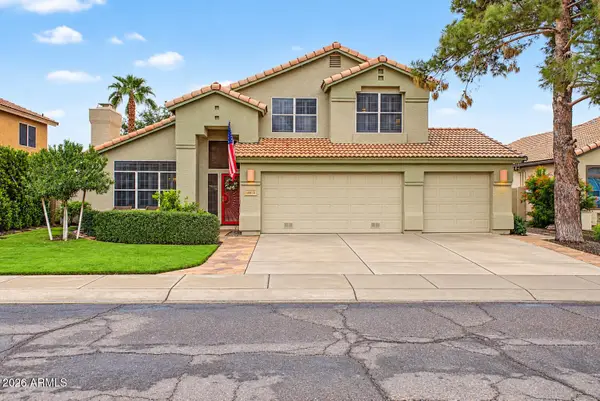 $620,000Active4 beds 3 baths2,493 sq. ft.
15013 S 47th Street, Phoenix, AZ 85044
MLS# 7087355Listed by: REALTY ONE GROUP


Protect your home and budget from life's surprises with an Assurant Home Warranty, backed by a partner that supports you through every step of homeownership. Explore Plans.
© 2023 - 2026 ERA Franchise Systems LLC. All rights reserved. ERA Franchise Systems LLC fully supports the principles of the Fair Housing Act and the Equal Opportunity Act. ERA, ERA Real Estate powered, and their respective logos are registered service marks of ERA Franchise Systems LLC. Each office is independently owned and operated.