
15013 S 47th Street, Phoenix, AZ 85044
Local realty services provided by:ERA Four Feathers Realty, L.C.
Listed by: w. russell shaw602-957-7777
Office: realty one group
MLS#:7087355
Source:ARMLS
Price summary
- Price:$620,000
- Price per sq. ft.:$248.7
About this home
Fantastic Ahwatukee location near shopping, dining, and convenient freeway access! This rare 2-story, 4-bedroom, 2.5-bath home with a 3-car garage offers a highly desirable downstairs Primary suite, flexible bonus addition, and NO HOA. From the moment you arrive, the home makes a wonderful first impression with lush green grass, mature landscaping, and a charming front patio. Enter through the security door and welcoming front entry into a dramatic foyer featuring soaring ceilings, a beautiful curved wood staircase, and a cozy fireplace anchoring the formal living room. The adjoining formal living and dining areas provide an elegant yet comfortable setting for entertaining. Lovingly maintained by its original owner, this special property features a newer HVAC system and roof, . . along with numerous thoughtful updates over the years. The redesigned kitchen offers a peninsula island, pantry, granite countertops, staggered light-maple cabinetry with crown molding, under-cabinet lighting, and a beautiful copper sink as its standout feature. Porcelain tile flooring, real wood flooring upstairs, and additional improvements have also been completed within the past 10+ years.
The spacious great room includes built-in shelving and a convenient desk area; perfect for a homework station or computer play area. An interior laundry room is conveniently located downstairs.
The downstairs Primary suite with built-in bookcases provides wonderful privacy and includes a bonus addition just off the bedroom, creating exceptional flexibility for an in-law suite, private office, sitting room, or multigenerational living with built-in cabinetry w/mini fridge and sink. The ensuite bath features dual vanities, a walk-in closet, private toilet room with glass-block windows, and a full-size walk-in shower with dual shower heads and grab bars.
Upstairs, you'll find 3 spacious bedrooms (BR3 has built-in wall unit), a shared guest bath with a convenient linen closet, and a small loft that provides additional flexible space.
Step outside to a truly exceptional backyard oasis, completely redesigned for entertaining and relaxation. An extended vaulted covered patio overlooks extensive stone pavers, lush, mature landscaping, and a custom-designed Pebble Tec pool featuring a wide-tiled spillway waterfall with a sleek sheet-flow design and elongated entry steps, all coming together to create a beautiful resort-style setting.
The side yard provides even more functionality with storage sheds, abundant citrus trees, and direct access to the 3-car garage. An added bonus is the newer garage swamp cooler, which helps provide additional cooling to the garage and can also help keep the upstairs bedrooms more comfortable when in use.
With its flexible floor plan, impressive curb appeal, downstairs Primary suite, resort-style backyard, NO HOA, and fantastic Ahwatukee location with quick and easy freeway access, in the Kyrene Elementary School District, this is a truly special opportunity offered at under $250 per square foot....
Contact an agent
Home facts
- Year built:1994
- Subdivision & Development:DESERT BREEZE LOT 1-188 TR A DRAINAGEWAY
- Listing ID #:7087355
- Updated:October 02, 2026 at 05:51 PM
Rooms and interior
- Bedrooms:4
- Total bathrooms:3
- Flooring:Tile, Wood
- Living area:2,493 sq. ft.
Heating and cooling
- Cooling:Ceiling Fan(s), Evaporative Cooling
- Heating:Electric
- Central air:Yes
Structure and exterior
- Year built:1994
- Building area:2,493 sq. ft.
- Lot area:0.19 Acres
- Lot Features:Auto Timer H2O Back, Auto Timer H2O Front, Grass Back, Grass Front, North/South Exposure, Sprinklers In Front, Sprinklers In Rear
- Architectural Style:Spanish
- Construction Materials:Painted, Stucco
Schools
- High school:Mountain Pointe High School
- Middle school:Kyrene Akimel A-Al Middle School
- Elementary school:Kyrene del Milenio
Utilities
- Sewer:Sewer in & Connected
Finances and disclosures
- Price:$620,000
- Price per sq. ft.:$248.7
- Tax amount:$3,270 (2025)
Features and amenities
- Laundry features:Washer/Dryer Hook-up Only
- Pool features:Play Pool
Parking
- Parking description:Separate Storage Areas(s)
- Garage:Yes
- Garage spaces:3
 All information should be verified by the recipient and none is guaranteed as accurate by ARMLS. Copyright 2020 Arizona Regional Multiple Listing Service, Inc. All rights reserved.
New listings near 15013 S 47th Street
- New
 $350,000Active3 beds 2 baths1,283 sq. ft.
2214 W Behrend Drive, Phoenix, AZ 85027
MLS# 7088312Listed by: AGENT GROUP - New
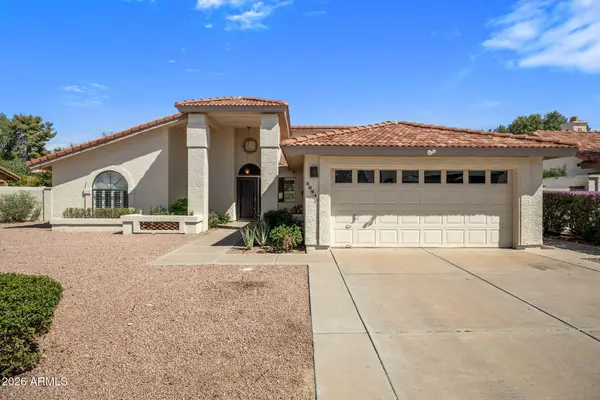 $650,000Active3 beds 2 baths1,928 sq. ft.
16035 N 10th Street, Phoenix, AZ 85022
MLS# 7088313Listed by: LOCALITY HOMES - New
 $1,199,999Active2 beds 3 baths1,903 sq. ft.
3302 E Campbell Avenue #9, Phoenix, AZ 85018
MLS# 7088316Listed by: REISMAN REALTY - New
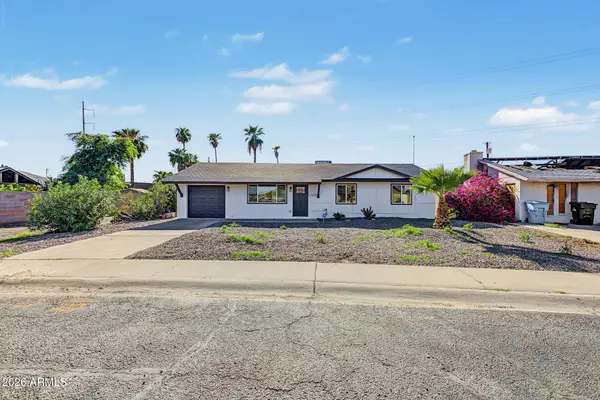 $499,000Active3 beds 2 baths1,937 sq. ft.
12656 N 26th Drive, Phoenix, AZ 85029
MLS# 7088321Listed by: A.Z. & ASSOCIATES - New
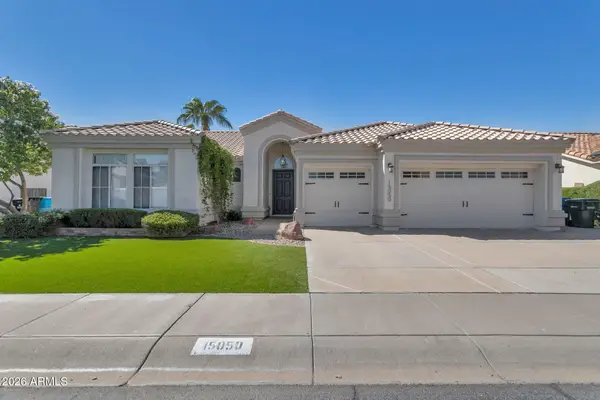 $1,000,000Active4 beds 2 baths2,289 sq. ft.
15050 N 54th Place, Scottsdale, AZ 85254
MLS# 7088325Listed by: RUSS LYON SOTHEBY'S INTERNATIONAL REALTY - New
 $899,000Active4 beds 3 baths2,390 sq. ft.
10010 N 29th Street, Phoenix, AZ 85028
MLS# 7088329Listed by: JASON MITCHELL REAL ESTATE - New
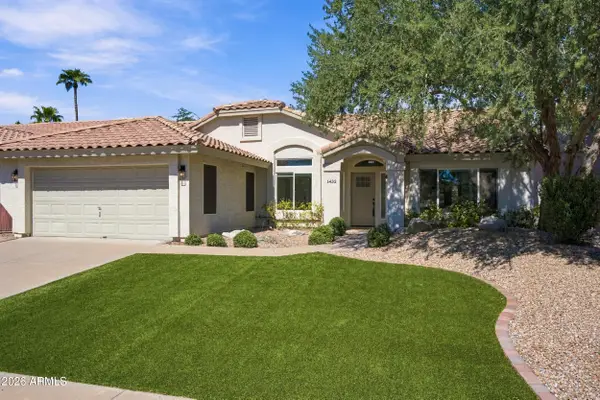 $550,000Active3 beds 2 baths1,683 sq. ft.
1432 W South Fork Drive, Phoenix, AZ 85045
MLS# 7088333Listed by: COMPASS - New
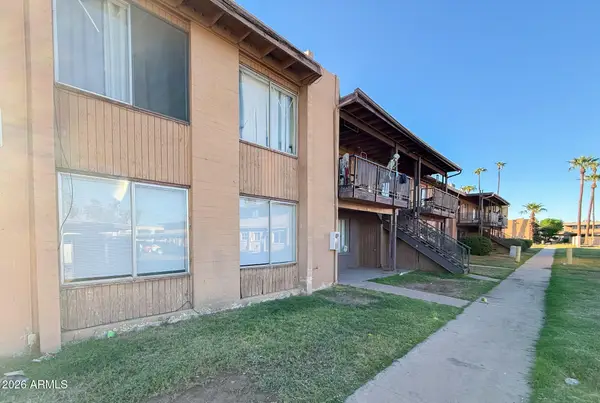 $120,000Active3 beds 2 baths1,036 sq. ft.
2406 W Campbell Avenue #144, Phoenix, AZ 85015
MLS# 7088335Listed by: AZ PRIME PROPERTY MANAGEMENT - New
 $345,000Active3 beds 2 baths1,522 sq. ft.
10238 W Veliana Way, Tolleson, AZ 85353
MLS# 7088157Listed by: MY HOME GROUP REAL ESTATE - New
 $385,000Active2 beds 2 baths1,307 sq. ft.
1747 E Northern Avenue #102, Phoenix, AZ 85020
MLS# 7088173Listed by: FATHOM REALTY ELITE


Protect your home and budget from life's surprises with an Assurant Home Warranty, backed by a partner that supports you through every step of homeownership. Explore Plans.
© 2023 - 2026 ERA Franchise Systems LLC. All rights reserved. ERA Franchise Systems LLC fully supports the principles of the Fair Housing Act and the Equal Opportunity Act. ERA, ERA Real Estate powered, and their respective logos are registered service marks of ERA Franchise Systems LLC. Each office is independently owned and operated.