
1348 W Wahalla Lane, Phoenix, AZ 85027
Local realty services provided by:ERA Four Feathers Realty, L.C.
1348 W Wahalla Lane,Phoenix, AZ 85027
$383,000
- 3 Beds
- 3 Baths
- - sq. ft.
- Single family
- Sold
Listed by: ryan christensen, jennifer crane
Office: opulent real estate group
MLS#:7072645
Source:ARMLS
Sorry, we are unable to map this address
Price summary
- Price:$383,000
- Monthly HOA dues:$73
About this home
NEWLY REMODELED with fresh paint and new carpet, this fantastic North Phoenix 3-bedroom, 2.5-bath home is move-in ready! Soaring ceilings and abundant windows create a bright, open feel. The spacious kitchen features stainless steel appliances, ample storage, and beautiful custom tile. Enjoy cozy evenings by the gas fireplace in the inviting family room. All three bedrooms and two full bathrooms are upstairs, with a convenient half bath downstairs. Double doors welcome you into the spacious primary suite with a private bath. The 2-car garage features epoxy floors and additional storage. Ideally located in a great community and just two lots from the community pool, this beautifully updated home offers comfort, style, and convenience. Don't miss this one!
Contact an agent
Home facts
- Year built:1997
- Subdivision & Development:DEER VALLEY SUNRISE
- Listing ID #:7072645
- Updated:October 23, 2026 at 07:11 AM
Rooms and interior
- Bedrooms:3
- Total bathrooms:3
- Flooring:Carpet, Tile
Heating and cooling
- Cooling:Ceiling Fan(s)
- Heating:Electric
- Central air:Yes
Structure and exterior
- Year built:1997
- Lot Features:Gravel/Stone Back, Gravel/Stone Front
- Construction Materials:Painted, Stucco
Schools
- High school:Barry Goldwater High School
- Middle school:Deer Valley Middle School
- Elementary school:Desert Sage Elementary School
Finances and disclosures
- Price:$383,000
- Tax amount:$1,548 (2025)
Parking
- Garage:Yes
- Garage spaces:2
 All information should be verified by the recipient and none is guaranteed as accurate by ARMLS. Copyright 2020 Arizona Regional Multiple Listing Service, Inc. All rights reserved.
New listings near 1348 W Wahalla Lane
- New
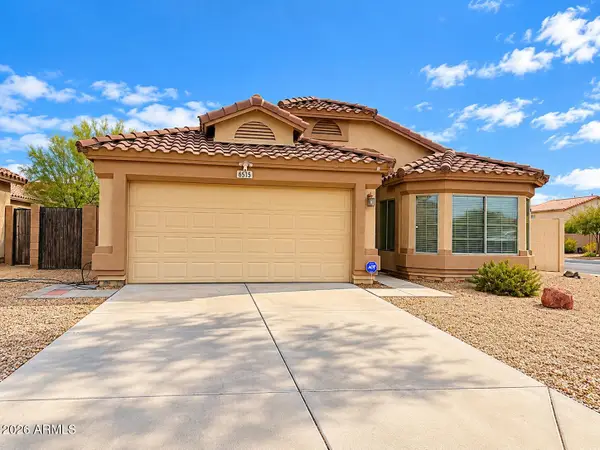 $339,900Active3 beds 3 baths
6515 W Crown King Road, Phoenix, AZ 85043
MLS# 7097119Listed by: REALTY ONE GROUP - New
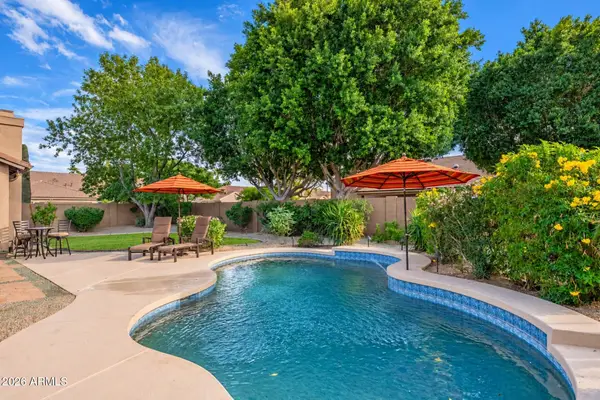 $1,439,500Active4 beds 3 baths
5253 E Villa Rita Drive, Scottsdale, AZ 85254
MLS# 7097120Listed by: HOMESMART - New
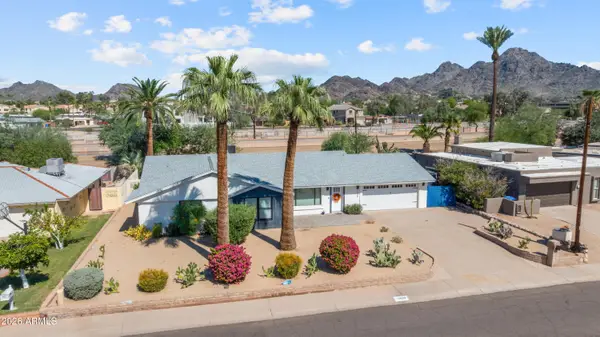 $850,000Active3 beds 3 baths
1248 E Gardenia Drive, Phoenix, AZ 85020
MLS# 7097122Listed by: EXP REALTY - New
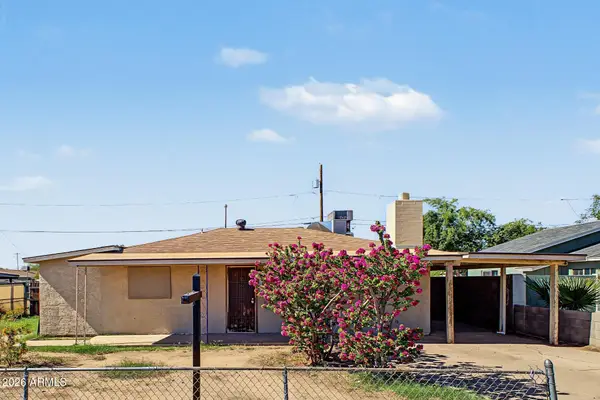 $225,000Active2 beds 1 baths
1816 N 37th Avenue, Phoenix, AZ 85009
MLS# 7097123Listed by: EVERYPLACE - New
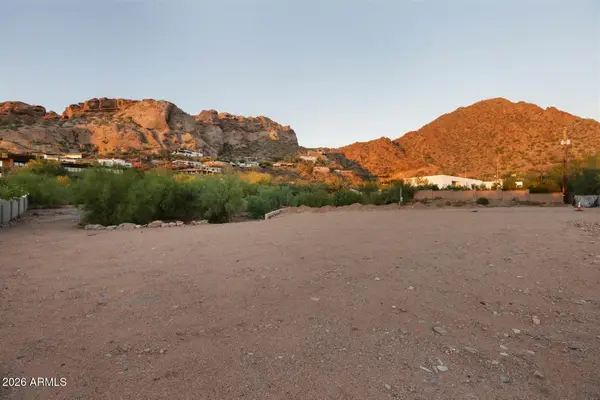 $3,950,000Active1.01 Acres
4853 E White Gates Drive #11, Phoenix, AZ 85018
MLS# 7097126Listed by: APEX RESIDENTIAL - New
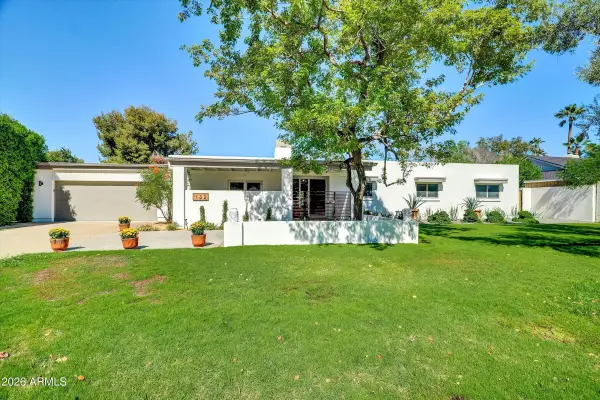 $1,050,000Active4 beds 3 baths
132 W Las Palmaritas Drive, Phoenix, AZ 85021
MLS# 7097128Listed by: HOMESMART - New
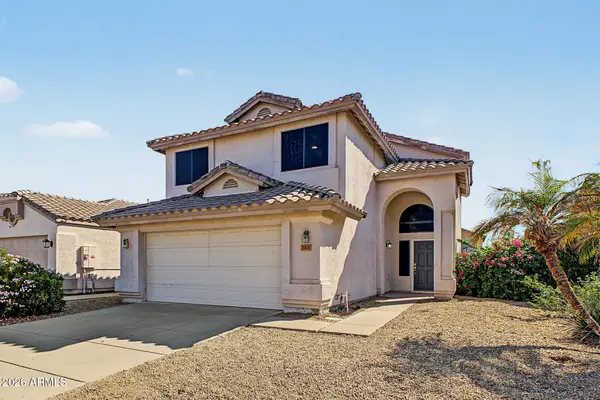 $470,000Active4 beds 3 baths
3811 W Runion Drive, Glendale, AZ 85308
MLS# 7097131Listed by: REVINRE - New
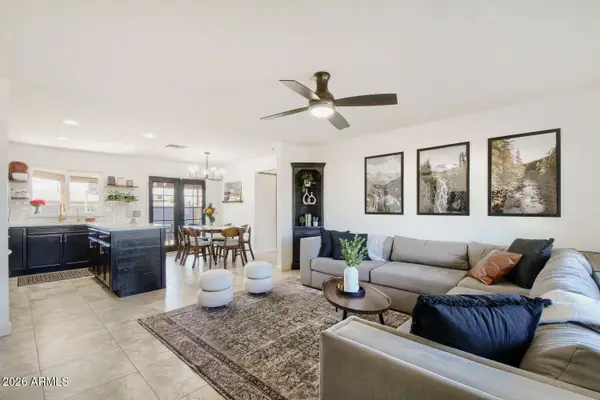 $375,000Active3 beds 3 baths
2241 W Michelle Drive, Phoenix, AZ 85023
MLS# 7097132Listed by: COMPASS - New
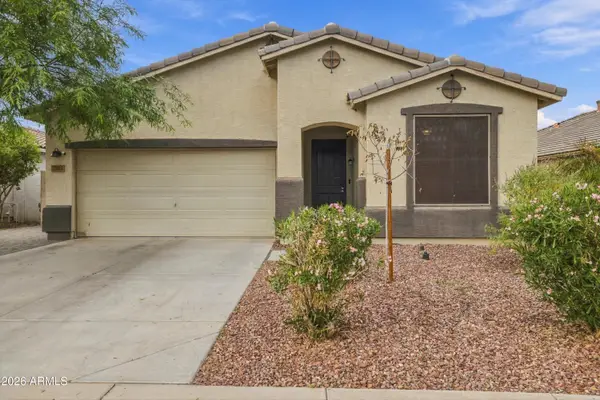 $425,000Active3 beds 2 baths
7202 W Southgate Avenue, Phoenix, AZ 85043
MLS# 7097143Listed by: HOMESMART - New
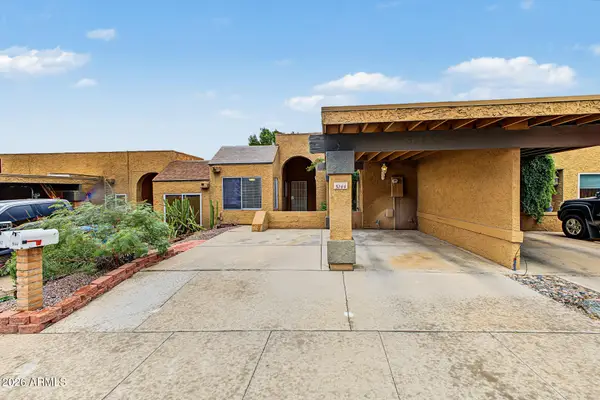 $293,000Active2 beds 2 baths
5144 E Holly Street, Phoenix, AZ 85008
MLS# 7097151Listed by: KELLER WILLIAMS REALTY PHOENIX


Protect your home and budget from life's surprises with an Assurant Home Warranty, backed by a partner that supports you through every step of homeownership. Explore Plans.
© 2023 - 2026 ERA Franchise Systems LLC. All rights reserved. ERA Franchise Systems LLC fully supports the principles of the Fair Housing Act and the Equal Opportunity Act. ERA, ERA Real Estate powered, and their respective logos are registered service marks of ERA Franchise Systems LLC. Each office is independently owned and operated.