
1353 E Paseo Way, Phoenix, AZ 85042
Local realty services provided by:ERA Four Feathers Realty, L.C.
Listed by: joel chacko, scott grigg
Office: grigg's group powered by the altman brothers
MLS#:7108261
Source:ARMLS
Price summary
- Price:$1,175,000
- Monthly HOA dues:$200
About this home
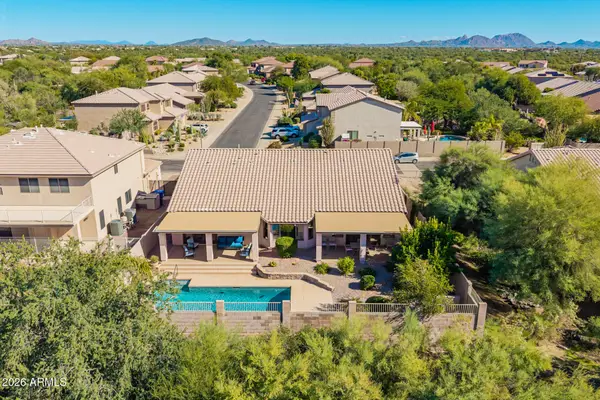
Located in the desirable Avance community near South Mountain, this thoughtfully designed residence offers a distinctive combination of modern comfort, versatile living spaces, and exceptional indoor-outdoor living. From the moment you arrive, the home's inviting courtyard set the tone. Inside, the split floor plan creates a natural separation between the living spaces and private bedroom retreats. The kitchen serves as a central gathering space, featuring generous cabinetry, expansive countertops, and an open layout that flows seamlessly into the surrounding living and dining areas. Thoughtfully designed accent walls add character throughout the home, while built-in speakers provide an integrated audio experience. From the great room you can flow to the covered patio or the courtyard through sliding glass doors.
One of the home's most exceptional features is its thoughtfully designed generational guest suite. Offering far more than a traditional guest bedroom, this private retreat includes its own attached living room and ensuite bathroom, creating a separate living environment within the home. Whether accommodating extended family, or long-term guests, this space offers a flexible space that allows for a level of independence and privacy that is increasingly sought after. The primary suite offers a private escape, complete with a beautifully appointed ensuite featuring a freestanding soaking tub, separate glass-enclosed shower, dual vanities, and a spacious walk-in closet. Additional living spaces provide flexibility for a home office, media room, or everyday use.
The outdoor living experience is equally inviting, with a heated pool and spa, covered patio with, and built-in natural gas BBQ. An outdoor natural gas firepit adds another gathering space to enjoy throughout the year.
Additional features and upgrades include owned solar panels with no lease or loan, EV charging stations, a whole-home water filtration and water softener system, central vacuum, and a LEED-certified high-efficiency design.
Residents of Avance enjoy access to an impressive collection of community amenities, including multiple parks, a community pool, fitness center, and clubhouse, all set against the beautiful backdrop of South Mountain....
Contact an agent
Home facts
- Year built:2020
- Subdivision & Development:VISTAL PHASE 1 RESIDENTIAL COMMUNITY
- Listing ID #:7108261
- Updated:November 20, 2026 at 12:15 PM
Rooms and interior
- Bedrooms:4
- Total bathrooms:4
- Full bathrooms:3
- Half bathrooms:1
- Flooring:Carpet, Tile
Heating and cooling
- Cooling:Ceiling Fan(s), Programmable Thermostat
- Heating:Ceiling, Natural Gas, Solar
- Central air:Yes
Structure and exterior
- Year built:2020
- Lot area:0.23 Acres
- Lot Features:Auto Timer H2O Back, Auto Timer H2O Front, Corner, Desert Back, Desert Front, Irrigation Back, Irrigation Front, North/South Exposure, Sprinklers In Front, Sprinklers In Rear, Synthetic Grass Back
- Architectural Style:Contemporary
- Construction Materials:Blown Cellulose, Low VOC Paint, Painted, Stucco
- Exterior Features:Built-in Barbecue
Schools
- High school:South Mountain High School
- Middle school:Maxine O Bush Elementary School
- Elementary school:Maxine O Bush Elementary School
Utilities
- Sewer:Sewer in & Connected
Finances and disclosures
- Price:$1,175,000
- Tax amount:$4,861 (2025)
Features and amenities
- Amenities:ENERGY STAR Qualified Windows, Vinyl Frame
- Pool features:Play Pool, Variable Speed Pump
Parking
- Parking description:Extended Length Garage, Tandem
- Garage:Yes
- Garage spaces:3
 All information should be verified by the recipient and none is guaranteed as accurate by ARMLS. Copyright 2020 Arizona Regional Multiple Listing Service, Inc. All rights reserved.
New listings near 1353 E Paseo Way
- New
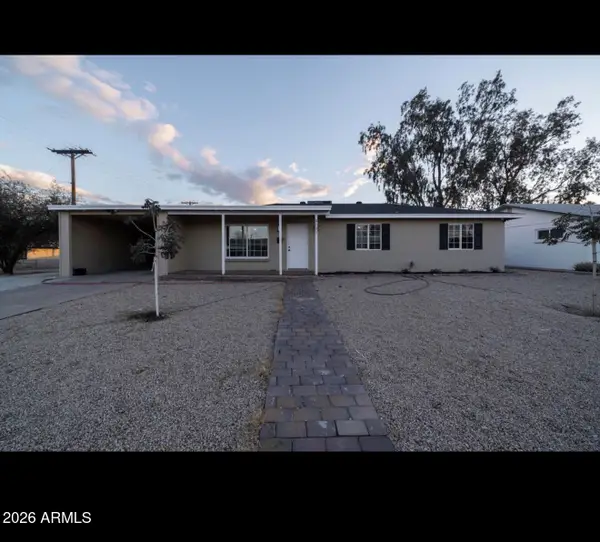 $429,500Active5 beds 2 baths
2101 W Montebello Avenue, Phoenix, AZ 85015
MLS# 7108347Listed by: BARRETT REAL ESTATE - New
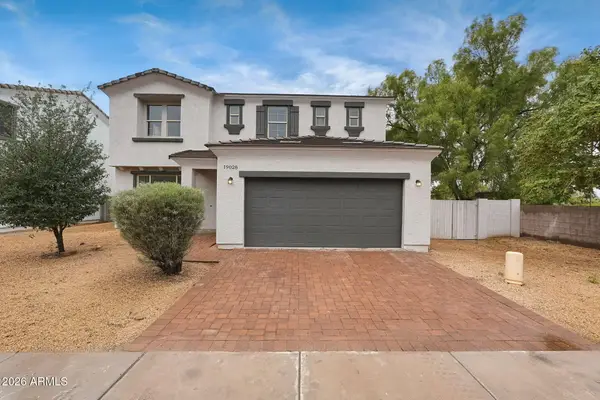 $699,900Active5 beds 4 baths
19028 N 28th Place, Phoenix, AZ 85050
MLS# 7108357Listed by: MAINSTAY BROKERAGE - New
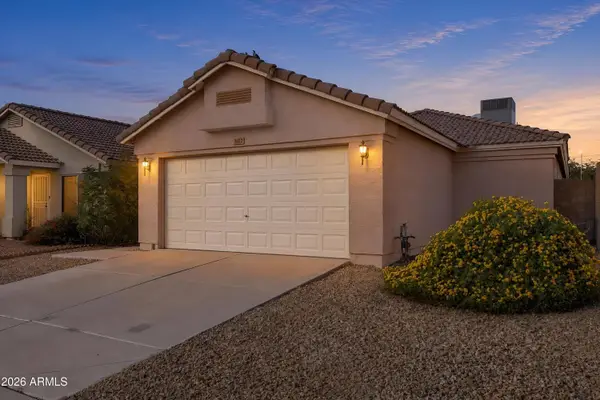 $350,000Active2 beds 2 baths
3022 W Melinda Lane, Phoenix, AZ 85027
MLS# 7108359Listed by: COLDWELL BANKER REALTY - New
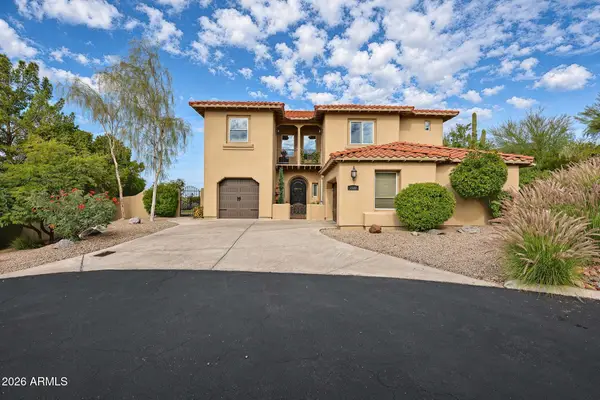 $1,146,000Active4 beds 4 baths
1532 E Calavar Drive, Phoenix, AZ 85022
MLS# 7108309Listed by: WEST USA REALTY - New
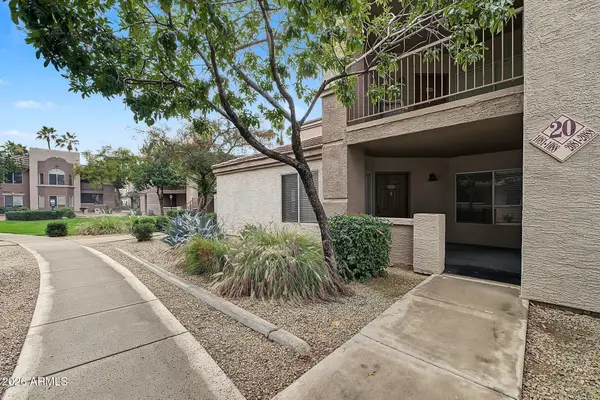 $289,500Active3 beds 2 baths
17017 N 12th Street #1088, Phoenix, AZ 85022
MLS# 7108318Listed by: WEST USA REALTY - New
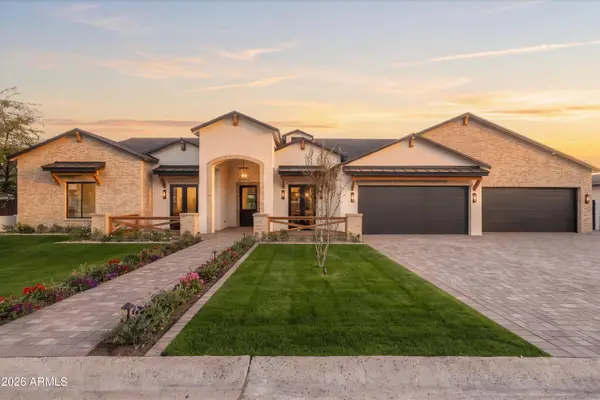 $4,500,000Active4 beds 6 baths
3627 E Hazelwood Street, Phoenix, AZ 85018
MLS# 7108324Listed by: COMPASS - New
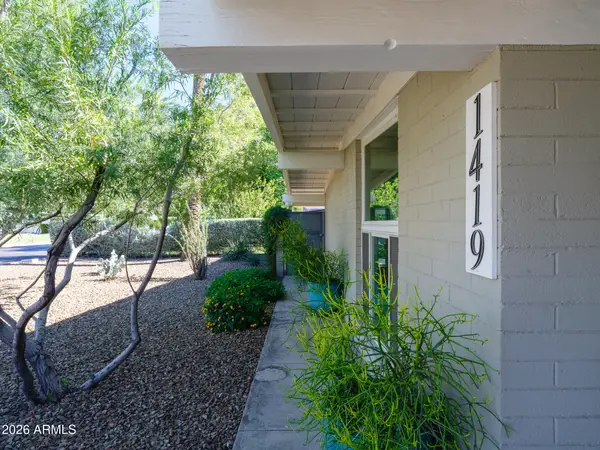 $719,000Active2 beds 2 baths
1419 E Rancho Drive, Phoenix, AZ 85014
MLS# 7108331Listed by: AZARCHITECTURE/JARSON & JARSON - New
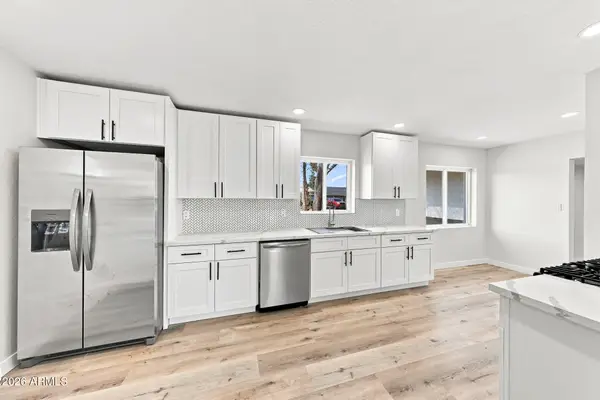 $410,000Active3 beds 2 baths
2053 W Hazelwood Street #1, Phoenix, AZ 85015
MLS# 7108333Listed by: HOMESMART - New
 $769,000Active4 beds 2 baths
27432 N 45th Way, Cave Creek, AZ 85331
MLS# 7108335Listed by: DESERT DREAM REALTY - New
 $1,650,000Active3 beds 4 baths
4723 N 65th Street, Scottsdale, AZ 85251
MLS# 7108338Listed by: PRIME HOUSE LLC


Protect your home and budget from life's surprises with an Assurant Home Warranty, backed by a partner that supports you through every step of homeownership. Explore Plans.
© 2023 - 2026 ERA Franchise Systems LLC. All rights reserved. ERA Franchise Systems LLC fully supports the principles of the Fair Housing Act and the Equal Opportunity Act. ERA, ERA Real Estate powered, and their respective logos are registered service marks of ERA Franchise Systems LLC. Each office is independently owned and operated.