
13826 S 41st Place, Phoenix, AZ 85044
Local realty services provided by:HUNT Real Estate ERA
13826 S 41st Place,Phoenix, AZ 85044
$375,000
- 2 Beds
- 3 Baths
- 1,652 sq. ft.
- Townhouse
- Active
Listed by: brian adamski
Office: homesmart
MLS#:7049832
Source:ARMLS
Price summary
- Price:$375,000
- Price per sq. ft.:$227
- Monthly HOA dues:$235
About this home
Beautiful Ahwatukee townhome featuring 2 beds, 2.5 baths, and a 2-car garage. The desirable double-primary layout offers two upstairs bedrooms, each with its own ensuite bathroom, while soaring ceilings and abundant natural light create an open, inviting feel throughout the home. One of the standout features is the private backyard patio with mountain views, fabulous sunsets, and no neighbors behind you. The kitchen feels light and bright with white cabinetry, granite countertops, and an eat-in area. The upstairs loft offers a nice flex area that could work well as an office, reading area, or additional storage/display space. Downstairs, you'll find a convenient half bath with laundry. The home is super clean, move-in ready, and has no carpet -- just tile and luxury vinyl plank flooring. Thoughtful 2026 updates include a remodeled primary bathroom shower, water heater, many of the window treatments, and back patio pavers. Additional improvements completed in 2022 and 2023 include luxury vinyl plank flooring, interior paint, oven, washer/dryer, dishwasher, and garbage disposal. The back patio pavers were replaced in 2026, making this a wonderful space to relax. The home also offers a shaded private front courtyard for even more outdoor living space.
The location is exceptional within Townes at Mountain Park Ranch, with easy access to mailboxes and guest parking just steps away. Enjoy direct access to Mountain Park Ranch's winding walking trails, plus a pool within the immediate Townes community. The property is also next to one of Mountain Park Ranch's three major recreation areas featuring a large pool, hot tub, tennis courts, pickleball courts, volleyball courts, and a grassy playground area.
All of this is located near highly rated schools, restaurants, shopping, and everyday conveniences, with quick access to I-10, Loop 202, the airport, downtown Phoenix, Chandler, Tempe, and the South Mountain Preserve, which offers more than 50 miles of scenic desert trails....
Contact an agent
Home facts
- Year built:1990
- Listing ID #:7049832
- Updated:July 07, 2026 at 04:39 PM
Rooms and interior
- Bedrooms:2
- Total bathrooms:3
- Flooring:Carpet, Tile
- Living area:1,652 sq. ft.
Heating and cooling
- Cooling:Ceiling Fan(s)
- Heating:Electric
- Central air:Yes
Structure and exterior
- Year built:1990
- Building area:1,652 sq. ft.
- Lot area:0.06 Acres
- Lot Features:Desert Front, Gravel/Stone Back
- Construction Materials:Painted, Stucco
- Exterior Features:Private Yard
Schools
- High school:Mountain Pointe High School
- Middle school:Kyrene Centennial Middle School
- Elementary school:Kyrene de la Colina School
Utilities
- Water:City Water
Finances and disclosures
- Price:$375,000
- Price per sq. ft.:$227
- Tax amount:$1,661 (2025)
Parking
- Garage:Yes
- Garage spaces:2
 All information should be verified by the recipient and none is guaranteed as accurate by ARMLS. Copyright 2020 Arizona Regional Multiple Listing Service, Inc. All rights reserved.
New listings near 13826 S 41st Place
- New
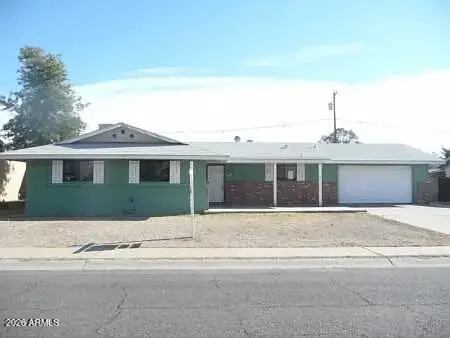 $349,900Active3 beds 2 baths1,523 sq. ft.
4139 N 55th Drive, Phoenix, AZ 85031
MLS# 7050795Listed by: HOMESMART - New
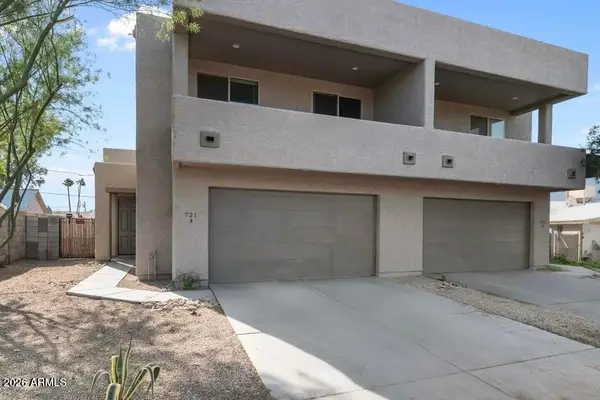 $800,000Active-- beds -- baths
721 E Carol Avenue, Phoenix, AZ 85020
MLS# 7050837Listed by: SVN/DESERT COMMERCIAL ADVISORS - New
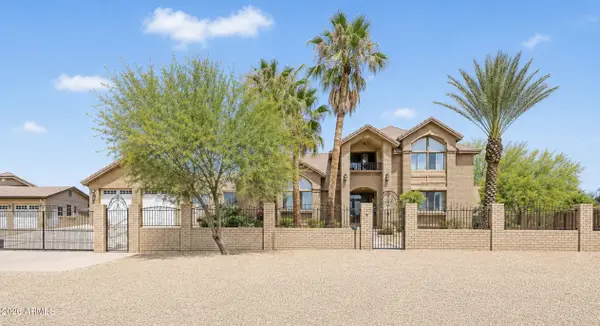 $1,395,000Active5 beds 5 baths3,244 sq. ft.
25513 N 15th Avenue, Phoenix, AZ 85085
MLS# 7050841Listed by: REALTY ONE GROUP - New
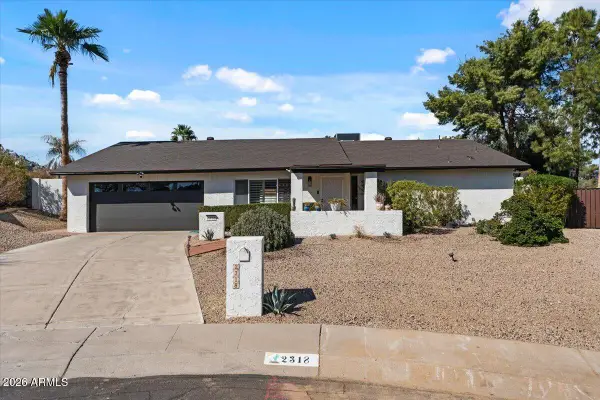 $775,000Active3 beds 2 baths1,926 sq. ft.
2318 E Yucca Street, Phoenix, AZ 85028
MLS# 7050747Listed by: ARIZONA BEST REAL ESTATE - New
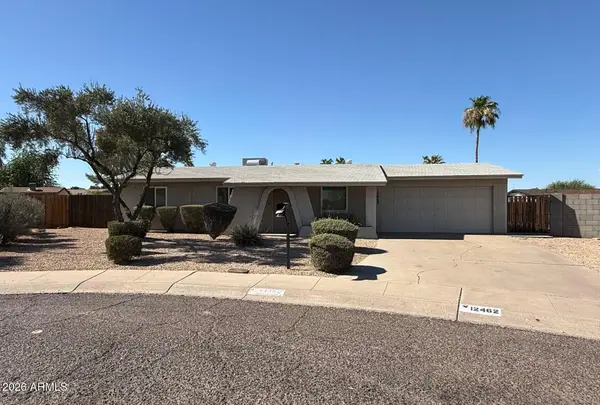 $429,900Active3 beds 2 baths1,525 sq. ft.
12462 N 33rd Street, Phoenix, AZ 85032
MLS# 7050751Listed by: REAL BROKER - New
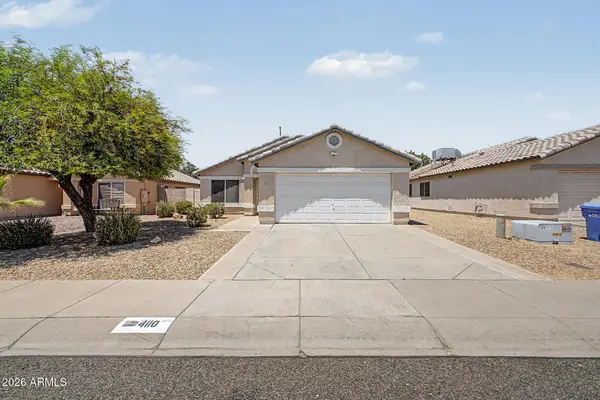 $349,500Active2 beds 2 baths1,199 sq. ft.
4110 W Glenn Drive, Phoenix, AZ 85051
MLS# 7050756Listed by: KELLER WILLIAMS SOUTHERN AZ - New
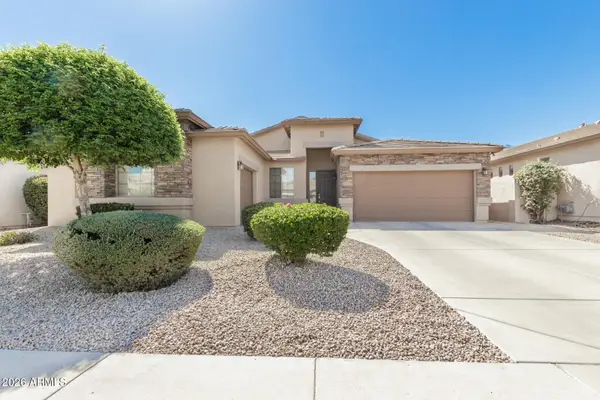 $600,000Active4 beds 2 baths2,222 sq. ft.
27619 N 65th Drive, Phoenix, AZ 85083
MLS# 7050757Listed by: EXP REALTY - New
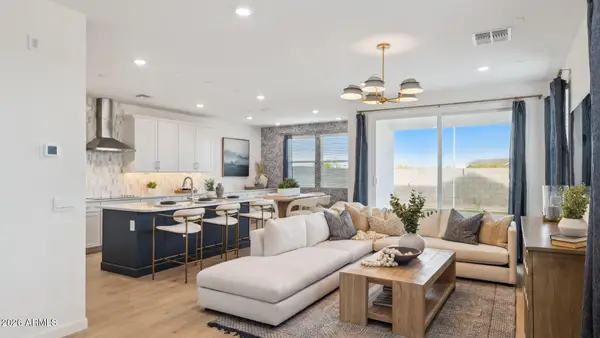 $479,990Active3 beds 3 baths1,983 sq. ft.
9714 S 12th Street S, Phoenix, AZ 85042
MLS# 7050771Listed by: DRH PROPERTIES INC - New
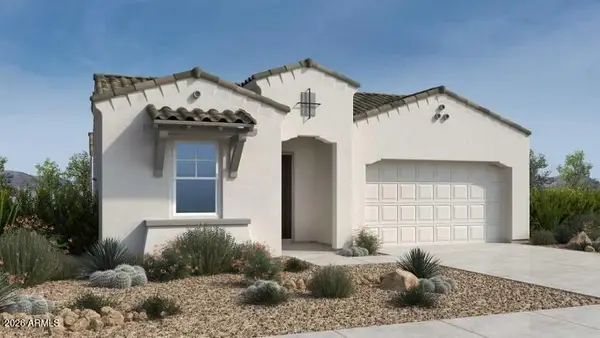 $860,990Active3 beds 4 baths2,514 sq. ft.
1939 E Nadine Way, Phoenix, AZ 85085
MLS# 7050780Listed by: WILLIAM LYON HOMES - New
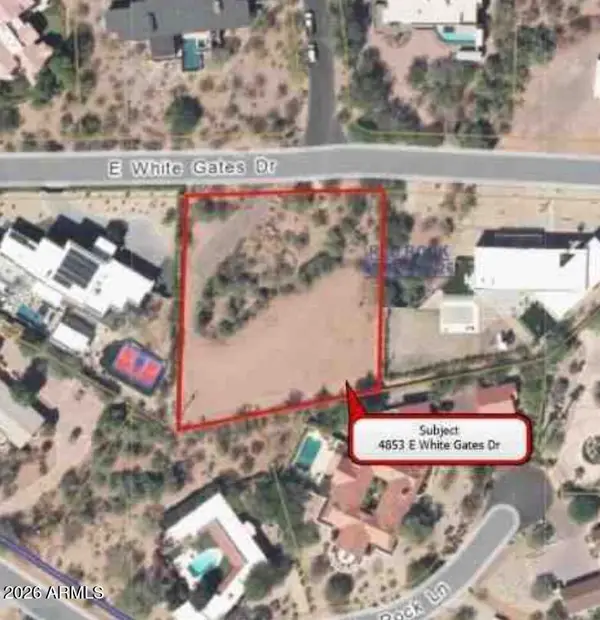 $3,950,000Active1.01 Acres
4853 E White Gates Drive #11, Phoenix, AZ 85018
MLS# 7050783Listed by: OUR COMMUNITY REAL ESTATE LLC


Protect your home and budget from life's surprises with an Assurant Home Warranty, backed by a partner that supports you through every step of homeownership. Explore Plans.
© 2023 - 2026 ERA Franchise Systems LLC. All rights reserved. ERA Franchise Systems LLC fully supports the principles of the Fair Housing Act and the Equal Opportunity Act. ERA, ERA Real Estate powered, and their respective logos are registered service marks of ERA Franchise Systems LLC. Each office is independently owned and operated.