
1427 W Saltsage Drive, Phoenix, AZ 85045
Local realty services provided by:ERA Brokers Consolidated
1427 W Saltsage Drive,Phoenix, AZ 85045
$1,100,000
- 6 Beds
- 4 Baths
- 3,415 sq. ft.
- Single family
- Active
Listed by: maryanne rawald
Office: exp realty
MLS#:7082995
Source:ARMLS
Price summary
- Price:$1,100,000
- Price per sq. ft.:$322.11
- Monthly HOA dues:$37.67
About this home
A Foothills Stunner! Surrounded by captivating MOUNTAIN VIEWS and offering exceptional privacy with NO REAR NEIGHBORS, this beautifully upgraded home features mountain views showcased from nearly every window and thoughtfully upgraded finishes that give the home a polished, elevated feel.
At the heart of the home, the beautifully upgraded CHEF'S KITCHEN is made for gathering with an OVERSIZED CENTER ISLAND, gas range with statement hood, sleek upgraded cabinetry and abundant storage! The spacious FORMAL DINING AREA is complemented by a modern statement light fixture and offers the perfect setting for hosting family and friends. Throughout the home, the upgraded bathrooms continue the elevated design with MODERN VANITIES, quartz countertops, contemporary lighting, beautifully tiled showers and tubs and coordinating tile flooring. The thoughtfully designed LAUNDRY AND UTILITY ROOM brings both style and function with modern cabinetry, a utility sink and a mudroom-inspired layout for additional organization. A WHOLE-HOME WATER SOFTENING SYSTEM and reverse osmosis filtration add even more everyday convenience plus PLANTATION SHUTTERS throughout!
Step outside and the backyard becomes your own PRIVATE ARIZONA RETREAT! With no neighbors directly behind you and beautiful desert and mountain views as your backdrop, this outdoor space was made for entertaining. Enjoy the SPACIOUS POOL with fountain feature, BUILT-IN BBQ and expansive COVERED PATIO with plenty of room to gather, relax and enjoy Arizona living year-round! Newly upgraded pool equipment can be conveniently controlled from your smartphone and includes a dedicated equipment shelter for added protection from the Arizona sun.
Located in the highly desirable AHWATUKEE FOOTHILLS, the community offers tennis and pickleball courts, volleyball courts, playgrounds, walking and biking paths, a community clubhouse and beautifully maintained common areas. Outdoor enthusiasts will love being minutes from SOUTH MOUNTAIN PARK & PRESERVE with miles of hiking, biking and horseback riding trails surrounded by incredible desert scenery! Enjoy nearby Club West Golf Club, Pecos Park & Community Center, Desert Foothills Park, Ironwood Library and the Ahwatukee Farmers Market. Shopping, dining and everyday conveniences are close by at AHWATUKEE FOOTHILLS TOWNE CENTER, Foothills Park Place, Plaza at Mountainside and Foothills Center, with Chandler Fashion Center just a short drive away. Convenient access to I-10 and LOOP 202 makes getting to Phoenix, Tempe, Chandler and the East Valley a breeze!...
Contact an agent
Home facts
- Year built:1998
- Subdivision & Development:PARCEL 19G AT FOOTHILLS CLUB WEST
- Listing ID #:7082995
- Updated:September 21, 2026 at 10:47 PM
Rooms and interior
- Bedrooms:6
- Total bathrooms:4
- Flooring:Tile, Wood
- Living area:3,415 sq. ft.
Heating and cooling
- Cooling:Ceiling Fan(s)
- Heating:Natural Gas
- Central air:Yes
Structure and exterior
- Year built:1998
- Building area:3,415 sq. ft.
- Lot area:0.22 Acres
- Lot Features:Auto Timer H2O Back, Auto Timer H2O Front, Grass Back, Grass Front, Gravel/Stone Back, Gravel/Stone Front, On Golf Course
- Architectural Style:Contemporary
- Construction Materials:Painted, Stone, Stucco
- Exterior Features:Built-in Barbecue
Schools
- High school:Desert Vista High School
- Middle school:Kyrene Altadena Middle School
- Elementary school:Kyrene de la Sierra School
Finances and disclosures
- Price:$1,100,000
- Price per sq. ft.:$322.11
- Tax amount:$3,259 (2025)
Features and amenities
- Amenities:Tinted Windows, Vinyl Frame
Parking
- Parking description:Attached Garage Cabinets
- Garage:Yes
- Garage spaces:3
 All information should be verified by the recipient and none is guaranteed as accurate by ARMLS. Copyright 2020 Arizona Regional Multiple Listing Service, Inc. All rights reserved.
New listings near 1427 W Saltsage Drive
- New
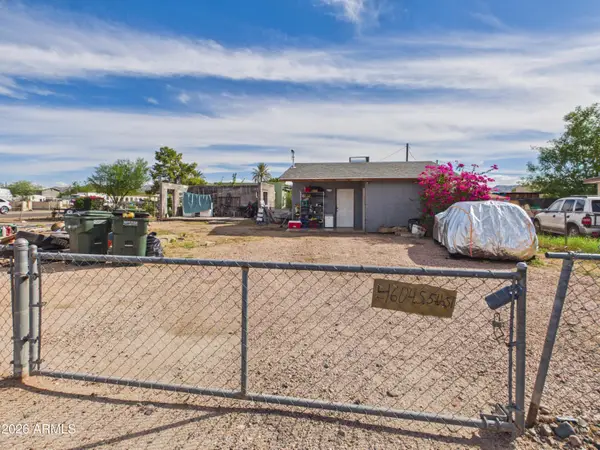 $180,000Active2 beds 1 baths648 sq. ft.
4604 S 5th Street, Phoenix, AZ 85040
MLS# 7083186Listed by: HOMESMART - New
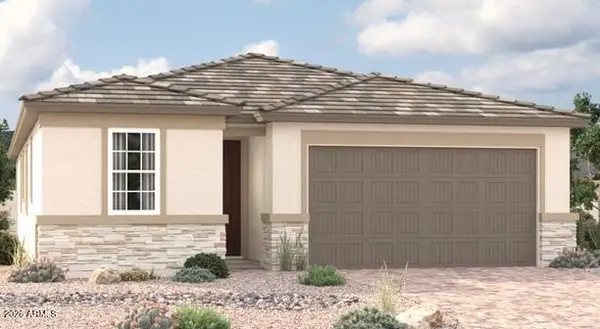 $438,995Active4 beds 2 baths1,720 sq. ft.
9724 W Fraktur Road, Tolleson, AZ 85353
MLS# 7083194Listed by: SEKISUI HOUSE ARIZONA - New
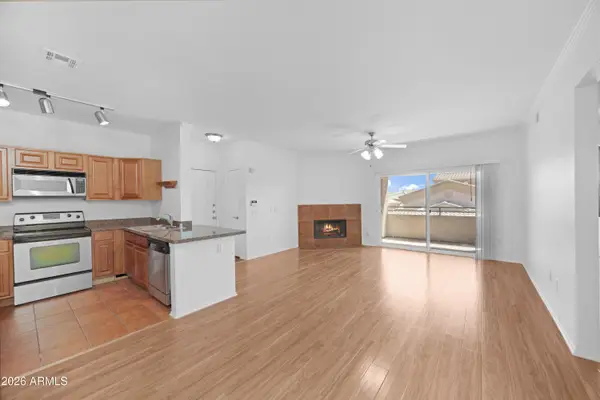 $315,000Active2 beds 2 baths1,048 sq. ft.
16013 S Desert Foothills Parkway #2153, Phoenix, AZ 85048
MLS# 7083199Listed by: ARIZONA ELITE PROPERTIES - New
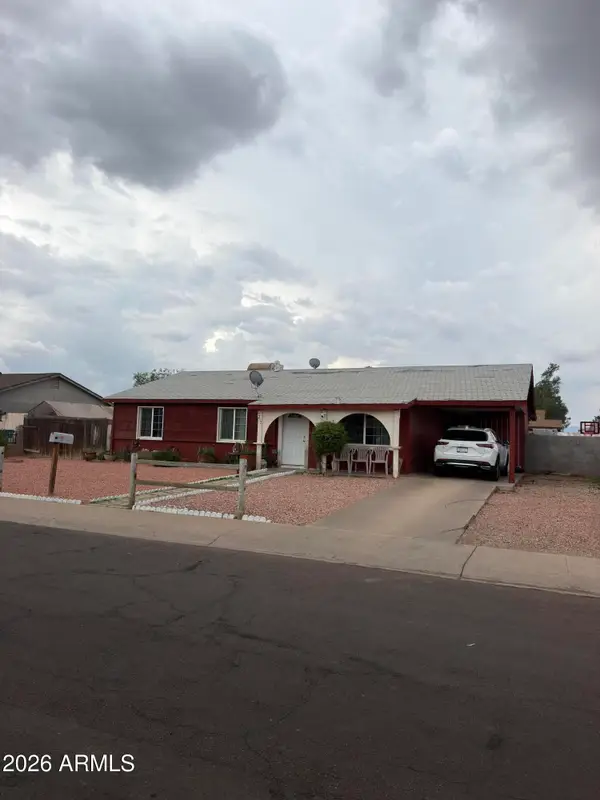 $330,000Active3 beds 2 baths1,280 sq. ft.
7207 W Devonshire Avenue, Phoenix, AZ 85033
MLS# 7083200Listed by: WEST USA REALTY - New
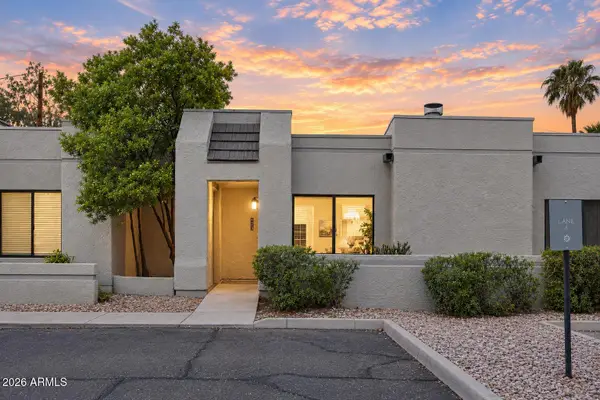 $229,900Active2 beds 2 baths951 sq. ft.
6230 N 33rd Avenue #129, Phoenix, AZ 85017
MLS# 7083156Listed by: FATHOM REALTY ELITE - New
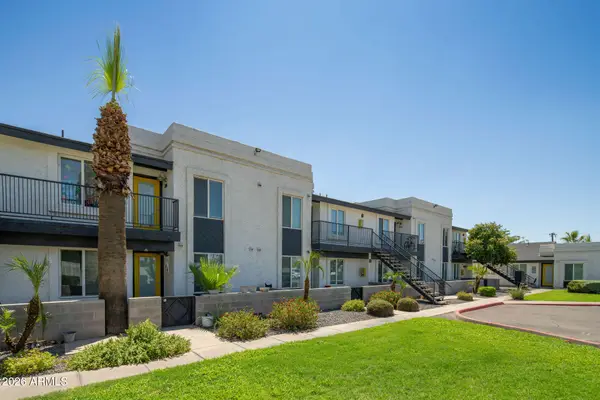 $2,700,000Active24 beds 24 baths
4233 N Longview Avenue, Phoenix, AZ 85014
MLS# 7083167Listed by: MARCUS & MILLICHAP - New
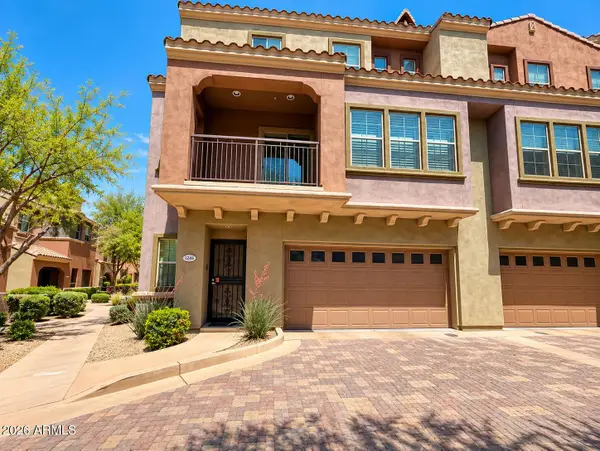 $435,000Active2 beds 3 baths1,389 sq. ft.
3935 E Rough Rider Road #1268, Phoenix, AZ 85050
MLS# 7083114Listed by: 480 REALTY & PROPERTY MANAGEMENT - New
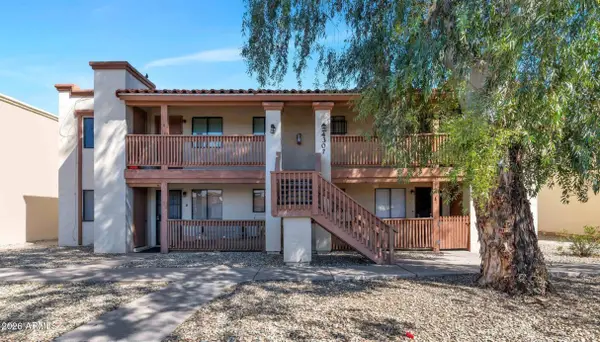 $174,000Active2 beds 2 baths900 sq. ft.
4307 N 21st Drive #1, Phoenix, AZ 85015
MLS# 7083118Listed by: BARRETT REAL ESTATE - New
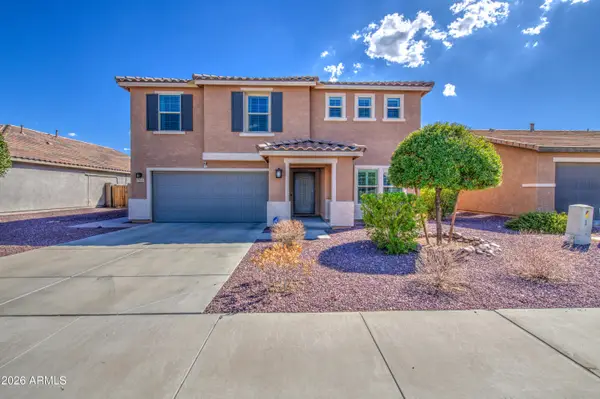 $449,000Active4 beds 3 baths2,865 sq. ft.
7535 W Apollo Road, Laveen, AZ 85339
MLS# 7083136Listed by: EXP REALTY - New
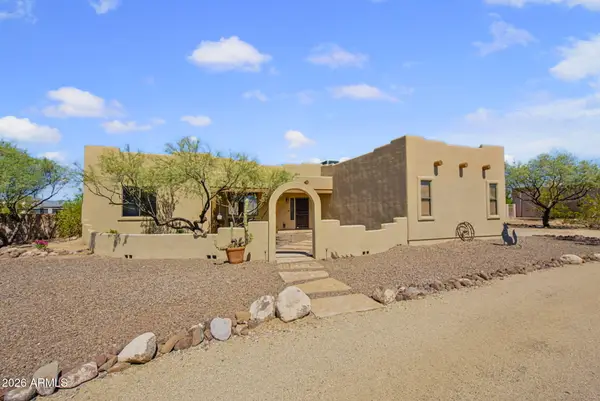 $749,000Active4 beds 2 baths2,200 sq. ft.
2818 W Tanya Trail, Phoenix, AZ 85086
MLS# 7083011Listed by: COMPASS


Protect your home and budget from life's surprises with an Assurant Home Warranty, backed by a partner that supports you through every step of homeownership. Explore Plans.
© 2023 - 2026 ERA Franchise Systems LLC. All rights reserved. ERA Franchise Systems LLC fully supports the principles of the Fair Housing Act and the Equal Opportunity Act. ERA, ERA Real Estate powered, and their respective logos are registered service marks of ERA Franchise Systems LLC. Each office is independently owned and operated.