
14815 S 13th Place, Phoenix, AZ 85048
Local realty services provided by:ERA Four Feathers Realty, L.C.
14815 S 13th Place,Phoenix, AZ 85048
$749,900
- 4 Beds
- 2 Baths
- 2,447 sq. ft.
- Single family
- Pending
Listed by: christopher murphy, chad kordylas
Office: cozland corporation
MLS#:7051197
Source:ARMLS
Price summary
- Price:$749,900
- Price per sq. ft.:$306.46
- Monthly HOA dues:$36.83
About this home
OWNED SOLAR! WELCOME TO THE ULTIMATE FOOTHILLS HOME. IF YOU ARE LOOKING FOR A HOME WITH A PERFECT LAYOUT, BEAUTIFUL MOUNTAIN VIEWS, AND A REMODEL WITH ALL OF THE BEST FINISHES, THIS IS IT! THIS HOME NEEDS ABSOLUTELY NOTHING. A SHORT DRIVE OFF THE FREEWAY AND YOU PULL INTO THE NEIGHBORHOOD TO TOWERING MOUNTAIN VIEWS. THE MATURE LANDSCAPING WELCOMES YOU AS YOU ARE INVITED INTO THE HOME W/NEW INT PAINT AUG/26, WOOD FLOORING, AND UPGRADED BASEBOARDS. TO YOUR LEFT IS AN OVERSIZED FAMILY ROOM SET UP FOR MOVIE NIGHT. TO THE RIGHT IS THE FAMILY ROOM/GREAT ROOM AND KITCHEN. ENJOY FAMILY TIME IN THE UPGRADED KITCHEN WITH DESIGNER GRAY CABINETS, SS APPLIANCES, AND QUARTZ COUNTERS. A GENEROUS BAR FLOWS INTO THE GREAT ROOM WHERE THERE IS AMPLE SPACE FOR HOLIDAYS AND A WARM FIRE IN THE FIREPLACE. THE PROPERTY HAS 3 BEDROOMS, AND AN ADDITIONAL DEN WHICH ALREADY HAS THE SETUP FOR A CLOSET TO EASILY CONVERT IT INTO A FOURTH BEDROOM. FULLY REMODELED HALL BATH SPLITS THE SPARE BEDROOMS. THE PRIMARY HAS BEEN COMPLETELY REWORKED WITH DOUBLE DOOR ENTRANCE, SEPARATE SITTING AREA, A PRIVATE EXIT TO THE REAR YARD, AND AN AMAZING EN SUITE WITH DOUBLE CLOSETS, DOUBLE VANITY, AND A JETTED TUB. THE BACKYARD IS PURE PARADISE. FROM THE LARGE COVERED PATIO, TO THE CUSTOM BUILT IN BBQ, TO THE FENCED(REMOVEABLE) POOL WITH MULTIPLE WATERFALLS, AND LASTLY TO THE COMPLETELY SHADED TURF PLAY AREA FOR WHEN THE WEATHER TURNS WARM AGAIN. HOME IS EQUIPPED WITH SOLAR, FULL HOME FILTRATION SYSTEM, 3 CAR GARAGE WITH CABINETS, AND ITS LOCATED NEAR EXCELLENT SCHOOLS, HIGH END SHOPPING, AND ALL OF THE OUTDOOR LIFESTYLE THAT AHWATUKEE IS KNOWN FOR. THIS IS AN AMAZING PROPERTY THAT IS TURN KEY. BUT ACT QUICKLY, THIS OPPORTUNITY WONT LAST....
Contact an agent
Home facts
- Year built:1992
- Subdivision & Development:VINTAGE HILLS
- Listing ID #:7051197
- Updated:August 23, 2026 at 05:34 AM
Rooms and interior
- Bedrooms:4
- Total bathrooms:2
- Flooring:Tile, Wood
- Living area:2,447 sq. ft.
Heating and cooling
- Cooling:Ceiling Fan(s), Programmable Thermostat
- Heating:Electric, Mini Split
- Central air:Yes
Structure and exterior
- Year built:1992
- Building area:2,447 sq. ft.
- Lot area:0.16 Acres
- Lot Features:Auto Timer H2O Front, East/West Exposure, Grass Front, Sprinklers In Front, Sprinklers In Rear, Synthetic Grass Back
- Construction Materials:Painted, Stucco
- Exterior Features:Built-in Barbecue, Playground
Schools
- High school:Desert Vista High School
- Middle school:Kyrene Altadena Middle School
- Elementary school:Kyrene de los Cerritos School
Utilities
- Water:City Water
- Sewer:Sewer in & Connected
Finances and disclosures
- Price:$749,900
- Price per sq. ft.:$306.46
- Tax amount:$3,542 (2025)
Features and amenities
- Laundry features:Washer/Dryer Hook-up Only
- Amenities:Vinyl Frame
- Pool features:Play Pool
Parking
- Parking description:Attached Garage Cabinets
- Garage:Yes
- Garage spaces:3
 All information should be verified by the recipient and none is guaranteed as accurate by ARMLS. Copyright 2020 Arizona Regional Multiple Listing Service, Inc. All rights reserved.
New listings near 14815 S 13th Place
- New
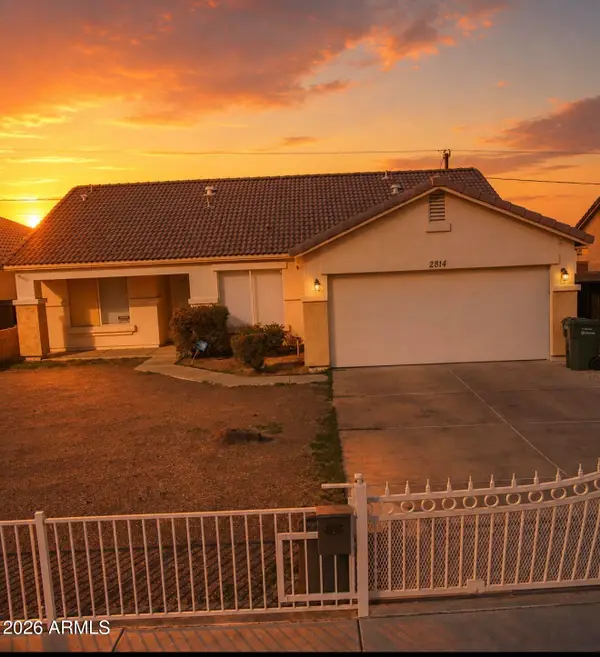 $372,000Active3 beds 2 baths1,453 sq. ft.
2814 E Atlanta Avenue, Phoenix, AZ 85040
MLS# 7070334Listed by: PREMIER AGENT NETWORK - New
 $299,000Active2 beds 2 baths982 sq. ft.
5525 E Thomas Road #C2, Phoenix, AZ 85018
MLS# 7070316Listed by: WILLIAMS LUXURY HOMES - New
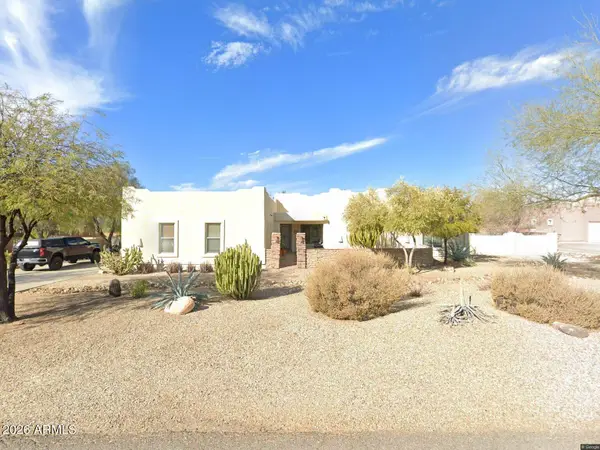 $960,000Active4 beds 4 baths2,852 sq. ft.
39112 N 2nd Place, Phoenix, AZ 85086
MLS# 7070312Listed by: SOUTHWEST DESERT PROPERTIES - New
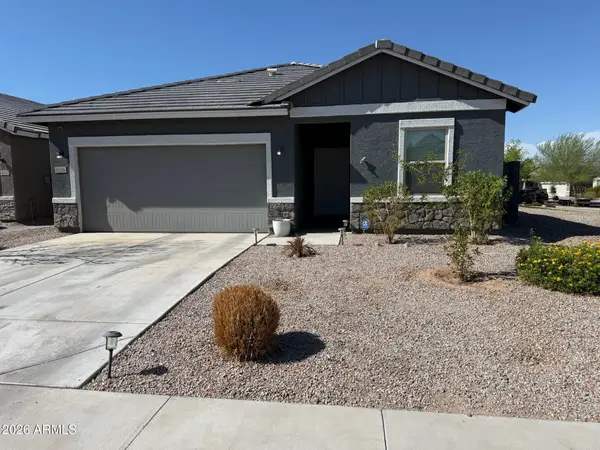 $519,000Active4 beds 3 baths1,913 sq. ft.
6326 W Latona Road, Laveen, AZ 85339
MLS# 7070295Listed by: LEADING EDGE REAL ESTATE LLC - New
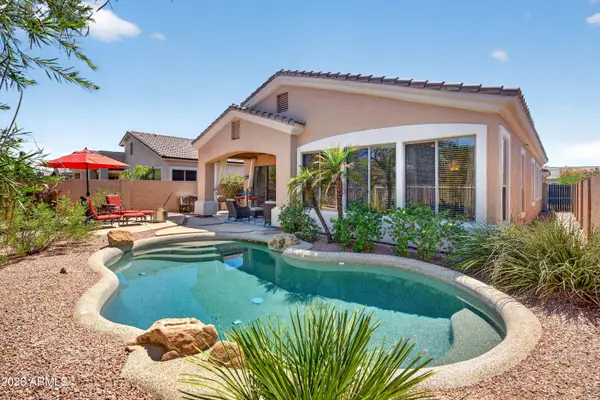 $750,000Active3 beds 2 baths1,735 sq. ft.
5016 E Robin Lane, Phoenix, AZ 85054
MLS# 7070300Listed by: LPT REALTY, LLC - New
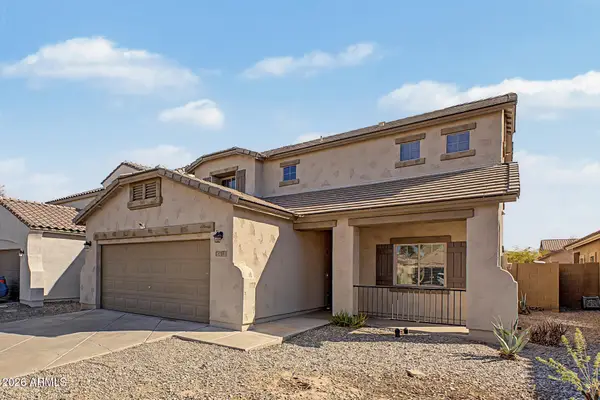 $415,000Active4 beds 3 baths2,361 sq. ft.
5415 W Minton Street, Laveen, AZ 85339
MLS# 7070306Listed by: ROSENBAUM REALTY GROUP - New
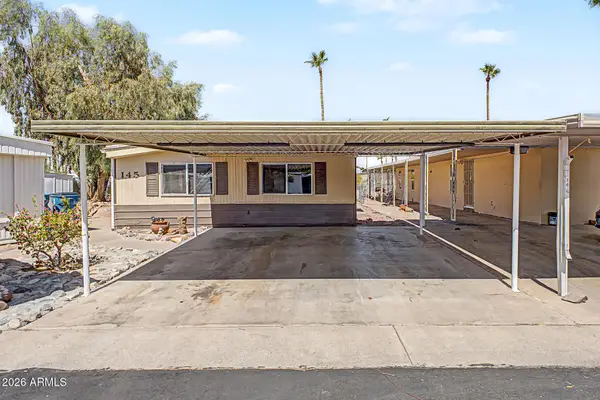 $95,000Active3 beds 2 baths5,869 sq. ft.
303 E South Mountain Avenue #145, Phoenix, AZ 85042
MLS# 7070275Listed by: WEST USA REALTY - New
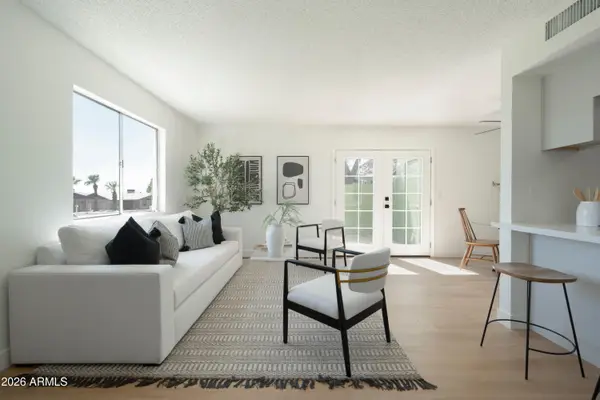 $245,000Active2 beds 2 baths882 sq. ft.
10201 N 8th Place #A, Phoenix, AZ 85020
MLS# 7070288Listed by: THE AVE COLLECTIVE - New$95,000Active3 beds 2 baths5,869 sq. ft.
303 E South Mountain Avenue #OFC, Phoenix, AZ 85042
MLS# 7070275Listed by: WEST USA REALTY - New
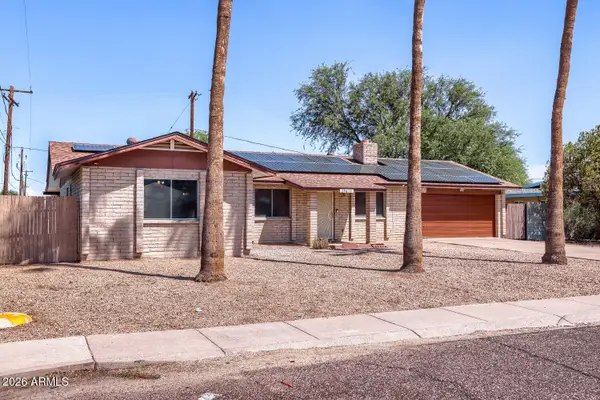 $329,900Active4 beds 3 baths1,836 sq. ft.
19635 N 19th Avenue, Phoenix, AZ 85027
MLS# 7070276Listed by: ORCHARD BROKERAGE


Protect your home and budget from life's surprises with an Assurant Home Warranty, backed by a partner that supports you through every step of homeownership. Explore Plans.
© 2023 - 2026 ERA Franchise Systems LLC. All rights reserved. ERA Franchise Systems LLC fully supports the principles of the Fair Housing Act and the Equal Opportunity Act. ERA, ERA Real Estate powered, and their respective logos are registered service marks of ERA Franchise Systems LLC. Each office is independently owned and operated.