
14821 N 37th Way, Phoenix, AZ 85032
Local realty services provided by:ERA Four Feathers Realty, L.C.
14821 N 37th Way,Phoenix, AZ 85032
$435,000
- 3 Beds
- 2 Baths
- 1,292 sq. ft.
- Single family
- Active
Listed by: jeffrey m sibbach, kenzie sibbach480-588-0514
Office: exp realty
MLS#:7088376
Source:ARMLS
Price summary
- Price:$435,000
- Price per sq. ft.:$336.69
About this home
Prime North Phoenix Location! Just 1-2 minutes west of Scottsdale, this charming home offers an exceptional location with plenty of space and flexibility. Beautifully remodeled home; 3 Bd, 2ba with Newer flooring, appliances, updated cabinets, bathrooms, interior/exterior paint, plus more! One of the few homes in the neighborhood with an enclosed garage; Fridge; HUGE backyard! Tons of space as a blank canvas to make it your own!One of the few homes in the neighborhood featuring an enclosed garage, plus the convenience of inside laundry--a great advantage over garage laundry setups. The refrigerator, washer, and dryer are included!
Step outside to a huge backyard with established grass, mature tree
Contact an agent
Home facts
- Year built:1973
- Subdivision & Development:PARADISE VALLEY MANOR 3-B
- Listing ID #:7088376
- Updated:October 02, 2026 at 06:44 PM
Rooms and interior
- Bedrooms:3
- Total bathrooms:2
- Flooring:Laminate, Tile
- Living area:1,292 sq. ft.
Heating and cooling
- Heating:Natural Gas
- Central air:Yes
Structure and exterior
- Year built:1973
- Building area:1,292 sq. ft.
- Lot area:0.15 Acres
- Lot Features:Grass Back, Gravel/Stone Back, Gravel/Stone Front
- Construction Materials:Block, Painted
- Exterior Features:Storage
Schools
- High school:Paradise Valley High School
- Middle school:Greenway Middle School
- Elementary school:Indian Bend Elementary School
Finances and disclosures
- Price:$435,000
- Price per sq. ft.:$336.69
- Tax amount:$1,126 (2025)
Features and amenities
- Laundry features:Gas Dryer Hookup, Washer/Dryer Hook-up Only
Parking
- Garage:Yes
- Garage spaces:1
 All information should be verified by the recipient and none is guaranteed as accurate by ARMLS. Copyright 2020 Arizona Regional Multiple Listing Service, Inc. All rights reserved.
New listings near 14821 N 37th Way
- New
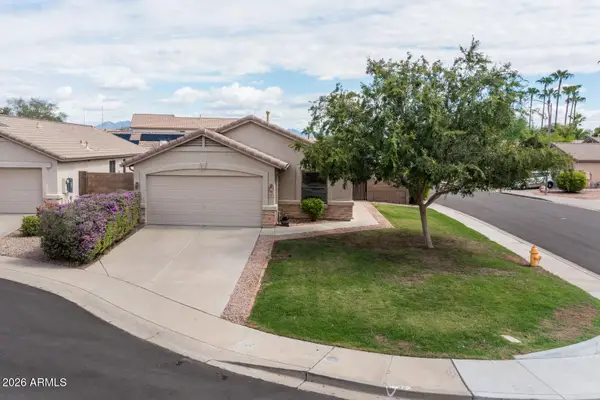 $450,000Active3 beds 2 baths1,187 sq. ft.
19815 N 34th Place, Phoenix, AZ 85050
MLS# 7088354Listed by: RUSS LYON SOTHEBY'S INTERNATIONAL REALTY - New
 $619,000Active3 beds 2 baths1,884 sq. ft.
1730 W Mulberry Drive, Phoenix, AZ 85015
MLS# 7088371Listed by: KELLER WILLIAMS REALTY PHOENIX - New
 $399,000Active3 beds 2 baths1,587 sq. ft.
3819 W Mercer Lane, Phoenix, AZ 85029
MLS# 7088384Listed by: EVERYSTATE, INC - New
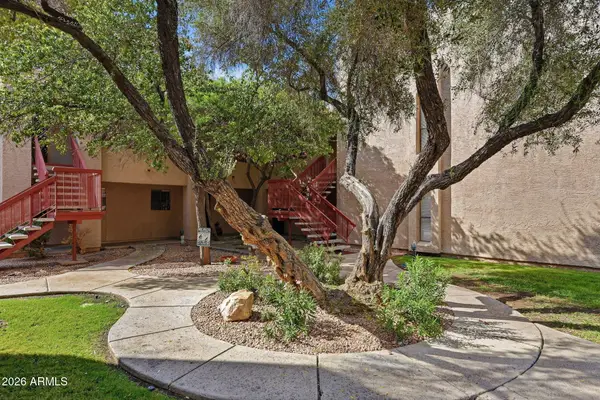 $145,000Active1 beds 1 baths752 sq. ft.
3131 W Cochise Drive #264, Phoenix, AZ 85051
MLS# 7088390Listed by: MY HOME GROUP REAL ESTATE - New
 $350,000Active3 beds 2 baths1,283 sq. ft.
2214 W Behrend Drive, Phoenix, AZ 85027
MLS# 7088312Listed by: AGENT GROUP - New
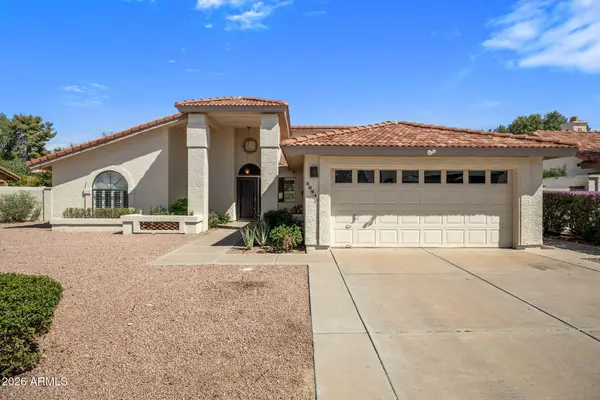 $650,000Active3 beds 2 baths1,928 sq. ft.
16035 N 10th Street, Phoenix, AZ 85022
MLS# 7088313Listed by: LOCALITY HOMES - New
 $1,199,999Active2 beds 3 baths1,903 sq. ft.
3302 E Campbell Avenue #9, Phoenix, AZ 85018
MLS# 7088316Listed by: REISMAN REALTY - New
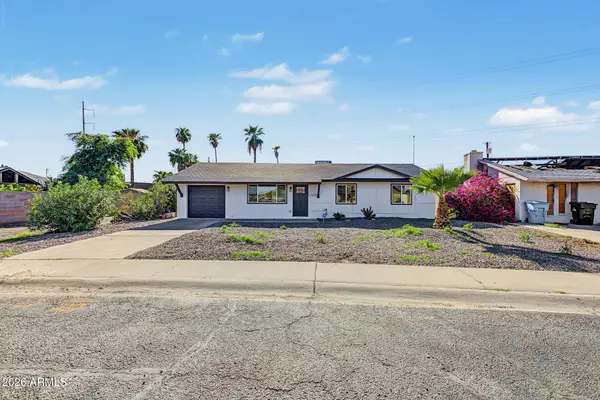 $499,000Active3 beds 2 baths1,937 sq. ft.
12656 N 26th Drive, Phoenix, AZ 85029
MLS# 7088321Listed by: A.Z. & ASSOCIATES - New
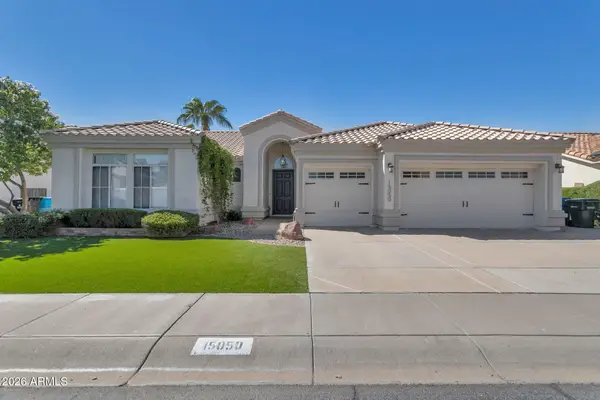 $1,000,000Active4 beds 2 baths2,289 sq. ft.
15050 N 54th Place, Scottsdale, AZ 85254
MLS# 7088325Listed by: RUSS LYON SOTHEBY'S INTERNATIONAL REALTY


Protect your home and budget from life's surprises with an Assurant Home Warranty, backed by a partner that supports you through every step of homeownership. Explore Plans.
© 2023 - 2026 ERA Franchise Systems LLC. All rights reserved. ERA Franchise Systems LLC fully supports the principles of the Fair Housing Act and the Equal Opportunity Act. ERA, ERA Real Estate powered, and their respective logos are registered service marks of ERA Franchise Systems LLC. Each office is independently owned and operated.