
1535 E Christy Drive, Phoenix, AZ 85020
Local realty services provided by:ERA Brokers Consolidated
1535 E Christy Drive,Phoenix, AZ 85020
$340,000
- 2 Beds
- 1 Baths
- 740 sq. ft.
- Single family
- Active
Listed by: juan carlos grimaldo, helen grimaldo
Office: exp realty
MLS#:7079750
Source:ARMLS
Price summary
- Price:$340,000
- Price per sq. ft.:$459.46
About this home
A charming 2 bed, 1 bath residence now for sale in Harmony Acres! Featuring beautiful mountain views plus fenced front & back yards, it's sure to be the one for you! Come inside to discover a sizeable open concept w/vaulted ceilings, wood-look tile flooring, and neutral palette throughout. The kitchen comes equipped w/everything you'll need for home cooking, ample cabinetry, butcher block counters, granite backsplash, and a peninsula w/a breakfast bar. Cozy bedrooms promise you and your loved ones a good night's sleep! Nestled on a quiet cul-de-sac close to various restaurants & shopping spots, this home is a true gem! Don't miss out!
Contact an agent
Home facts
- Year built:1959
- Subdivision & Development:HARMONY ACRES
- Listing ID #:7079750
- Updated:September 14, 2026 at 06:09 PM
Rooms and interior
- Bedrooms:2
- Total bathrooms:1
- Flooring:Tile
- Living area:740 sq. ft.
Heating and cooling
- Cooling:Ceiling Fan(s)
- Heating:Natural Gas
- Central air:Yes
Structure and exterior
- Year built:1959
- Building area:740 sq. ft.
- Lot area:0.24 Acres
- Lot Features:Cul-De-Sac, Dirt Back, Dirt Front, North/South Exposure
- Architectural Style:Ranch
- Construction Materials:Painted, Stucco
Schools
- High school:Shadow Mountain High School
- Middle school:Shea Middle School
- Elementary school:Larkspur Elementary School
Finances and disclosures
- Price:$340,000
- Price per sq. ft.:$459.46
- Tax amount:$470 (2025)
Features and amenities
- Laundry features:Washer/Dryer Hook-up Only
 All information should be verified by the recipient and none is guaranteed as accurate by ARMLS. Copyright 2020 Arizona Regional Multiple Listing Service, Inc. All rights reserved.
New listings near 1535 E Christy Drive
- New
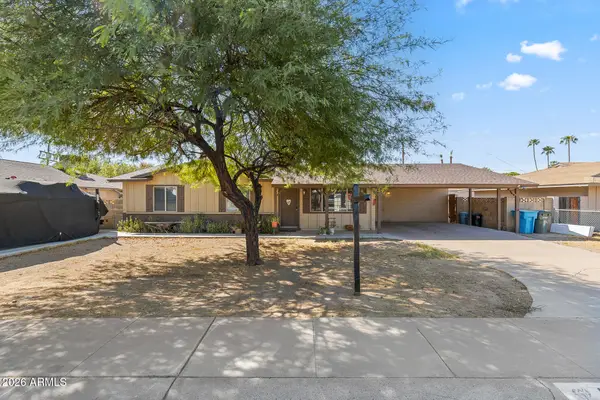 $425,000Active3 beds 2 baths1,582 sq. ft.
2321 W Rose Lane, Phoenix, AZ 85015
MLS# 7079914Listed by: EVERYPLACE - New
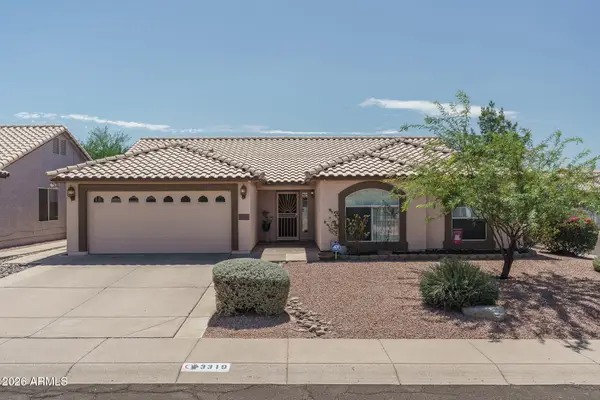 $539,850Active3 beds 2 baths1,834 sq. ft.
3319 E Rosemonte Drive, Phoenix, AZ 85050
MLS# 7079936Listed by: KELLER WILLIAMS ARIZONA REALTY - New
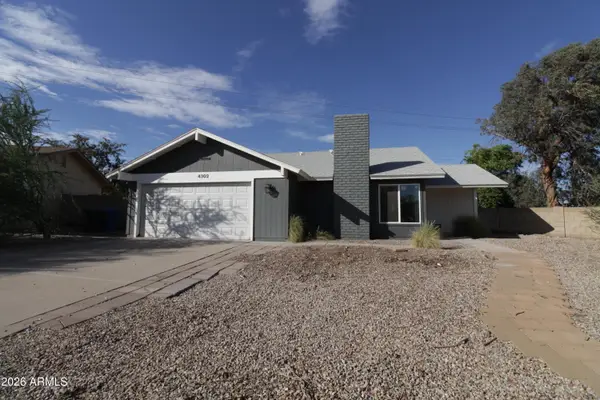 $500,000Active3 beds 2 baths1,182 sq. ft.
4302 E Jicarilla Street, Phoenix, AZ 85044
MLS# 7079937Listed by: REAL BROKER - New
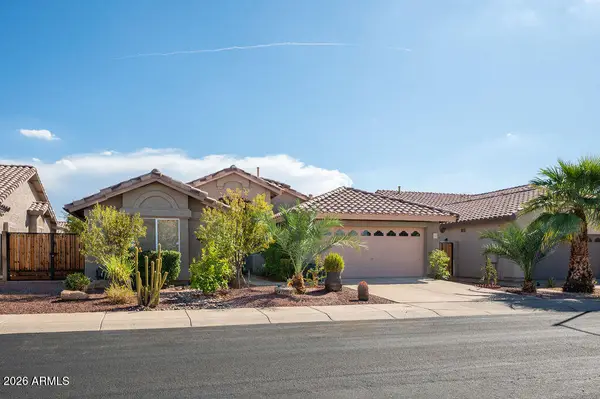 $495,000Active3 beds 2 baths1,815 sq. ft.
4119 W Potter Drive, Glendale, AZ 85308
MLS# 7079866Listed by: HOMESMART - New
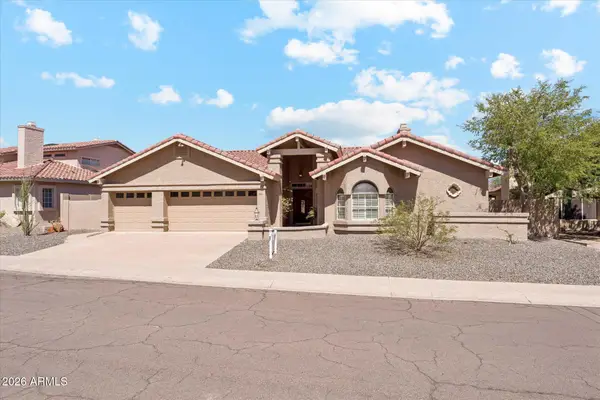 $679,000Active3 beds 3 baths2,555 sq. ft.
3310 E Rock Wren Road, Phoenix, AZ 85044
MLS# 7079872Listed by: TUKEE HOMES REALTY LLC - New
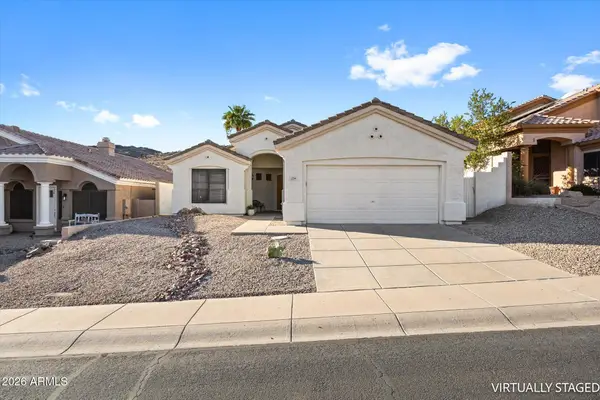 $599,990Active3 beds 2 baths1,907 sq. ft.
276 E Ashurst Drive, Phoenix, AZ 85048
MLS# 7079883Listed by: RHOUSE REALTY - New
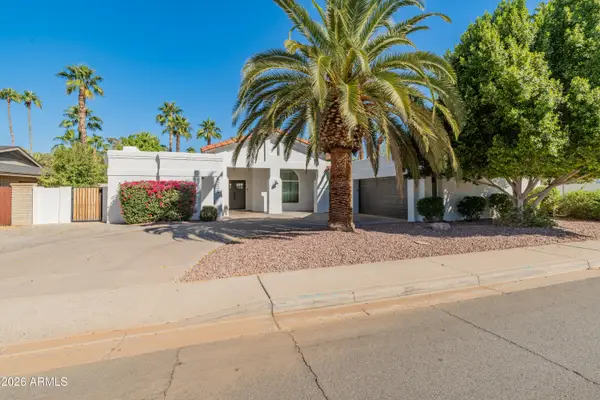 $1,299,999Active4 beds 3 baths2,902 sq. ft.
6220 E Paradise Lane, Scottsdale, AZ 85254
MLS# 7079886Listed by: TRELORA REALTY - New
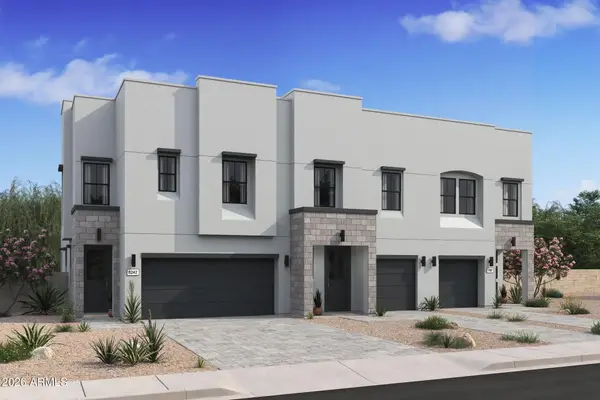 $454,990Active3 beds 3 baths1,713 sq. ft.
5521 S 35th Way, Phoenix, AZ 85040
MLS# 7079899Listed by: K. HOVNANIAN GREAT WESTERN HOMES, LLC - New
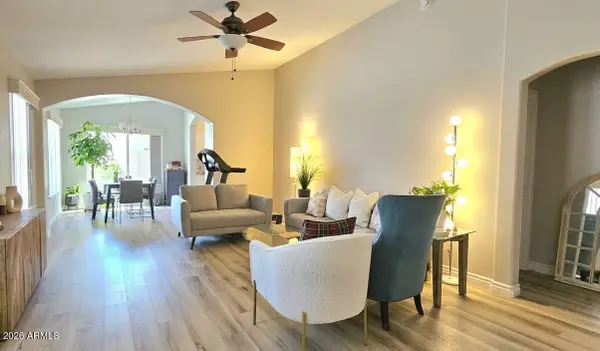 $395,000Active3 beds 2 baths1,301 sq. ft.
5009 W Kerry Lane, Glendale, AZ 85308
MLS# 7079848Listed by: AMERICAN REALTY BROKERS - New
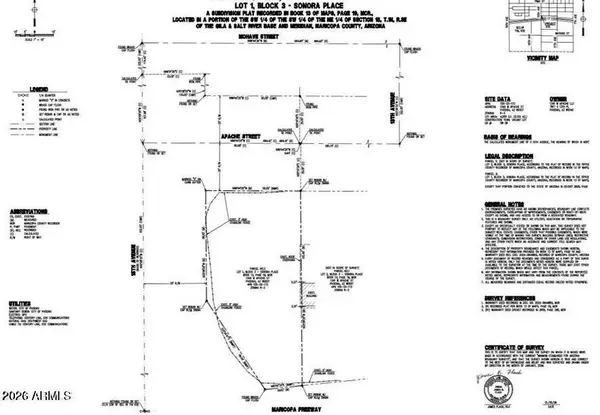 $100,000Active0.1 Acres
1345 W Apache Street #1, Phoenix, AZ 85007
MLS# 7079856Listed by: DELEX REALTY


Protect your home and budget from life's surprises with an Assurant Home Warranty, backed by a partner that supports you through every step of homeownership. Explore Plans.
© 2023 - 2026 ERA Franchise Systems LLC. All rights reserved. ERA Franchise Systems LLC fully supports the principles of the Fair Housing Act and the Equal Opportunity Act. ERA, ERA Real Estate powered, and their respective logos are registered service marks of ERA Franchise Systems LLC. Each office is independently owned and operated.