
1539 W Wagon Wheel Drive, Phoenix, AZ 85021
Local realty services provided by:ERA Four Feathers Realty, L.C.
1539 W Wagon Wheel Drive,Phoenix, AZ 85021
$2,399,000
- 4 Beds
- 5 Baths
- 3,647 sq. ft.
- Single family
- Active
Listed by: evisa given, sandra lunsford
Office: attorneys realty
MLS#:7087660
Source:ARMLS
Price summary
- Price:$2,399,000
- Price per sq. ft.:$657.8
- Monthly HOA dues:$325
About this home
A striking modern residence designed around effortless indoor-outdoor living, this home combines warm contemporary interiors with a private resort-style backyard and pool, connected by an expansive accordion door system.
The primary suite spans an entire side of the home, with patio doors opening to the rear lawn, an oversized dual-head shower and soaking tub, expansive double vanity, two closets and generous additional storage.
A specially designed private office sits just beyond the kitchen, while an impressive 20-foot countertop anchors the main living space. A dedicated game room, complete with an '80s-style arcade machine, provides another space for entertaining. The living room features a custom-built television and audio system, in-ceiling surround sound and a Savant home entertainment system. Wolf appliances, an oversized Sub-Zero refrigerator and large walk-in pantry complete a kitchen designed for serious entertaining.
Outside, mature landscaping surrounds the pool and multiple lounge areas, creating a private resort atmosphere enhanced by architectural water features and integrated evening lighting. Drapery and technology by way of television and sound systems accompany the sale.
Furniture and select furnishings shown are also available for purchase separately, offering the opportunity to acquire the home substantially as presented. Art is excluded....
Contact an agent
Home facts
- Year built:2024
- Subdivision & Development:ROYAL PALMS 2
- Listing ID #:7087660
- Updated:October 02, 2026 at 01:15 PM
Rooms and interior
- Bedrooms:4
- Total bathrooms:5
- Flooring:Carpet, Tile, Wood
- Basement:Yes
- Basement Description:Finished, Walk-Out Access
- Living area:3,647 sq. ft.
Heating and cooling
- Cooling:Programmable Thermostat
- Heating:Natural Gas
- Central air:Yes
Structure and exterior
- Year built:2024
- Building area:3,647 sq. ft.
- Lot area:0.28 Acres
- Lot Features:North/South Exposure
- Architectural Style:Ranch
- Construction Materials:Brick Veneer, Painted, Spray Foam Insulation, Stucco
- Exterior Features:Private Street(s)
Schools
- High school:Washington High School
- Middle school:Royal Palm Middle School
- Elementary school:Richard E Miller School
Finances and disclosures
- Price:$2,399,000
- Price per sq. ft.:$657.8
- Tax amount:$7,612 (2025)
Features and amenities
- Laundry features:Washer/Dryer Hook-up Only
Parking
- Parking description:Tandem
- Garage:Yes
- Garage spaces:3
 All information should be verified by the recipient and none is guaranteed as accurate by ARMLS. Copyright 2020 Arizona Regional Multiple Listing Service, Inc. All rights reserved.
New listings near 1539 W Wagon Wheel Drive
- New
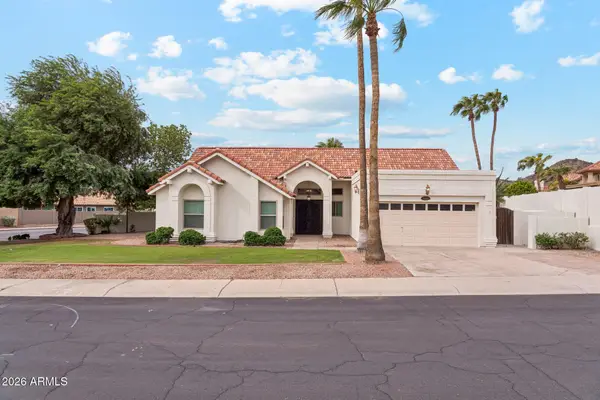 $610,000Active4 beds 2 baths2,086 sq. ft.
15414 S 38th Street, Phoenix, AZ 85044
MLS# 7088136Listed by: TUKEE HOMES REALTY LLC - New
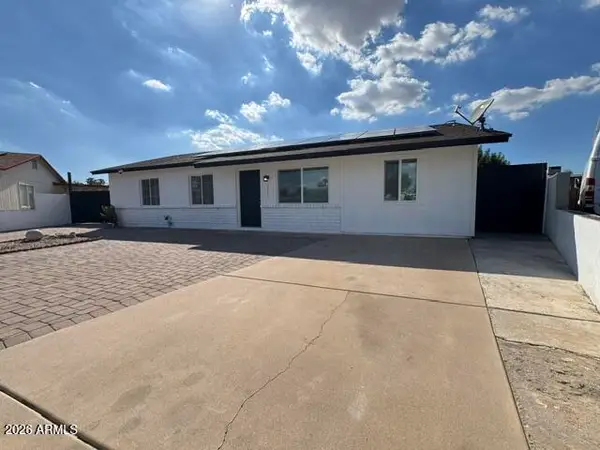 $379,900Active4 beds 2 baths1,572 sq. ft.
4533 W Palm Lane, Phoenix, AZ 85035
MLS# 7088077Listed by: HOMESMART - New
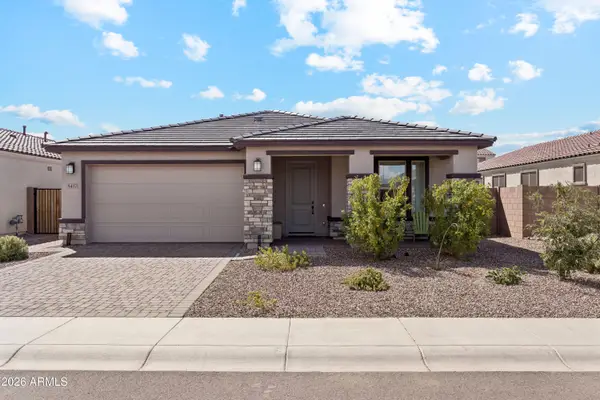 $549,900Active4 beds 3 baths2,148 sq. ft.
5417 W Jackalope Lane, Laveen, AZ 85339
MLS# 7088082Listed by: HOMESMART - New
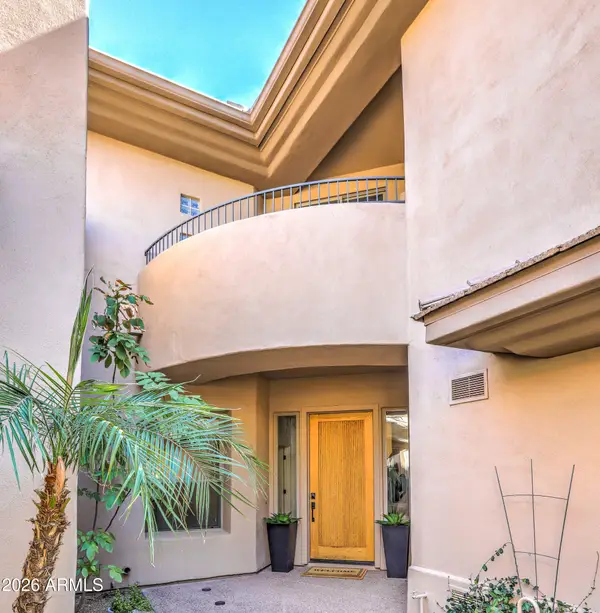 $1,100,000Active3 beds 3 baths2,477 sq. ft.
15240 N Clubgate Drive #111, Scottsdale, AZ 85254
MLS# 7088089Listed by: COMPASS - New
 $1,595,000Active4 beds 4 baths4,009 sq. ft.
34023 N 2nd Lane, Phoenix, AZ 85085
MLS# 7088095Listed by: RUSS LYON SOTHEBY'S INTERNATIONAL REALTY - New
 $679,000Active4 beds 2 baths2,581 sq. ft.
502 W Surrey Avenue, Phoenix, AZ 85029
MLS# 7088098Listed by: THE BROKERY - New
 $435,000Active4 beds 2 baths1,397 sq. ft.
20626 N 4th Avenue, Phoenix, AZ 85027
MLS# 7088125Listed by: MY HOME GROUP REAL ESTATE - New
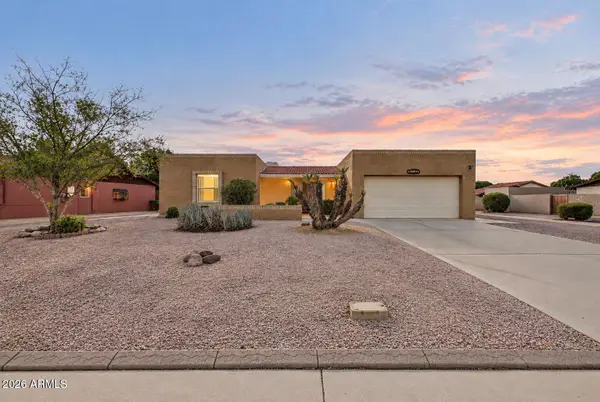 $375,000Active2 beds 2 baths1,289 sq. ft.
16432 N 45th Avenue, Glendale, AZ 85306
MLS# 7087959Listed by: REAL BROKER - New
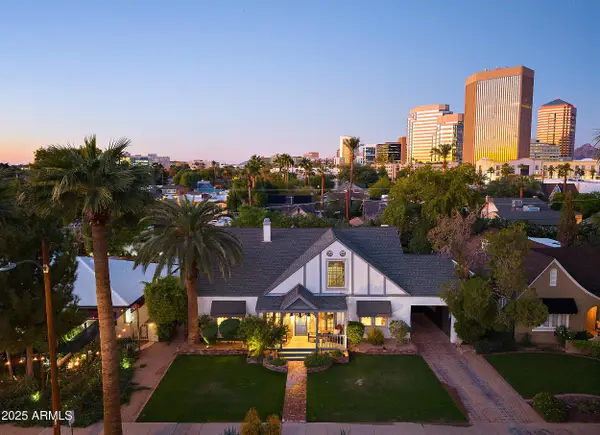 $1,250,000Active4 beds 3 baths3,095 sq. ft.
38 W Vernon Avenue, Phoenix, AZ 85003
MLS# 7087966Listed by: SERHANT. - New
 $1,599,999Active4 beds 5 baths2,882 sq. ft.
4008 N 34th Street, Phoenix, AZ 85018
MLS# 7087985Listed by: KELLER WILLIAMS REALTY PHOENIX


Protect your home and budget from life's surprises with an Assurant Home Warranty, backed by a partner that supports you through every step of homeownership. Explore Plans.
© 2023 - 2026 ERA Franchise Systems LLC. All rights reserved. ERA Franchise Systems LLC fully supports the principles of the Fair Housing Act and the Equal Opportunity Act. ERA, ERA Real Estate powered, and their respective logos are registered service marks of ERA Franchise Systems LLC. Each office is independently owned and operated.