
1613 S 5th Street, Phoenix, AZ 85004
Local realty services provided by:ERA Brokers Consolidated
1613 S 5th Street,Phoenix, AZ 85004
$215,000
- 2 Beds
- 1 Baths
- 738 sq. ft.
- Single family
- Active
Listed by: julissa perez zavala, ruben luna
Office: exp realty
MLS#:7070589
Source:ARMLS
Price summary
- Price:$215,000
- Price per sq. ft.:$291.33
About this home
OPPORTUNITY AWAITS IN CENTRAL PHOENIX! This 2-bedroom, 1-bath property sits on a generous 6,337 sq. ft. lot, offering investors and buyers an exciting opportunity to bring their vision to life. The existing home provides a solid starting point, while the expansive lot creates room to imagine what's possible and make the property your own.
Location is a major highlight, with Downtown Phoenix just minutes away and convenient access to major freeways, public transportation, restaurants, shopping, entertainment, parks, schools, and everyday amenities. With no HOA and a centrally located lot in an established Phoenix neighborhood, this property offers the flexibility and location investors look for when searching for their next opportunity. Bring your vision and explore the possibilities!
Contact an agent
Home facts
- Year built:1936
- Subdivision & Development:COPE ADD BLKS 7-10
- Listing ID #:7070589
- Updated:October 01, 2026 at 04:40 PM
Rooms and interior
- Bedrooms:2
- Total bathrooms:1
- Flooring:Laminate
- Living area:738 sq. ft.
Heating and cooling
- Cooling:Ceiling Fan(s)
- Heating:Electric
- Central air:Yes
Structure and exterior
- Year built:1936
- Building area:738 sq. ft.
- Lot area:0.15 Acres
- Lot Features:Dirt Back, Dirt Front
- Architectural Style:Ranch
- Construction Materials:Stucco
Schools
- High school:Central High School
- Middle school:Silvestre S Herrera School
- Elementary school:Silvestre S Herrera School
Finances and disclosures
- Price:$215,000
- Price per sq. ft.:$291.33
- Tax amount:$396 (2025)
Features and amenities
- Laundry features:Washer/Dryer Hook-up Only
Parking
- Parking description:RV Access/Parking, Side Vehicle Entry
 All information should be verified by the recipient and none is guaranteed as accurate by ARMLS. Copyright 2020 Arizona Regional Multiple Listing Service, Inc. All rights reserved.
New listings near 1613 S 5th Street
- New
 $820,000Active4 beds 3 baths3,111 sq. ft.
614 E Brookwood Court, Phoenix, AZ 85048
MLS# 7087407Listed by: SERHANT. - New
 $384,900Active3 beds 2 baths1,221 sq. ft.
11464 N 24th Drive, Phoenix, AZ 85029
MLS# 7087493Listed by: FIRST STOP REALTY - New
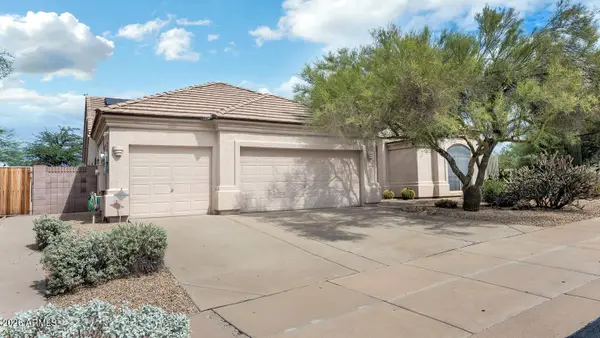 $695,000Active4 beds 3 baths2,524 sq. ft.
4938 E Apache Rain Road, Cave Creek, AZ 85331
MLS# 7087503Listed by: R.O.I. PROPERTIES - New
 $689,000Active5 beds 2 baths2,234 sq. ft.
26919 N Gidiyup Trail, Phoenix, AZ 85085
MLS# 7087507Listed by: FATHOM REALTY ELITE - New
 $995,000Active3 beds 3 baths2,176 sq. ft.
5526 E Woodridge Drive, Scottsdale, AZ 85254
MLS# 7087351Listed by: PONCHER REALTY OF ARIZONA, L.L.C. - New
 $399,000Active4 beds 2 baths1,915 sq. ft.
4309 S 97th Drive, Tolleson, AZ 85353
MLS# 7087356Listed by: GENTRY REAL ESTATE - New
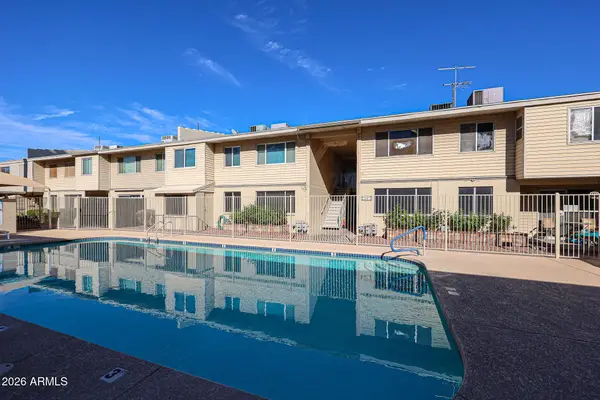 $95,000Active1 beds 1 baths750 sq. ft.
2605 W Rose Lane #B-202, Phoenix, AZ 85017
MLS# 7087364Listed by: EXP REALTY - New
 $725,000Active4 beds 2 baths1,888 sq. ft.
812 E Irvine Road, Phoenix, AZ 85086
MLS# 7087380Listed by: PREMIER REALTY GROUP - New
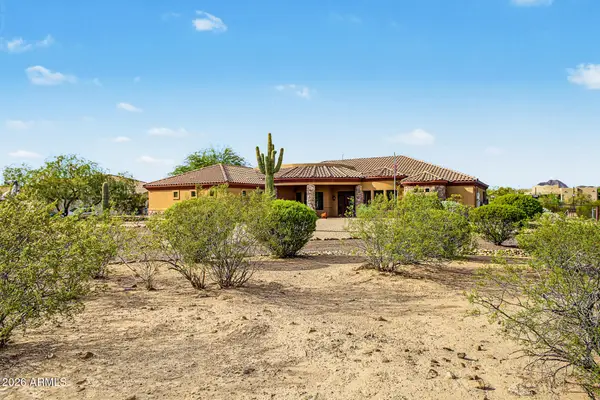 $1,095,000Active4 beds 3 baths3,091 sq. ft.
3322 W Irvine Road, Phoenix, AZ 85086
MLS# 7087391Listed by: WEST USA REALTY - New
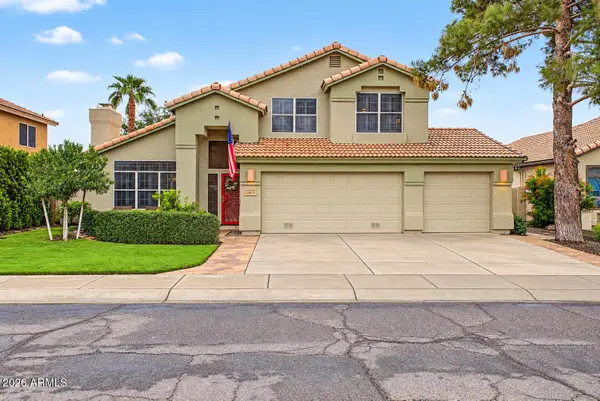 $620,000Active4 beds 3 baths2,493 sq. ft.
15013 S 47th Street, Phoenix, AZ 85044
MLS# 7087355Listed by: REALTY ONE GROUP


Protect your home and budget from life's surprises with an Assurant Home Warranty, backed by a partner that supports you through every step of homeownership. Explore Plans.
© 2023 - 2026 ERA Franchise Systems LLC. All rights reserved. ERA Franchise Systems LLC fully supports the principles of the Fair Housing Act and the Equal Opportunity Act. ERA, ERA Real Estate powered, and their respective logos are registered service marks of ERA Franchise Systems LLC. Each office is independently owned and operated.