
1675 W Hazelwood Street, Phoenix, AZ 85015
Local realty services provided by:HUNT Real Estate ERA
Listed by: laney k brandt, sharon m berrett
Office: compass
MLS#:7072023
Source:ARMLS
Price summary
- Price:$289,000
- Price per sq. ft.:$182.45
- Monthly HOA dues:$295
About this home
Meticulously maintained townhouse that is move in ready, offering 4 well-sized bedrooms and 2.5 bathrooms. The kitchen is appointed with stainless steel appliances, while neutral tile flooring flows throughout the downstairs for a clean, timeless look. Neutral paint enhances the bright, inviting feel, and ceiling fans are found in all bedrooms and living areas for added comfort. Dual-pane windows provide energy efficiency and a quieter interior. Enjoy the large, covered private patio, perfect for relaxing or entertaining. Ideally located near the canal for walking or biking, close to downtown Phoenix, excellent shopping and dining, and just minutes from the light rail.
Contact an agent
Home facts
- Year built:1965
- Subdivision & Development:PHOENIX TOWNHOUSE
- Listing ID #:7072023
- Updated:August 29, 2026 at 05:26 AM
Rooms and interior
- Bedrooms:4
- Total bathrooms:3
- Flooring:Carpet, Tile
- Living area:1,584 sq. ft.
Heating and cooling
- Cooling:Ceiling Fan(s)
- Heating:Electric
- Central air:Yes
Structure and exterior
- Year built:1965
- Building area:1,584 sq. ft.
- Lot area:0.04 Acres
- Lot Features:Grass Front, North/South Exposure
- Construction Materials:Block, Brick Veneer
- Exterior Features:Storage
Schools
- High school:Central High School
- Middle school:Osborn Middle School
- Elementary school:Encanto School
Utilities
- Water:City Water
Finances and disclosures
- Price:$289,000
- Price per sq. ft.:$182.45
- Tax amount:$1,529 (2025)
Features and amenities
- Laundry features:Washer/Dryer Hook-up Only
Parking
- Parking description:Assigned
- Carport spaces:2
 All information should be verified by the recipient and none is guaranteed as accurate by ARMLS. Copyright 2020 Arizona Regional Multiple Listing Service, Inc. All rights reserved.
New listings near 1675 W Hazelwood Street
- New
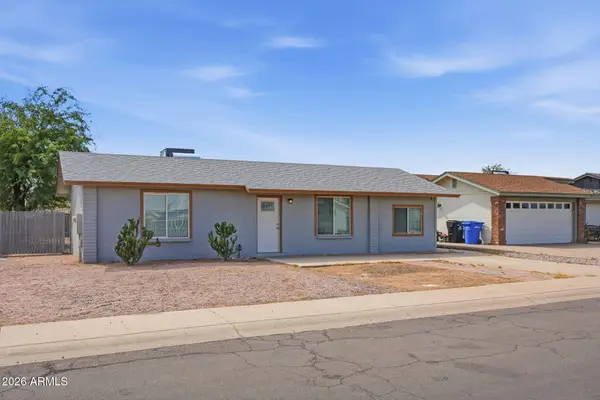 $500,000Active3 beds 2 baths1,212 sq. ft.
19208 N 5th Avenue, Phoenix, AZ 85027
MLS# 7073012Listed by: HOMESMART - New
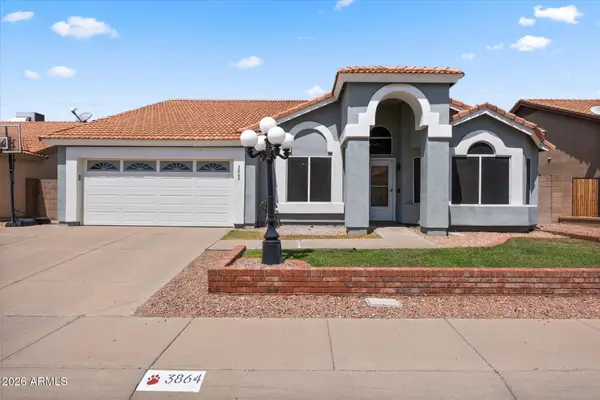 $539,000Active4 beds 2 baths2,290 sq. ft.
3864 W Alameda Road, Glendale, AZ 85310
MLS# 7073021Listed by: THE GRIFFIN - New
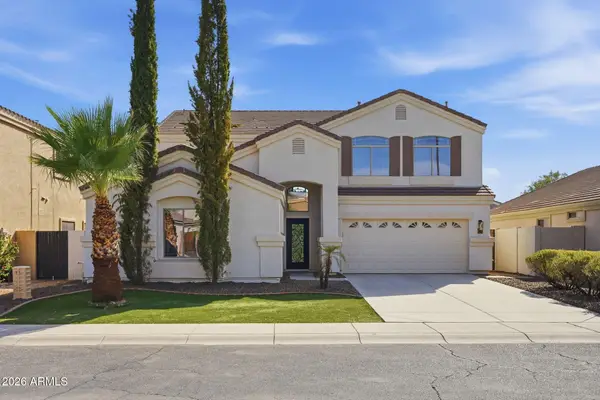 $950,000Active6 beds 3 baths2,961 sq. ft.
2563 E Robb Lane, Phoenix, AZ 85024
MLS# 7072981Listed by: GENTRY REAL ESTATE - New
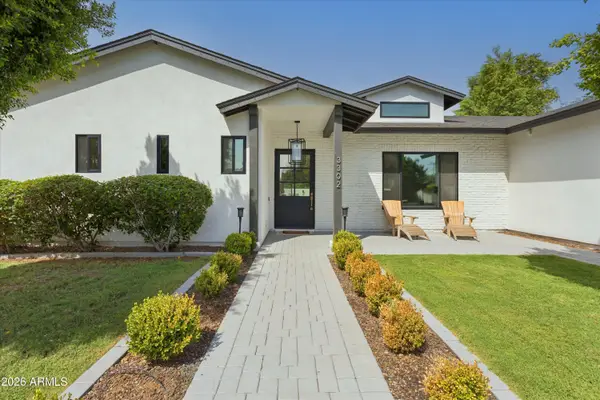 $2,200,000Active4 beds 3 baths3,085 sq. ft.
3302 N 51st Street, Phoenix, AZ 85018
MLS# 7072985Listed by: COMPASS - New
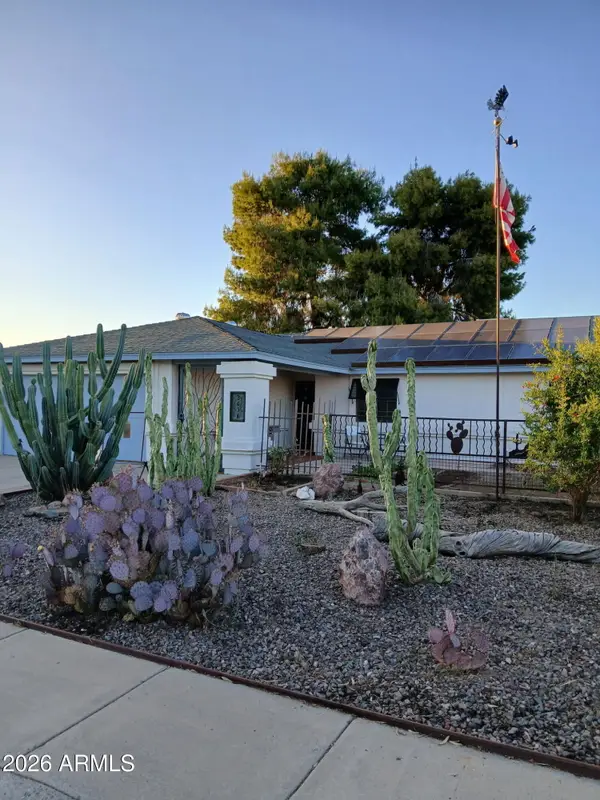 $379,900Active3 beds 2 baths1,328 sq. ft.
3638 W Michelle Drive, Glendale, AZ 85308
MLS# 7072990Listed by: AWARD REALTY - New
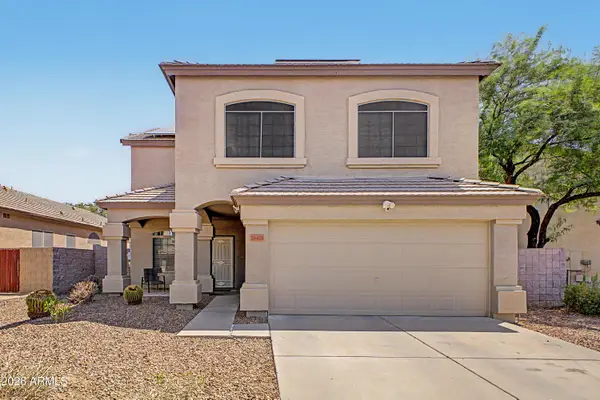 $665,000Active4 beds 3 baths2,359 sq. ft.
26425 N 42nd Way, Phoenix, AZ 85050
MLS# 7073000Listed by: DELEX REALTY - New
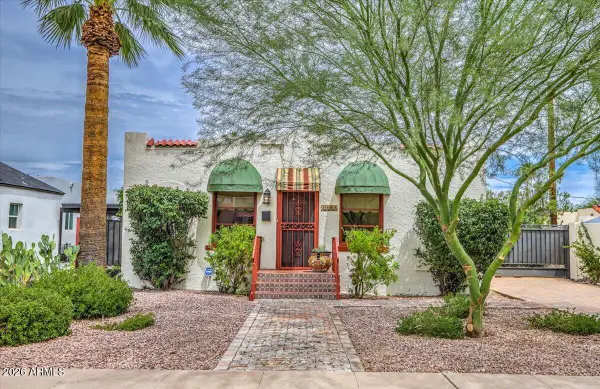 $725,000Active4 beds 3 baths1,145 sq. ft.
2305 N 8th Street, Phoenix, AZ 85006
MLS# 7072963Listed by: ARIZONA BEST REAL ESTATE - New
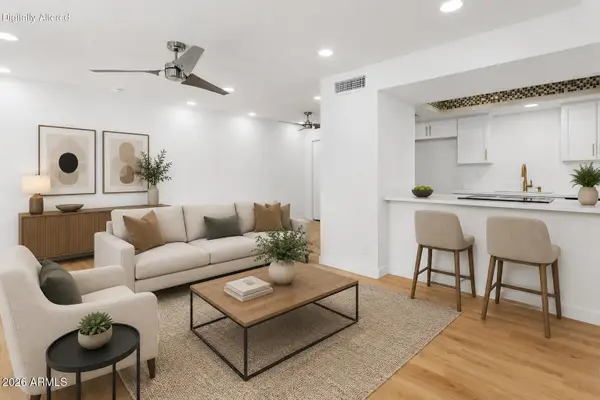 $224,000Active1 beds 1 baths710 sq. ft.
2103 W Yukon Drive, Phoenix, AZ 85027
MLS# 7072888Listed by: HOMESMART - New
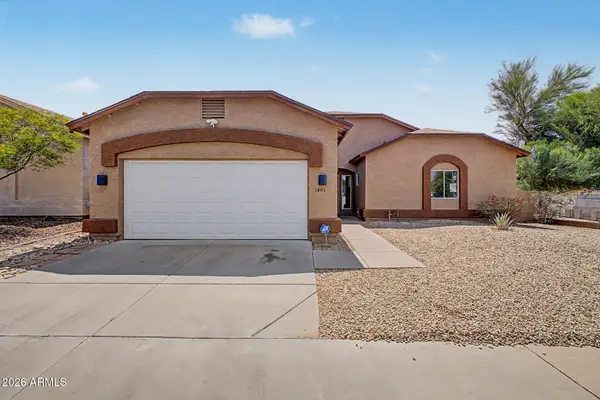 $445,900Active3 beds 2 baths1,487 sq. ft.
1401 E Malapai Drive, Phoenix, AZ 85020
MLS# 7072892Listed by: AVENEW REALTY INC - New
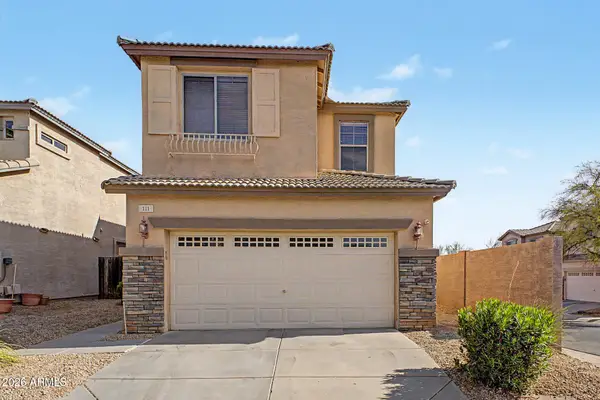 $450,000Active3 beds 3 baths1,683 sq. ft.
111 E Cottonwood Lane, Phoenix, AZ 85048
MLS# 7072902Listed by: REALTY EXECUTIVES ARIZONA TERRITORY


Protect your home and budget from life's surprises with an Assurant Home Warranty, backed by a partner that supports you through every step of homeownership. Explore Plans.
© 2023 - 2026 ERA Franchise Systems LLC. All rights reserved. ERA Franchise Systems LLC fully supports the principles of the Fair Housing Act and the Equal Opportunity Act. ERA, ERA Real Estate powered, and their respective logos are registered service marks of ERA Franchise Systems LLC. Each office is independently owned and operated.