
17 W Vernon Avenue #316, Phoenix, AZ 85003
Local realty services provided by:ERA Brokers Consolidated
17 W Vernon Avenue #316,Phoenix, AZ 85003
$615,000
- 2 Beds
- 3 Baths
- 2,125 sq. ft.
- Condominium
- Active
Listed by: megan howard
Office: compass
MLS#:7087478
Source:ARMLS
Price summary
- Price:$615,000
- Price per sq. ft.:$289.41
- Monthly HOA dues:$1,054
About this home
Elevated VIEWS across the tree-lined Willo Historic District to the Midtown skyline + recent UPGRADES make this residence a rare gem! The desirable single-level layout welcomes you with soaring ceilings, abundant natural light and open living spaces that flow to a large north-facing balcony. Enjoy 2 generous primary suites with new hardwood flooring, walk-in closets and ensuites w/ dual vanities, walk-in showers and soaking tubs. A flexible den/3rd bedroom and spacious laundry/utility room add versatility and valuable storage. The kitchen centers the home with an oversized island, new backsplash and refinished cabinetry. Other thoughtful improvements include brand-new HVAC (June 2026), fresh paint throughout, remodeled shower and refreshed powder bath. 2 secured underground parking spaces located next to the elevator add everyday convenience. Tapestry on Central residents enjoy a heated pool & spa, fitness center, sauna, theater room, clubhouse, onsite management + more. Grab coffee on the corner, stroll through historic Willo, walk to the Heard Museum or hop on light rail just steps away for easy access to Downtown Phoenix, sporting venues, arts, and popular restaurants. Urban convenience meets neighborhood charm - come experience it for yourself!...
Contact an agent
Home facts
- Year built:2005
- Subdivision & Development:WILLOWALK BUILDING ''A'' ADDITION CONDOMINIUM
- Listing ID #:7087478
- Updated:October 01, 2026 at 10:49 PM
Rooms and interior
- Bedrooms:2
- Total bathrooms:3
- Flooring:Carpet, Tile, Wood
- Living area:2,125 sq. ft.
Heating and cooling
- Cooling:Ceiling Fan(s)
- Heating:Electric
- Central air:Yes
Structure and exterior
- Year built:2005
- Building area:2,125 sq. ft.
- Lot area:0.05 Acres
- Lot Features:North/South Exposure
- Architectural Style:Contemporary
- Construction Materials:Brick Veneer, Painted
- Exterior Features:Balcony
Schools
- High school:Central High School
- Middle school:Phoenix #1 iAcademy
- Elementary school:Kenilworth Elementary School
Finances and disclosures
- Price:$615,000
- Price per sq. ft.:$289.41
- Tax amount:$3,022 (2025)
Parking
- Parking description:Assigned, Gated
- Garage:Yes
- Garage spaces:2
 All information should be verified by the recipient and none is guaranteed as accurate by ARMLS. Copyright 2020 Arizona Regional Multiple Listing Service, Inc. All rights reserved.
New listings near 17 W Vernon Avenue #316
- New
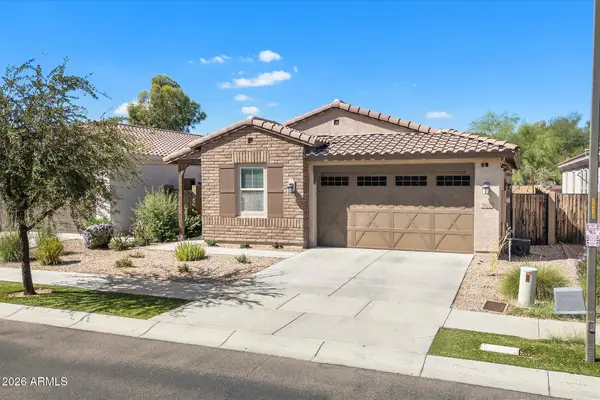 $465,000Active3 beds 2 baths1,851 sq. ft.
5622 S 28th Street, Phoenix, AZ 85040
MLS# 7087834Listed by: RUSS LYON SOTHEBY'S INTERNATIONAL REALTY - New
 $319,900Active3 beds 3 baths1,413 sq. ft.
7359 W Cambridge Avenue, Phoenix, AZ 85035
MLS# 7087852Listed by: WEST USA REALTY - New
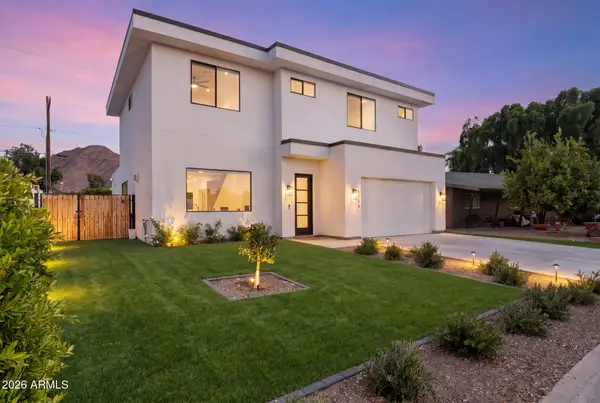 $2,109,000Active4 beds 4 baths3,424 sq. ft.
4546 E Campbell Avenue, Phoenix, AZ 85018
MLS# 7087861Listed by: COMPASS - New
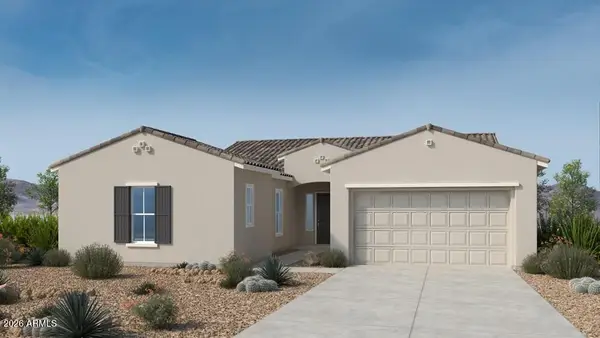 $939,825Active4 beds 3 baths2,665 sq. ft.
1743 E Nadine Way, Phoenix, AZ 85085
MLS# 7087881Listed by: TAYLOR MORRISON (MLS ONLY) - New
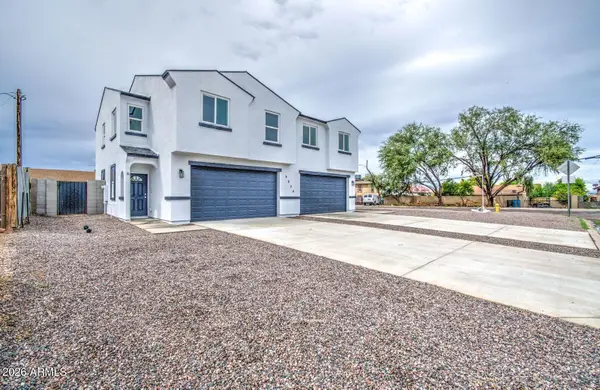 $724,500Active6 beds 50 baths
6024 S 11th Street, Phoenix, AZ 85042
MLS# 7087882Listed by: BALBOA REALTY, LLC - New
 $550,000Active2 beds 2 baths1,289 sq. ft.
4304 E Abraham Lane, Phoenix, AZ 85050
MLS# 7085752Listed by: KIVA FINE PROPERTIES - New
 $275,000Active3 beds 2 baths1,050 sq. ft.
3402 N 32nd Street #163, Phoenix, AZ 85018
MLS# 7087658Listed by: A.Z. & ASSOCIATES - New
 $2,399,000Active4 beds 5 baths3,647 sq. ft.
1539 W Wagon Wheel Drive, Phoenix, AZ 85021
MLS# 7087660Listed by: ATTORNEYS REALTY - New
 $585,000Active3 beds 3 baths2,155 sq. ft.
2553 W Coyote Creek Drive, Phoenix, AZ 85086
MLS# 7087696Listed by: REALTY ONE GROUP - New
 $375,000Active3 beds 2 baths1,630 sq. ft.
16449 N 29th Lane, Phoenix, AZ 85053
MLS# 7087713Listed by: KELLER WILLIAMS REALTY PHOENIX


Protect your home and budget from life's surprises with an Assurant Home Warranty, backed by a partner that supports you through every step of homeownership. Explore Plans.
© 2023 - 2026 ERA Franchise Systems LLC. All rights reserved. ERA Franchise Systems LLC fully supports the principles of the Fair Housing Act and the Equal Opportunity Act. ERA, ERA Real Estate powered, and their respective logos are registered service marks of ERA Franchise Systems LLC. Each office is independently owned and operated.