
1707 W Wayland Drive, Phoenix, AZ 85041
Local realty services provided by:ERA Four Feathers Realty, L.C.
1707 W Wayland Drive,Phoenix, AZ 85041
$419,000
- 3 Beds
- 3 Baths
- 1,966 sq. ft.
- Single family
- Active
Listed by: vincent p shook
Office: redfin corporation
MLS#:7066091
Source:ARMLS
Price summary
- Price:$419,000
- Price per sq. ft.:$213.12
About this home
Centrally located with a sparkling pool and no HOA, this gem offers more than 1,900 square feet of stylish single-story living. Freshly painted with recently installed flooring and remodeled bathrooms. The spacious floorplan features three bedrooms, 2.5 bathrooms, and an artistic interior design filled with character. The beautiful kitchen showcases crisp cabinetry, granite countertops, sleek stainless steel appliances, a center island with breakfast bar seating, and lovely French doors. Step outside to enjoy an extended covered patio, refreshing pool, outdoor shower, and inviting outdoor fireplace, perfect for relaxing or entertaining. Don't miss the casita complete with a half bathroom. An oversized two-car carport completes the property. With easy freeway access and shopping, dining, schools, community parks, golf courses, and recreation areas just minutes away, this home makes traveling throughout the Valley effortless.
Contact an agent
Home facts
- Year built:1970
- Subdivision & Development:VISTA GRANDE
- Listing ID #:7066091
- Updated:August 14, 2026 at 12:48 AM
Rooms and interior
- Bedrooms:3
- Total bathrooms:3
- Flooring:Laminate, Tile
- Living area:1,966 sq. ft.
Heating and cooling
- Cooling:Ceiling Fan(s), ENERGY STAR Qualified Equipment, Programmable Thermostat
- Heating:ENERGY STAR Qualified Equipment, Natural Gas
- Central air:Yes
Structure and exterior
- Year built:1970
- Building area:1,966 sq. ft.
- Lot area:0.14 Acres
- Lot Features:Alley, Auto Timer H2O Back, Auto Timer H2O Front, Gravel/Stone Back, Gravel/Stone Front, North/South Exposure, Sprinklers In Front, Sprinklers In Rear, Synthetic Grass Back
- Architectural Style:Ranch
- Construction Materials:Block, Painted, Stucco
- Exterior Features:Built-in Barbecue, Private Yard
Schools
- High school:Cesar Chavez High School
- Middle school:Cesar E Chavez Community School
- Elementary school:C J Jorgensen School
Utilities
- Water:City Water
Finances and disclosures
- Price:$419,000
- Price per sq. ft.:$213.12
- Tax amount:$2,750 (2025)
Features and amenities
- Amenities:Skylight(s), Vinyl Frame
Parking
- Carport spaces:2
 All information should be verified by the recipient and none is guaranteed as accurate by ARMLS. Copyright 2020 Arizona Regional Multiple Listing Service, Inc. All rights reserved.
New listings near 1707 W Wayland Drive
- New
 $389,900Active2 beds 2 baths1,078 sq. ft.
2111 E Paradise Lane, Phoenix, AZ 85022
MLS# 7066369Listed by: EVERYPLACE - New
 $1,236,000Active3 beds 6 baths2,320 sq. ft.
5250 E Deer Valley Drive #143, Phoenix, AZ 85054
MLS# 7066375Listed by: STATESMAN SALES AND MARKETING, LLC - New
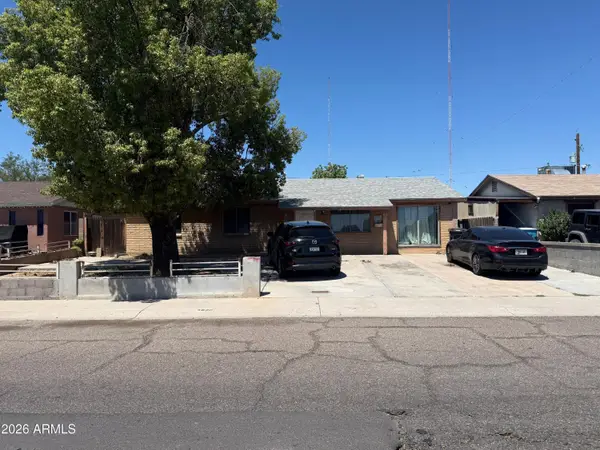 $325,000Active3 beds 2 baths1,528 sq. ft.
4820 N 73rd Avenue, Phoenix, AZ 85033
MLS# 7066394Listed by: ARIZONA ELITE PROPERTIES - New
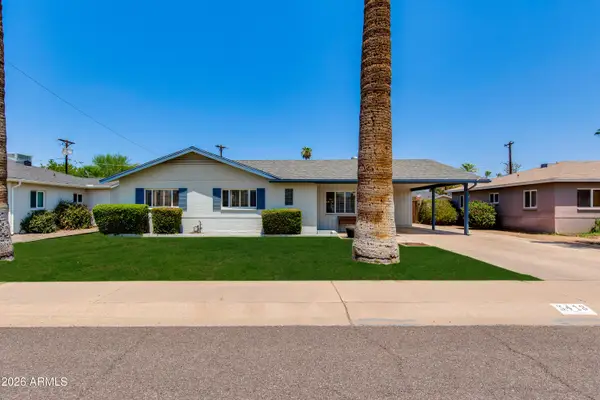 $750,000Active3 beds 2 baths1,582 sq. ft.
3418 E Roma Avenue, Phoenix, AZ 85018
MLS# 7066406Listed by: THE BROKERY - New
 $1,750,000Active3 beds 3 baths2,260 sq. ft.
324 W Monte Vista Road, Phoenix, AZ 85003
MLS# 7066432Listed by: COMPASS - New
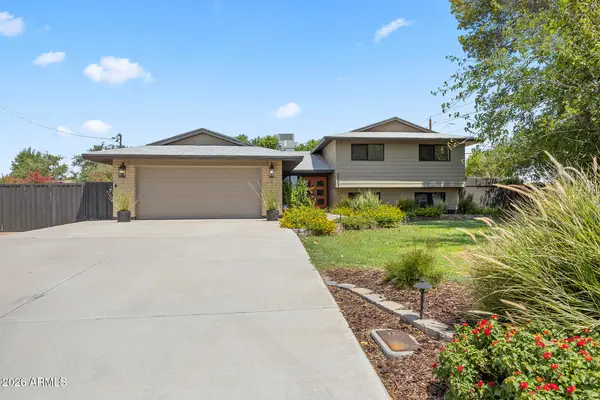 $849,999Active4 beds 4 baths2,360 sq. ft.
4308 W Tierra Buena Lane, Glendale, AZ 85306
MLS# 7066435Listed by: EVERYPLACE - New
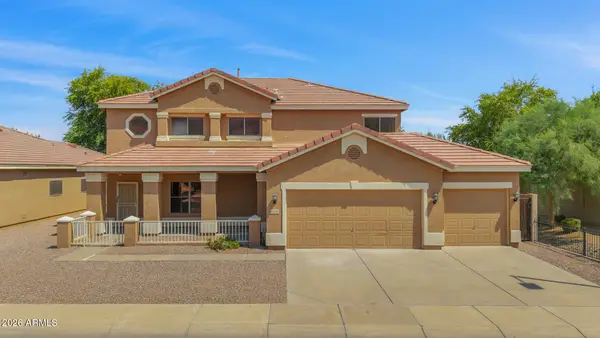 $600,000Active5 beds 3 baths3,079 sq. ft.
1226 E Gwen Street, Phoenix, AZ 85042
MLS# 7066438Listed by: COMPASS - New
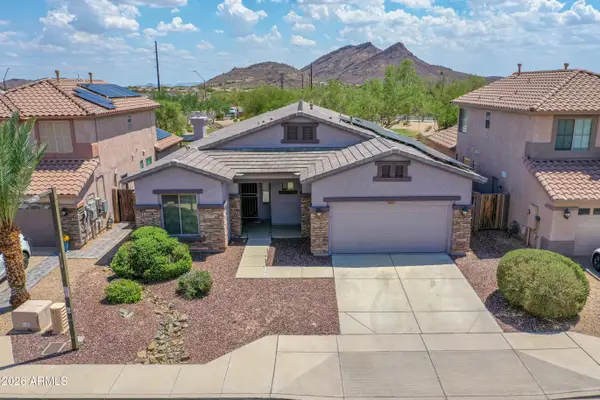 $519,000Active4 beds 3 baths2,091 sq. ft.
6423 W Silver Sage Lane, Phoenix, AZ 85083
MLS# 7066447Listed by: BERKSHIRE HATHAWAY HOMESERVICES ARIZONA PROPERTIES - New
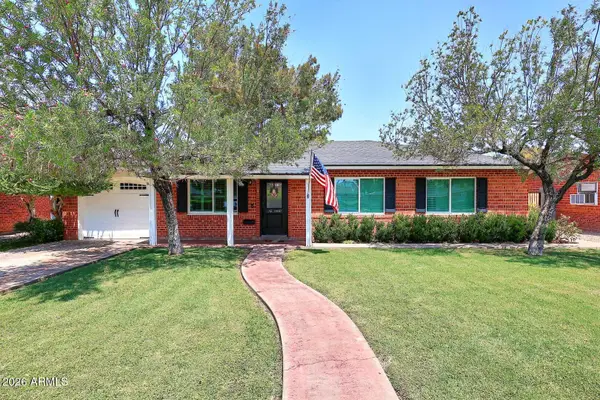 $995,000Active3 beds 2 baths2,370 sq. ft.
2230 E Devonshire Avenue, Phoenix, AZ 85016
MLS# 7066453Listed by: WEST USA REALTY - New
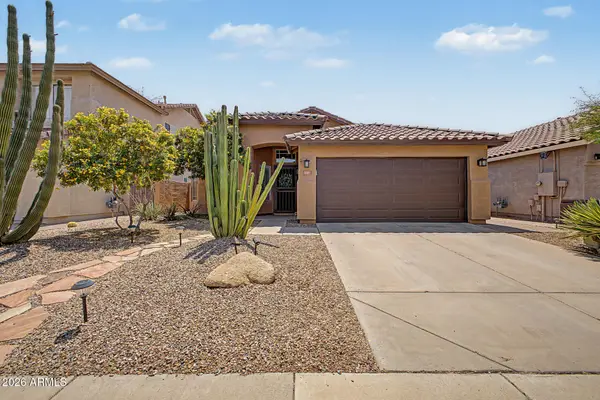 $648,500Active3 beds 2 baths1,845 sq. ft.
4327 E Tether Trail, Phoenix, AZ 85050
MLS# 7066468Listed by: HOMESMART


Protect your home and budget from life's surprises with an Assurant Home Warranty, backed by a partner that supports you through every step of homeownership. Explore Plans.
© 2023 - 2026 ERA Franchise Systems LLC. All rights reserved. ERA Franchise Systems LLC fully supports the principles of the Fair Housing Act and the Equal Opportunity Act. ERA, ERA Real Estate powered, and their respective logos are registered service marks of ERA Franchise Systems LLC. Each office is independently owned and operated.