
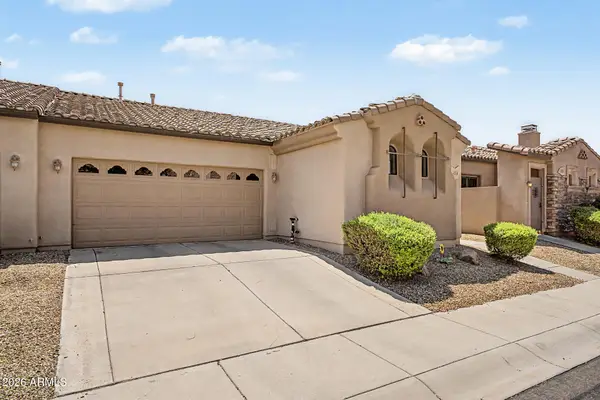
17246 N 40th Place, Phoenix, AZ 85032
Local realty services provided by:Success Property Brokers ERA Powered
Listed by: bradley stewart, john gluch
Office: exp realty
MLS#:7074571
Source:ARMLS
Price summary
- Price:$619,999
- Price per sq. ft.:$335.5
- Monthly HOA dues:$33.33
About this home
Located in the heart of North Phoenix, this home has been extensively updated over the past several years! Owned solar panels, a new roof in 2021, new Trane A/C in 2023, and a new water heater in 2024 are just some of the improvements. The kitchen was opened up to the living room creating a much more connected space for everyday living and entertaining. The kitchen ceiling was raised and the appliances were replaced in 2026, including the refrigerator, dishwasher, and range. Upstairs, new flooring was installed on the stairs and throughout the second floor, the primary bathroom has been freshly remodeled, while the guest bathroom was remodeled just a few years back. A new sprinkler and drip system has also been installed. The location is a big part of the appeal. Paradise Valley High School, Abrazo Hospital, Paradise Valley Community Center, Paradise Valley Park and High School are all within walking distance, and the newly remodeled PV Mall area including shopping, dining, condos, and Lifetime Fitness is a short car ride away!...
Contact an agent
Home facts
- Year built:1995
- Subdivision & Development:LANE AT BEL ESPRIT
- Listing ID #:7074571
- Updated:September 07, 2026 at 05:51 PM
Rooms and interior
- Bedrooms:4
- Total bathrooms:3
- Flooring:Tile, Vinyl
- Living area:1,848 sq. ft.
Heating and cooling
- Cooling:Ceiling Fan(s)
- Heating:Natural Gas
- Central air:Yes
Structure and exterior
- Year built:1995
- Building area:1,848 sq. ft.
- Lot area:0.16 Acres
- Lot Features:Desert Back, Desert Front, Grass Back, Gravel/Stone Back, Gravel/Stone Front
- Construction Materials:Stucco
Schools
- High school:Paradise Valley High School
- Middle school:Explorer Middle School
- Elementary school:Whispering Wind Academy
Utilities
- Water:City Water
Finances and disclosures
- Price:$619,999
- Price per sq. ft.:$335.5
- Tax amount:$2,335 (2025)
Parking
- Garage:Yes
- Garage spaces:2
 All information should be verified by the recipient and none is guaranteed as accurate by ARMLS. Copyright 2020 Arizona Regional Multiple Listing Service, Inc. All rights reserved. ARMLS Member Broker: Byron Short
New listings near 17246 N 40th Place
- New
 $400,000Active3 beds 2 baths1,661 sq. ft.
6709 N 27th Drive, Phoenix, AZ 85017
MLS# 7076939Listed by: REALTY OF AMERICA LLC - New
 $605,000Active3 beds 2 baths1,975 sq. ft.
3906 E Amberwood Drive, Phoenix, AZ 85048
MLS# 7076941Listed by: OPENDOOR BROKERAGE, LLC - New
 $645,000Active8 beds 7 baths
2808 E Le Marche Avenue, Phoenix, AZ 85032
MLS# 7076952Listed by: COMPASS - New
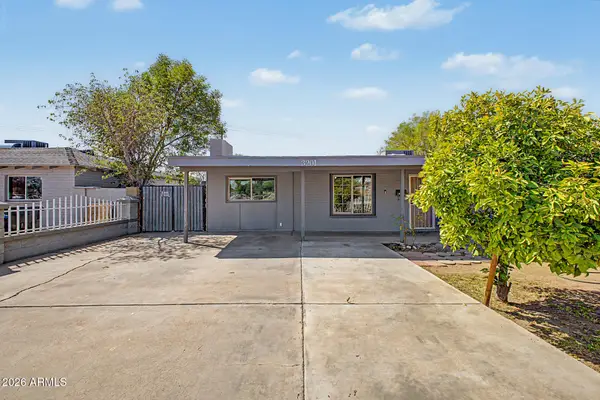 $290,000Active3 beds 2 baths1,414 sq. ft.
3201 W Bethany Home Road, Phoenix, AZ 85017
MLS# 7076908Listed by: MY HOME GROUP REAL ESTATE - New
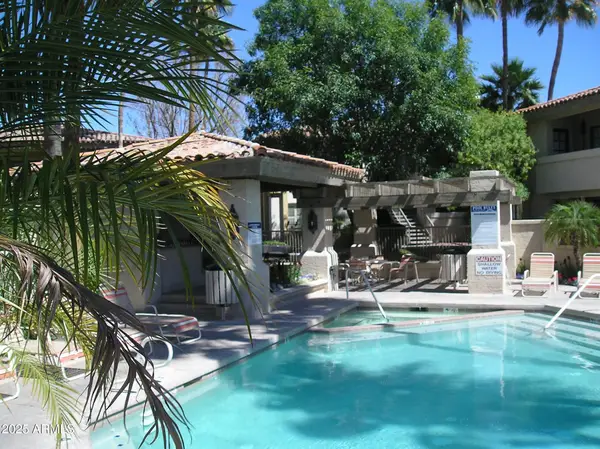 $205,000Active1 beds 1 baths685 sq. ft.
10410 N Cave Creek Road #1027, Phoenix, AZ 85020
MLS# 7076909Listed by: DELEX REALTY - New
 $339,000Active2 beds 2 baths1,319 sq. ft.
5122 N 31st Way #217, Phoenix, AZ 85016
MLS# 7076921Listed by: RETSY - New
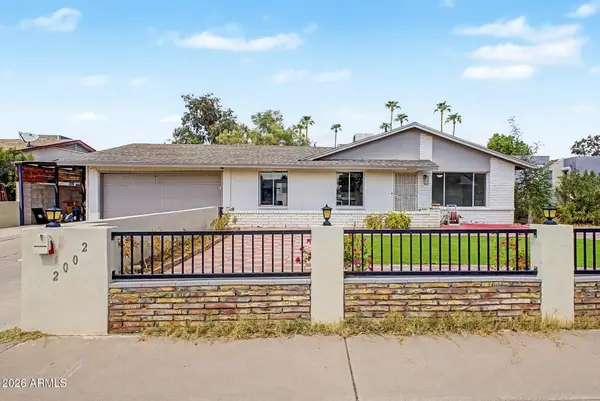 $380,000Active3 beds 2 baths1,284 sq. ft.
2002 W Bluefield Avenue, Phoenix, AZ 85023
MLS# 7076924Listed by: MY HOME GROUP REAL ESTATE - New
 $470,000Active3 beds 2 baths1,304 sq. ft.
909 W Missouri Avenue, Phoenix, AZ 85013
MLS# 7076925Listed by: OPENDOOR BROKERAGE, LLC - New
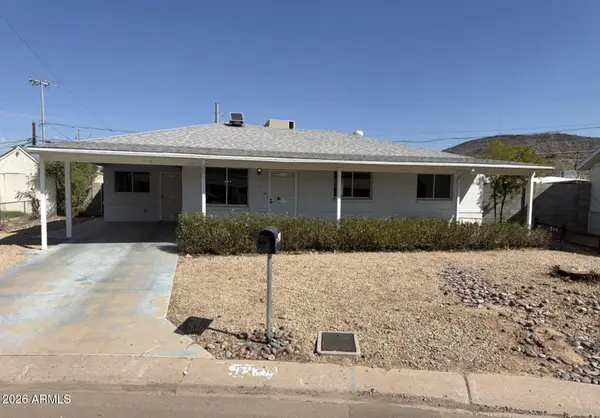 $335,000Active3 beds 2 baths1,516 sq. ft.
1738 W North Lane, Phoenix, AZ 85021
MLS# 7076936Listed by: OPENDOOR BROKERAGE, LLC - New
 $375,000Active3 beds 2 baths1,415 sq. ft.
4519 W Beautiful Lane, Laveen, AZ 85339
MLS# 7076887Listed by: CITIEA


Protect your home and budget from life's surprises with an Assurant Home Warranty, backed by a partner that supports you through every step of homeownership. Explore Plans.
© 2023 - 2026 ERA Franchise Systems LLC. All rights reserved. ERA Franchise Systems LLC fully supports the principles of the Fair Housing Act and the Equal Opportunity Act. ERA, ERA Real Estate powered, and their respective logos are registered service marks of ERA Franchise Systems LLC. Each office is independently owned and operated.