
1814 E Fawn Drive, Phoenix, AZ 85042
Local realty services provided by:Success Property Brokers ERA Powered
1814 E Fawn Drive,Phoenix, AZ 85042
$449,000
- 2 Beds
- 2 Baths
- 1,724 sq. ft.
- Single family
- Active
Listed by: wally neal
Office: homesmart
MLS#:7044405
Source:ARMLS
Price summary
- Price:$449,000
- Price per sq. ft.:$260.44
- Monthly HOA dues:$155
About this home
QUIET, comfortable home in BEAUTIFUL GATED COMMUNITY. SINGLE STORY, unique, practical GREAT ROOM plan.
Spacious split bedrooms. Primary has generous walk-in, full bath with separate
shower. HOME-OFFICE/DEN (readily converted to 3rd bdrrn if wanted). STAINLESS KITCHEN with island & Walk-In Pantry. Tile in Living Areas & Halls.
Surround Sound Wiring & Speakers. 23ft+ Extended Garage. New Heat Pump 2024. Greenbelt Picnic Park at end of Cul-de-sac. Corner North-backing Lot. Large
North-facing Patio. Pebbletec Fenced Pool with Water Feature. Easy Access -
downtown Phoenix, Sky Harbor, Tempe & Chandler. Close to Walk trails and
Golf. DON'T MISS VIDEOS! Very close to Shopping & Retail. Come See! Then make this your Home! Currently Tennant Occupied. Details in ''More''. Photos from prior. Lease is month-to-month. Generally the minimum notice is for a next-day showing.
Tenant may allow sooner.
Contact an agent
Home facts
- Year built:2003
- Subdivision & Development:LAS COLINAS
- Listing ID #:7044405
- Updated:August 18, 2026 at 03:51 PM
Rooms and interior
- Bedrooms:2
- Total bathrooms:2
- Flooring:Carpet, Tile
- Living area:1,724 sq. ft.
Heating and cooling
- Cooling:Ceiling Fan(s), Heat Pump
- Heating:Heat Pump
- Central air:Yes
Structure and exterior
- Year built:2003
- Building area:1,724 sq. ft.
- Lot area:0.17 Acres
- Lot Features:Auto Timer H2O Back, Auto Timer H2O Front, Corner, Cul-De-Sac, Desert Back, Desert Front, Grass Back, Gravel/Stone Front, North/South Exposure, Sprinklers In Front, Sprinklers In Rear
- Construction Materials:Painted, Stucco
- Exterior Features:Private Street(s)
Schools
- High school:South Mountain High School
- Middle school:Cloves C Campbell Sr Elementary School
- Elementary school:Cloves C Campbell Sr Elementary School
Utilities
- Water:City Water
Finances and disclosures
- Price:$449,000
- Price per sq. ft.:$260.44
- Tax amount:$3,172 (2025)
Features and amenities
- Laundry features:Washer/Dryer Hook-up Only
Parking
- Parking description:Extended Length Garage
- Garage:Yes
- Garage spaces:2
 All information should be verified by the recipient and none is guaranteed as accurate by ARMLS. Copyright 2020 Arizona Regional Multiple Listing Service, Inc. All rights reserved. ARMLS Member Broker: Byron Short
New listings near 1814 E Fawn Drive
- New
 $265,000Active2 beds 2 baths1,000 sq. ft.
4444 E Paradise Village Parkway N #238, Phoenix, AZ 85032
MLS# 7068051Listed by: MY HOME GROUP REAL ESTATE - New
 $750,000Active3 beds 2 baths1,911 sq. ft.
15221 N Clubgate Drive #2023, Scottsdale, AZ 85254
MLS# 7068056Listed by: CITIEA - New
 $1,349,000Active6 beds 3 baths4,151 sq. ft.
6944 E Hearn Road, Scottsdale, AZ 85254
MLS# 7068083Listed by: LOCAL LUXURY CHRISTIE'S INTERNATIONAL REAL ESTATE - New
 $349,900Active3 beds 3 baths2,683 sq. ft.
15418 N 31st Drive, Phoenix, AZ 85053
MLS# 7068094Listed by: WEST USA REALTY - New
 $379,995Active3 beds 2 baths1,434 sq. ft.
17843 N 35th Avenue, Phoenix, AZ 85053
MLS# 7068039Listed by: INCYTE REALTY, LLC - New
 $825,000Active3 beds 2 baths2,005 sq. ft.
6769 E Grandview Drive, Scottsdale, AZ 85254
MLS# 7068011Listed by: JASON MITCHELL REAL ESTATE - New
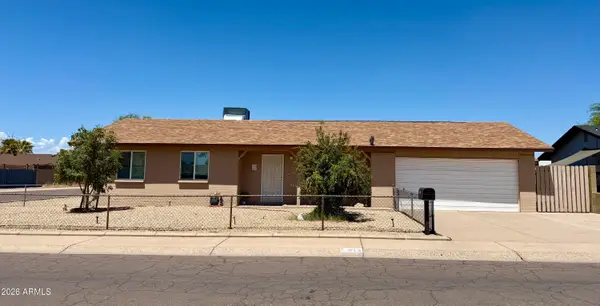 $410,000Active3 beds 2 baths1,010 sq. ft.
812 W Villa Rita Drive, Phoenix, AZ 85023
MLS# 7068013Listed by: HOMESMART - New
 $169,900Active2 beds 1 baths784 sq. ft.
3601 W Tierra Buena Lane #227, Phoenix, AZ 85053
MLS# 7068018Listed by: 3RD BASE REALTY GROUP LLC - New
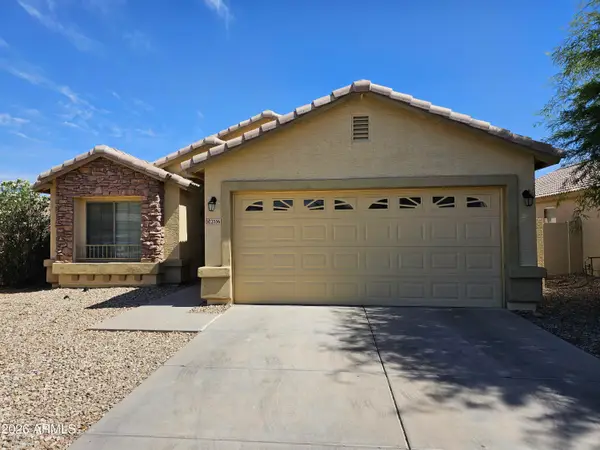 $415,000Active3 beds 2 baths1,524 sq. ft.
2556 W Tamarisk Avenue, Phoenix, AZ 85041
MLS# 7068021Listed by: MY HOME GROUP REAL ESTATE - New
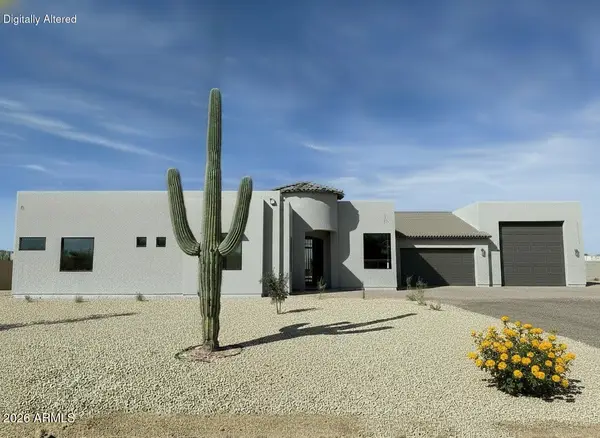 $1,300,000Active4 beds 4 baths2,926 sq. ft.
37XXX N 15th Avenue #Lot 1, Phoenix, AZ 85086
MLS# 7068023Listed by: HOMESMART


Protect your home and budget from life's surprises with an Assurant Home Warranty, backed by a partner that supports you through every step of homeownership. Explore Plans.
© 2023 - 2026 ERA Franchise Systems LLC. All rights reserved. ERA Franchise Systems LLC fully supports the principles of the Fair Housing Act and the Equal Opportunity Act. ERA, ERA Real Estate powered, and their respective logos are registered service marks of ERA Franchise Systems LLC. Each office is independently owned and operated.