
3601 W Tierra Buena Lane #227, Phoenix, AZ 85053
Local realty services provided by:ERA Brokers Consolidated
3601 W Tierra Buena Lane #227,Phoenix, AZ 85053
$169,900
- 2 Beds
- 1 Baths
- 784 sq. ft.
- Townhouse
- Active
Listed by: amy herrmann, eric paul herrmann
Office: 3rd base realty group llc.
MLS#:7068018
Source:ARMLS
Price summary
- Price:$169,900
- Price per sq. ft.:$216.71
- Monthly HOA dues:$321
About this home
Welcome home to your oasis in North Phoenix! This upper level corner unit offers the perfect blending of modern living, convenience, location, and popular recreation amenities. From the moment you walk through the front door, you will be greeted by an open concept living space, kitchen with peninsula island, multiple dining and entertaining spaces, and plenty of natural light. Outside, discover a relaxing balcony patio, sparkling community pool, therapeutic heated jacuzzi spa, workout facilities, playgrounds, grassy areas, bbq spaces, and inviting Clubhouse. Centrally located in the heart of North Phoenix, this lovely property offers nearby access to freeways, shopping, dining, multiple college campuses, schools and entertainment.
Contact an agent
Home facts
- Year built:1985
- Subdivision & Development:AVALON HILLS CONDOMINIUMS
- Listing ID #:7068018
- Updated:October 04, 2026 at 03:48 PM
Rooms and interior
- Bedrooms:2
- Total bathrooms:1
- Living area:784 sq. ft.
Heating and cooling
- Cooling:Ceiling Fan(s), Programmable Thermostat
- Heating:Electric
- Central air:Yes
Structure and exterior
- Year built:1985
- Building area:784 sq. ft.
- Lot area:0.02 Acres
- Lot Features:Corner, Grass Back, Grass Front, North/South Exposure, Sprinklers In Front, Sprinklers In Rear
- Architectural Style:Contemporary
- Construction Materials:Painted, Stucco
- Exterior Features:Balcony, Playground, Storage
Schools
- High school:Greenway High School
- Middle school:Desert Foothills Middle School
- Elementary school:Washington Elementary School
Finances and disclosures
- Price:$169,900
- Price per sq. ft.:$216.71
- Tax amount:$435 (2025)
Features and amenities
- Laundry features:Upstairs Laundry, Washer/Dryer Hook-up Only
Parking
- Parking description:Assigned, Community Structure
- Carport spaces:1
 All information should be verified by the recipient and none is guaranteed as accurate by ARMLS. Copyright 2020 Arizona Regional Multiple Listing Service, Inc. All rights reserved.
New listings near 3601 W Tierra Buena Lane #227
- New
 $399,900Active3 beds 2 baths1,776 sq. ft.
3638 W Krall Street, Phoenix, AZ 85019
MLS# 7089189Listed by: R.O.I. PROPERTIES - New
 $405,000Active3 beds 2 baths1,575 sq. ft.
2739 E Beverly Lane, Phoenix, AZ 85032
MLS# 7089177Listed by: DELEX REALTY  $699,000Pending3 beds 2 baths1,848 sq. ft.
519 E Belmont Avenue, Phoenix, AZ 85020
MLS# 7089150Listed by: WEST USA REALTY- New
 $139,900Active2 beds 1 baths864 sq. ft.
2953 N 19th Avenue #49, Phoenix, AZ 85015
MLS# 7089135Listed by: HOMESMART - New
 $450,000Active3 beds 2 baths1,539 sq. ft.
2110 W Carol Ann Way, Phoenix, AZ 85023
MLS# 7089113Listed by: RE/MAX FINE PROPERTIES - New
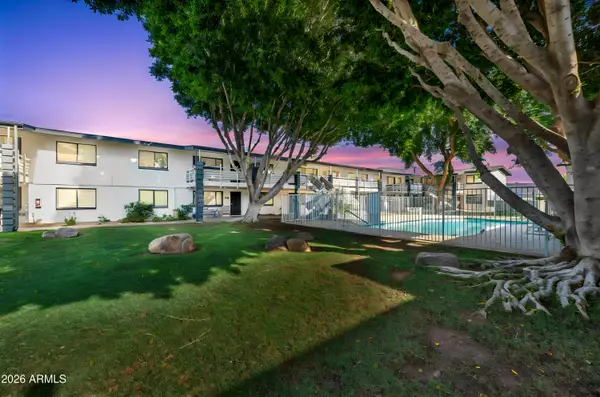 $189,000Active2 beds 2 baths840 sq. ft.
749 E Montebello Avenue #229, Phoenix, AZ 85014
MLS# 7089118Listed by: JM REALTY - New
 $389,900Active4 beds 2 baths960 sq. ft.
3820 W Encanto Boulevard, Phoenix, AZ 85009
MLS# 7089119Listed by: MY HOME GROUP REAL ESTATE - New
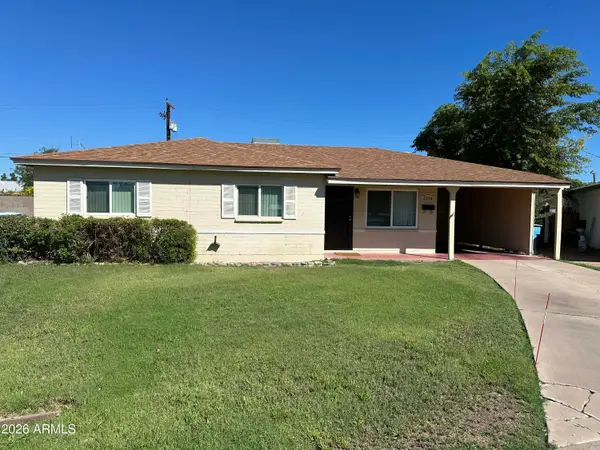 $315,000Active3 beds 2 baths1,120 sq. ft.
2316 W Marlette Avenue, Phoenix, AZ 85015
MLS# 7089095Listed by: VALLEY KING PROPERTIES, LLC - New
 $500,000Active3 beds 2 baths2,094 sq. ft.
3102 W Eagle Claw Drive, Phoenix, AZ 85086
MLS# 7089096Listed by: PRIME HOUSE LLC - New
 $450,000Active3 beds 3 baths1,826 sq. ft.
2121 W Sonoran Desert Drive #155, Phoenix, AZ 85085
MLS# 7089104Listed by: TOLL BROTHERS REAL ESTATE


Protect your home and budget from life's surprises with an Assurant Home Warranty, backed by a partner that supports you through every step of homeownership. Explore Plans.
© 2023 - 2026 ERA Franchise Systems LLC. All rights reserved. ERA Franchise Systems LLC fully supports the principles of the Fair Housing Act and the Equal Opportunity Act. ERA, ERA Real Estate powered, and their respective logos are registered service marks of ERA Franchise Systems LLC. Each office is independently owned and operated.