
1831 E Hubbell Street, Phoenix, AZ 85006
Local realty services provided by:ERA Brokers Consolidated
1831 E Hubbell Street,Phoenix, AZ 85006
$428,000
- 3 Beds
- 1 Baths
- 1,177 sq. ft.
- Single family
- Active
Listed by: janelle b bilewitch
Office: the brokery
MLS#:7081295
Source:ARMLS
Price summary
- Price:$428,000
- Price per sq. ft.:$363.64
About this home
Updated Central Phoenix beauty! Spacious lot, Arizona room, owned solar, newer roof & AC. Assumable loan at 5.62%! No HOA! This move-in ready, beautifully refreshed charmer is ideally located near the highly sought-after Coronado Historic District. Inside, you'll find a bright & welcoming floor plan w/ abundant natural light, fresh paint, upgraded chefs kitchen w/ granite countertops, beautiful cabinetry, & stainless-steel appliances, gas range, & dishwasher. The updated bath offers stylish porcelain tile, new vanity, & updated fixtures. An enclosed air conditioned Arizona room adds approx 280 sf of bonus space w/ incredible views of the serene backyard. The property also offers convenient inside laundry, a block-fenced yard, covered carport parking & a large 7,832sf lot w/ fruit trees. Improvements include a newer roof (2021), newer AC (2022), updated electrical panel (2022), replaced sewer lines, attic insulation upgraded to R-30, & an owned, paid-off solar system for low electric bills. With its combination of modern updates, flexible living space, spacious lot & convenient location, this home offers a wonderful opportunity to enjoy the best of Phoenix living....
Contact an agent
Home facts
- Year built:1952
- Subdivision & Development:NENES PLACE
- Listing ID #:7081295
- Updated:September 17, 2026 at 03:22 AM
Rooms and interior
- Bedrooms:3
- Total bathrooms:1
- Flooring:Laminate, Tile
- Living area:1,177 sq. ft.
Heating and cooling
- Cooling:Ceiling Fan(s)
- Heating:Natural Gas
- Central air:Yes
Structure and exterior
- Year built:1952
- Building area:1,177 sq. ft.
- Lot area:0.18 Acres
- Lot Features:Alley, Auto Timer H2O Back, Auto Timer H2O Front, Desert Back, Desert Front, Irrigation Back, Irrigation Front
- Architectural Style:Ranch
- Construction Materials:Block, Painted
Schools
- High school:Phoenix Union Bioscience High School
- Middle school:Excelencia School
- Elementary school:The Creighton Academy
Utilities
- Sewer:Public Sewer
Finances and disclosures
- Price:$428,000
- Price per sq. ft.:$363.64
- Tax amount:$1,016 (2025)
Parking
- Carport spaces:1
 All information should be verified by the recipient and none is guaranteed as accurate by ARMLS. Copyright 2020 Arizona Regional Multiple Listing Service, Inc. All rights reserved.
New listings near 1831 E Hubbell Street
- New
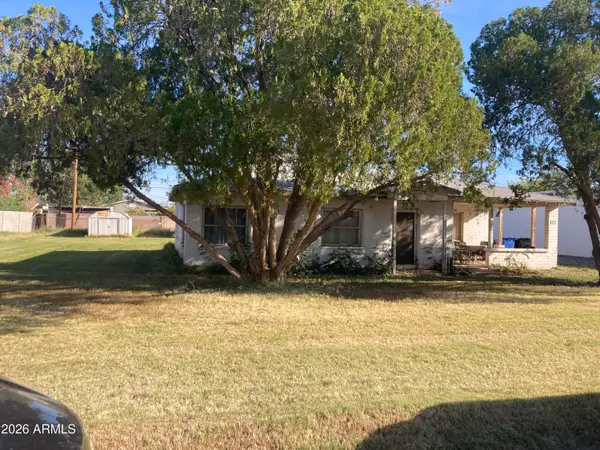 $300,000Active2 beds 1 baths1,626 sq. ft.
3722 E Taylor Street, Phoenix, AZ 85008
MLS# 7081143Listed by: HOMESMART - New
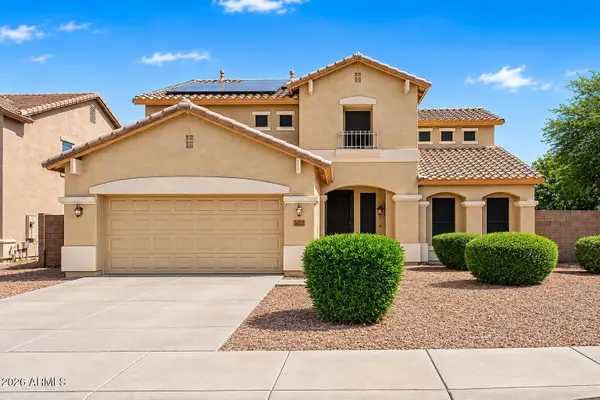 $489,899Active5 beds 4 baths3,410 sq. ft.
6622 W Harwell Road, Laveen, AZ 85339
MLS# 7081153Listed by: REALTY ONE GROUP - New
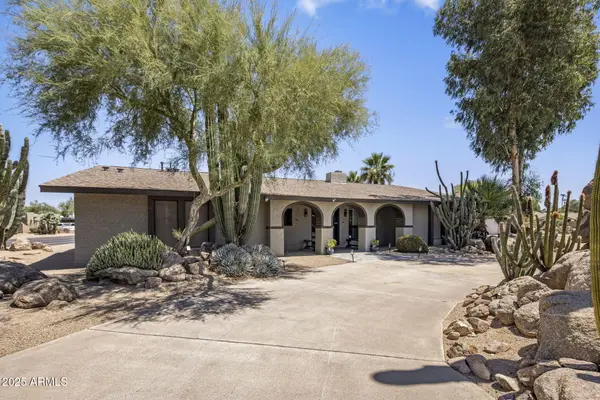 $740,000Active4 beds 2 baths2,478 sq. ft.
852 W Caribbean Lane, Phoenix, AZ 85023
MLS# 7081156Listed by: LOCALITY HOMES - New
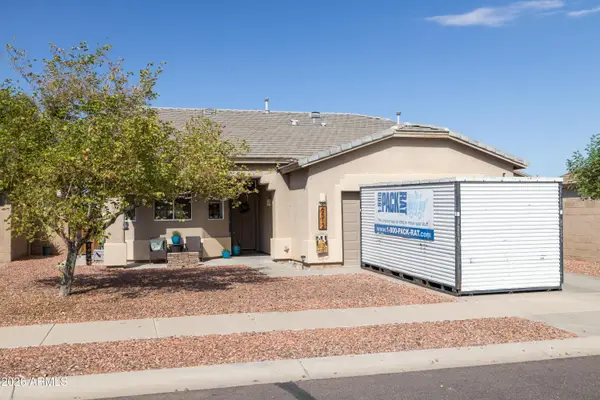 $389,000Active3 beds 2 baths1,668 sq. ft.
6512 S 5th Way, Phoenix, AZ 85042
MLS# 7081162Listed by: BROKERS HUB REALTY, LLC - New
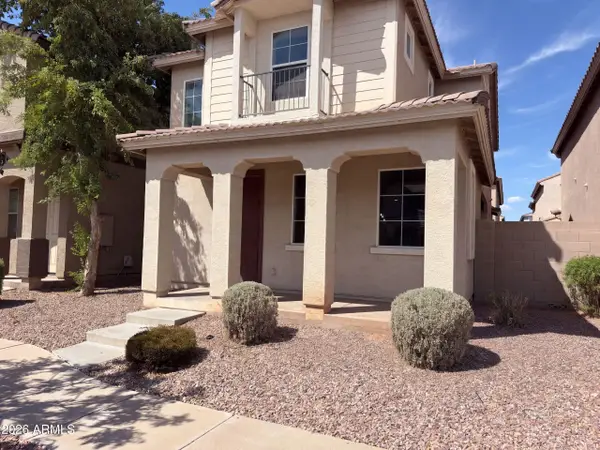 $325,000Active3 beds 3 baths1,500 sq. ft.
5416 W Albeniz Place, Phoenix, AZ 85043
MLS# 7081178Listed by: OPENDOOR BROKERAGE, LLC - New
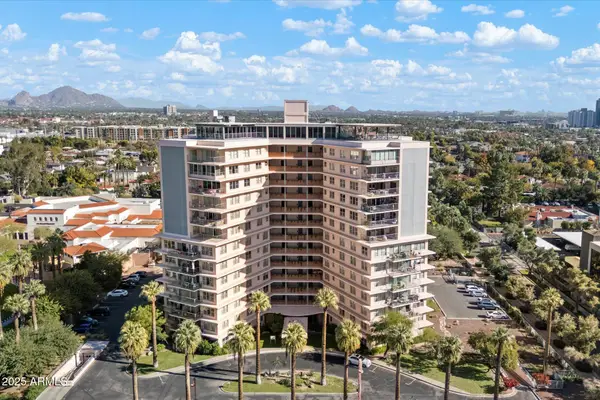 $700,000Active3 beds 2 baths2,328 sq. ft.
2201 N Central Avenue #8-C, Phoenix, AZ 85004
MLS# 7081179Listed by: HOMESMART - New
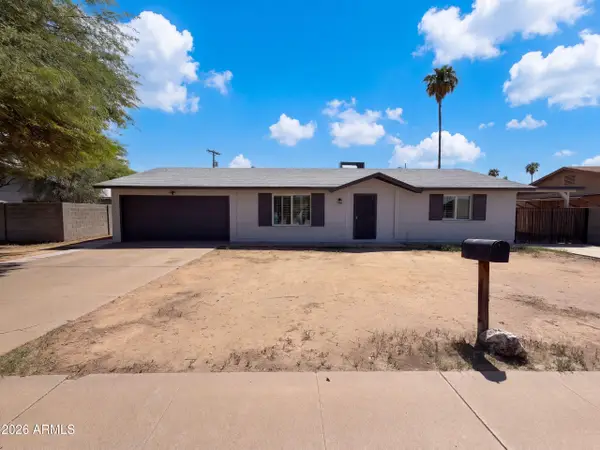 $353,000Active3 beds 2 baths1,714 sq. ft.
6339 W Monterosa Street, Phoenix, AZ 85033
MLS# 7081188Listed by: OPENDOOR BROKERAGE, LLC - New
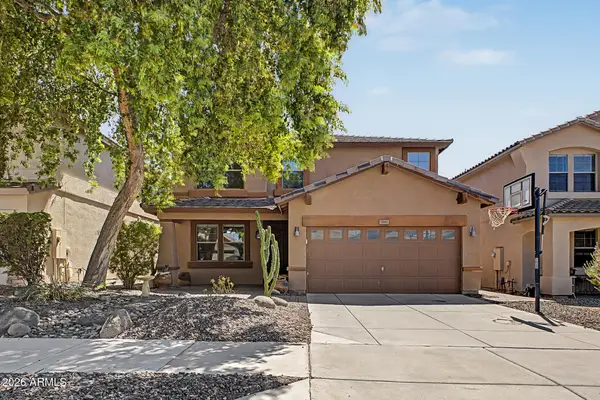 $655,000Active5 beds 3 baths3,181 sq. ft.
1917 E Daley Lane, Phoenix, AZ 85024
MLS# 7081198Listed by: RUSS LYON SOTHEBY'S INTERNATIONAL REALTY - New
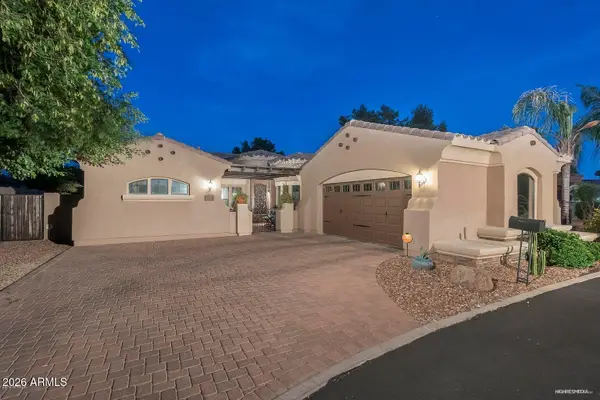 $899,000Active4 beds 3 baths2,376 sq. ft.
7053 N 7th Avenue, Phoenix, AZ 85021
MLS# 7081202Listed by: BROKERS HUB REALTY, LLC - New
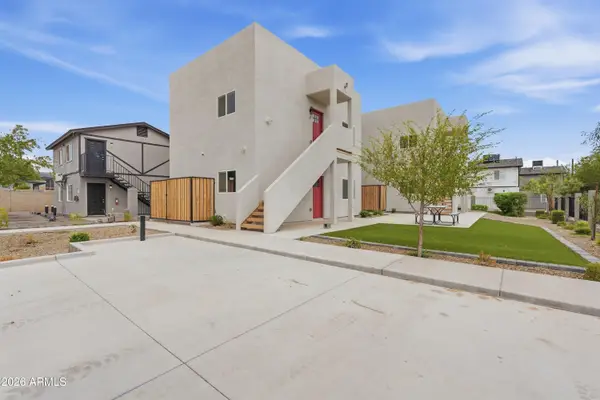 $850,000Active6 beds 4 baths
6630 S 11th Street, Phoenix, AZ 85042
MLS# 7081203Listed by: FATHOM REALTY ELITE


Protect your home and budget from life's surprises with an Assurant Home Warranty, backed by a partner that supports you through every step of homeownership. Explore Plans.
© 2023 - 2026 ERA Franchise Systems LLC. All rights reserved. ERA Franchise Systems LLC fully supports the principles of the Fair Housing Act and the Equal Opportunity Act. ERA, ERA Real Estate powered, and their respective logos are registered service marks of ERA Franchise Systems LLC. Each office is independently owned and operated.