
7053 N 7th Avenue, Phoenix, AZ 85021
Local realty services provided by:Success Property Brokers ERA Powered
7053 N 7th Avenue,Phoenix, AZ 85021
$899,000
- 4 Beds
- 3 Baths
- 2,376 sq. ft.
- Single family
- Active
Listed by: thomas kuhn
Office: brokers hub realty, llc.
MLS#:7081202
Source:ARMLS
Price summary
- Price:$899,000
- Price per sq. ft.:$378.37
About this home
Absolutely gorgeous North Central home completely turn-key and practically zero outside maintenance. Just move in and enjoy life floating around your pool or relaxing in the hot tub- both completed in 2017! Inside you will find beautiful wood flooring throughout, remodeled kitchen with gas appliances, huge open living room and 4 oversized bedrooms + 3 FULL bathrooms. The primary bedroom is straight out of Architectural Digest with custom wood paneling and classic chandelier. Homes like this in Uptown rarely come on the market so enjoy the benefits of a newer home nestled in an established neighborhood! This home does NOT have 7th avenue frontage- you are nestled behind a privately maintained street. A STEAL VS NEW CONSTRUCTION!
Contact an agent
Home facts
- Year built:2005
- Subdivision & Development:Private Residential
- Listing ID #:7081202
- Updated:September 17, 2026 at 03:26 AM
Rooms and interior
- Bedrooms:4
- Total bathrooms:3
- Flooring:Wood
- Living area:2,376 sq. ft.
Heating and cooling
- Cooling:Ceiling Fan(s), Programmable Thermostat
- Central air:Yes
Structure and exterior
- Year built:2005
- Building area:2,376 sq. ft.
- Lot area:0.28 Acres
- Lot Features:Desert Front, Synthetic Grass Back
- Architectural Style:Spanish
- Construction Materials:Stucco
- Exterior Features:Private Yard
Schools
- High school:Phoenix Union Bioscience High School
- Middle school:Madison Meadows School
- Elementary school:Madison Meadows School
Utilities
- Sewer:Public Sewer
Finances and disclosures
- Price:$899,000
- Price per sq. ft.:$378.37
- Tax amount:$5,367 (2025)
Parking
- Garage:Yes
- Garage spaces:2
 All information should be verified by the recipient and none is guaranteed as accurate by ARMLS. Copyright 2020 Arizona Regional Multiple Listing Service, Inc. All rights reserved. ARMLS Member Broker: Byron Short
New listings near 7053 N 7th Avenue
- New
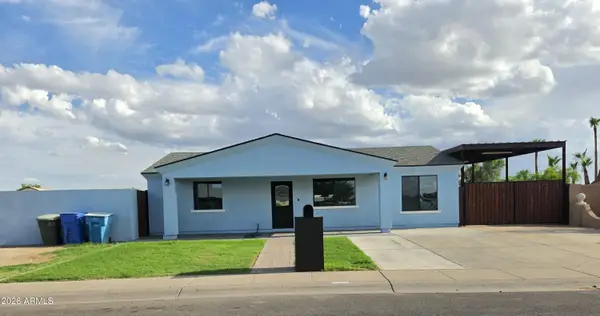 $549,900Active4 beds 4 baths1,957 sq. ft.
8637 W Earll Drive, Phoenix, AZ 85037
MLS# 7081268Listed by: HOMESMART - New
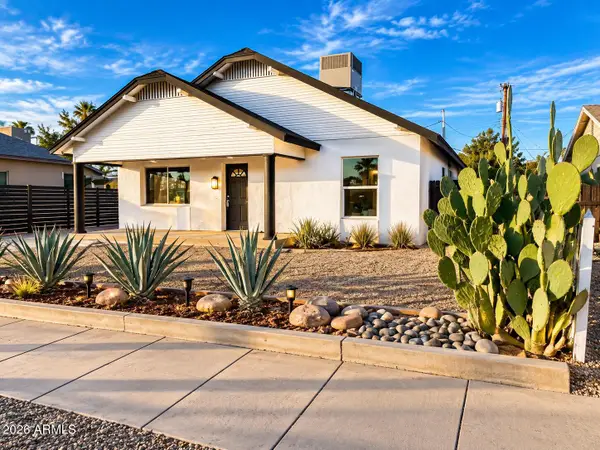 $624,900Active4 beds 3 baths
1538 W Mckinley Street, Phoenix, AZ 85007
MLS# 7081271Listed by: REALTY EXECUTIVES ARIZONA TERRITORY - New
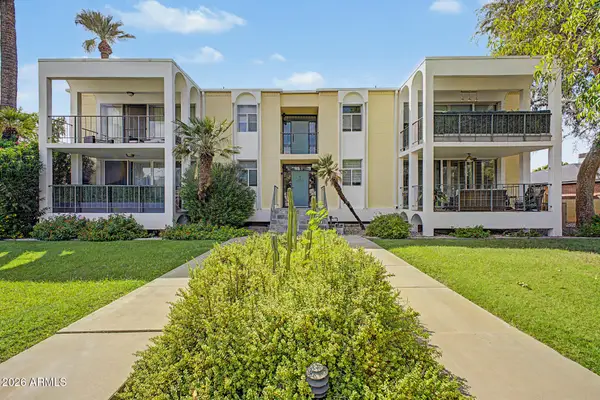 $550,000Active2 beds 2 baths1,675 sq. ft.
6502 N Central Avenue #A101, Phoenix, AZ 85012
MLS# 7081291Listed by: KELLER WILLIAMS ARIZONA REALTY - New
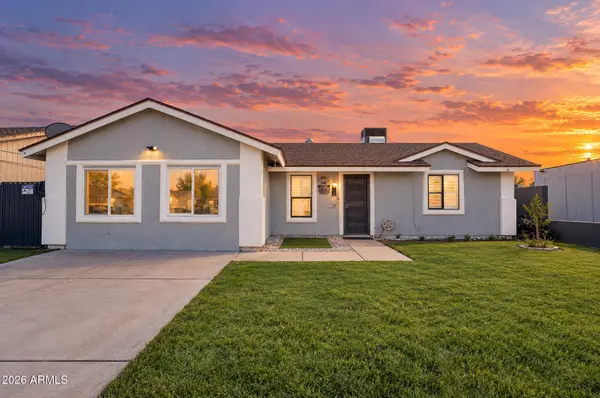 $359,900Active3 beds 1 baths1,222 sq. ft.
7139 W Earll Drive, Phoenix, AZ 85033
MLS# 7081293Listed by: MY HOME GROUP REAL ESTATE - New
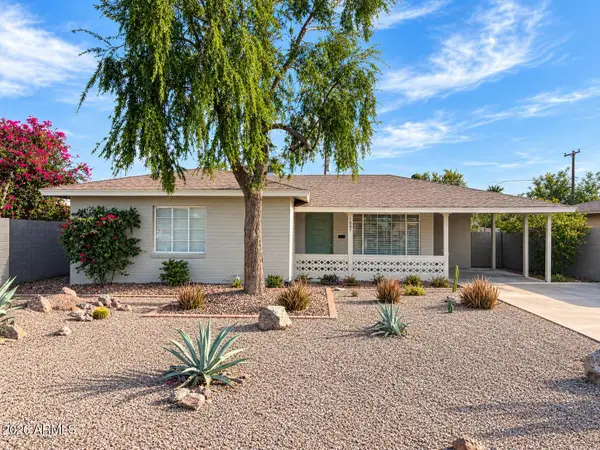 $428,000Active3 beds 1 baths1,177 sq. ft.
1831 E Hubbell Street, Phoenix, AZ 85006
MLS# 7081295Listed by: THE BROKERY - New
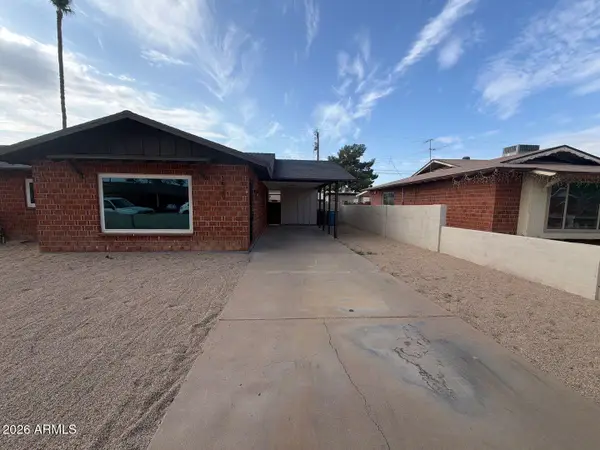 $399,999Active3 beds 2 baths1,416 sq. ft.
3529 W Stella Lane, Phoenix, AZ 85019
MLS# 7081296Listed by: AIG REALTY LLC - New
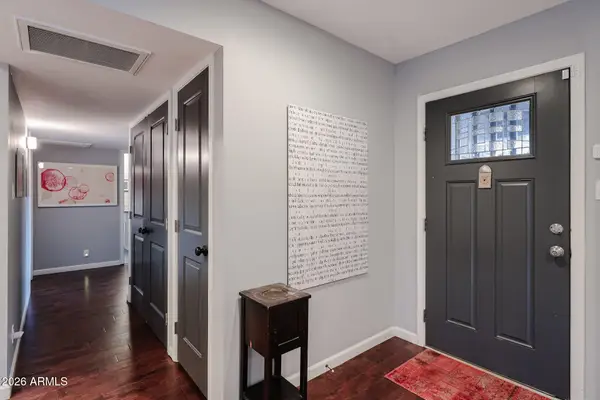 $565,000Active3 beds 2 baths1,361 sq. ft.
410 W Flower Street, Phoenix, AZ 85013
MLS# 7081305Listed by: WEST USA REALTY - New
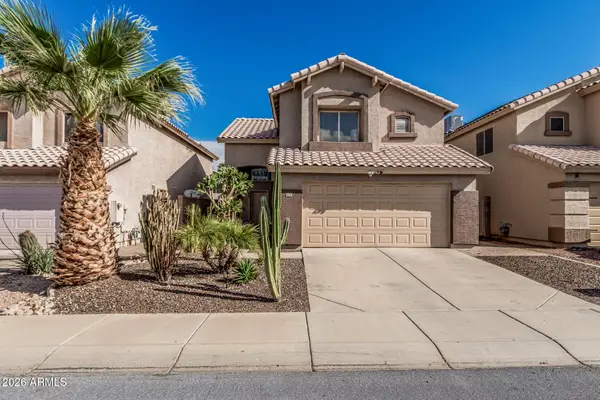 $625,000Active3 beds 3 baths1,848 sq. ft.
4128 E Coolbrook Avenue, Phoenix, AZ 85032
MLS# 7081307Listed by: WEST USA REALTY - New
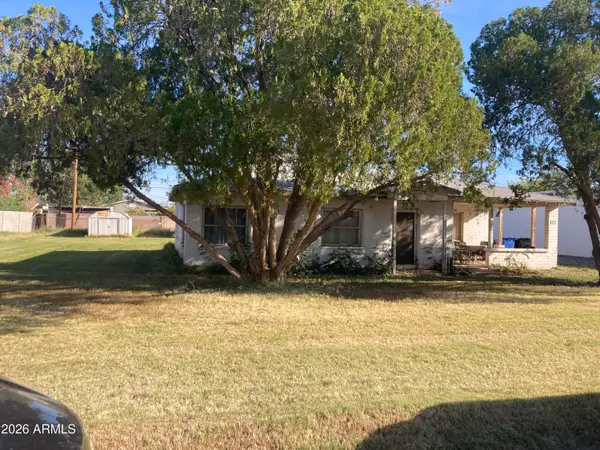 $300,000Active2 beds 1 baths1,626 sq. ft.
3722 E Taylor Street, Phoenix, AZ 85008
MLS# 7081143Listed by: HOMESMART - New
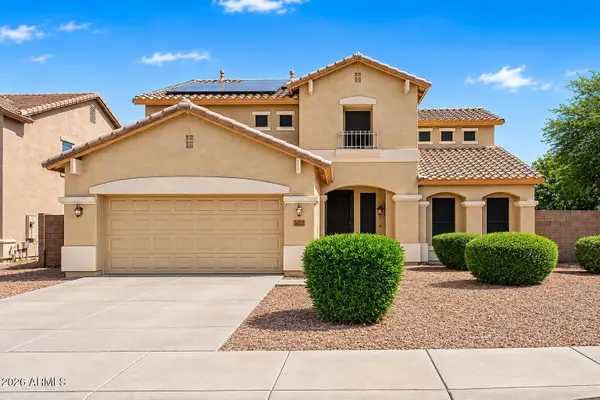 $489,899Active5 beds 4 baths3,410 sq. ft.
6622 W Harwell Road, Laveen, AZ 85339
MLS# 7081153Listed by: REALTY ONE GROUP


Protect your home and budget from life's surprises with an Assurant Home Warranty, backed by a partner that supports you through every step of homeownership. Explore Plans.
© 2023 - 2026 ERA Franchise Systems LLC. All rights reserved. ERA Franchise Systems LLC fully supports the principles of the Fair Housing Act and the Equal Opportunity Act. ERA, ERA Real Estate powered, and their respective logos are registered service marks of ERA Franchise Systems LLC. Each office is independently owned and operated.