
20420 N 6th Drive #1, Phoenix, AZ 85027
Local realty services provided by:Success Property Brokers ERA Powered
20420 N 6th Drive #1,Phoenix, AZ 85027
$245,000
- 2 Beds
- 2 Baths
- 1,074 sq. ft.
- Townhouse
- Active
Listed by: nancy huth, somone wilder
Office: jason mitchell real estate
MLS#:7049144
Source:ARMLS
Price summary
- Price:$245,000
- Price per sq. ft.:$228.12
- Monthly HOA dues:$176
About this home
INVESTORS ONLY-LEASE IN PLACE THRU 8/31/2027. Beautifully refreshed corner lot condo-this is the largest floorplan in the community! What we love about this home: covered front porch, 2 additional patio-outdoor spaces, large eat-in kitchen, spacious greatroom, both primary bedrooms have walk-in closets and access to the enclosed patio with storage! Some of the upgrades include: new water heater, newer appliances (fridge, range, microwave, washer and dryer), new vanities with granite counters, upgraded plumbing and light/fan fixtures and a fresh coat of neutral paint to name a few!. This is a unique community of all single level homes with calm grassy common areas. Home is steps to the refreshing community pool.
Contact an agent
Home facts
- Year built:1986
- Subdivision & Development:LA CRESCENTA CONDOMINIUMS 2
- Listing ID #:7049144
- Updated:August 14, 2026 at 03:37 PM
Rooms and interior
- Bedrooms:2
- Total bathrooms:2
- Flooring:Tile
- Living area:1,074 sq. ft.
Heating and cooling
- Cooling:Ceiling Fan(s), Heat Pump
- Heating:Heat Pump
Structure and exterior
- Year built:1986
- Building area:1,074 sq. ft.
- Lot area:0.03 Acres
- Lot Features:Borders Common Area, Corner, Desert Front, East/West Exposure
- Construction Materials:Block, Painted, Stucco
- Exterior Features:Screened in Patio(s), Storage
Schools
- High school:Barry Goldwater High School
- Middle school:Deer Valley Middle School
- Elementary school:Esperanza Elementary School
Utilities
- Water:City Water
Finances and disclosures
- Price:$245,000
- Price per sq. ft.:$228.12
- Tax amount:$499 (2025)
Features and amenities
- Amenities:Skylight(s)
Parking
- Parking description:Assigned, Common, Community Structure, Detached, Unassigned
- Carport spaces:1
 All information should be verified by the recipient and none is guaranteed as accurate by ARMLS. Copyright 2020 Arizona Regional Multiple Listing Service, Inc. All rights reserved. ARMLS Member Broker: Byron Short
New listings near 20420 N 6th Drive #1
- New
 $445,000Active3 beds 3 baths1,882 sq. ft.
2378 W Jake Haven, Phoenix, AZ 85085
MLS# 7066627Listed by: MY HOME GROUP REAL ESTATE - New
 $224,999Active2 beds 2 baths1,034 sq. ft.
5345 E Van Buren Street #173, Phoenix, AZ 85008
MLS# 7066628Listed by: MY HOME GROUP REAL ESTATE - New
 $2,165,000Active4 beds 4 baths3,283 sq. ft.
4120 N 44th Place, Phoenix, AZ 85018
MLS# 7066635Listed by: COMPASS - New
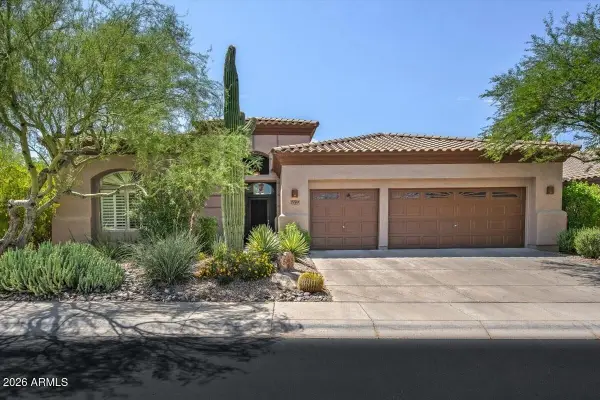 $789,000Active4 beds 3 baths2,588 sq. ft.
5149 E Silver Sage Lane, Cave Creek, AZ 85331
MLS# 7066656Listed by: BERKSHIRE HATHAWAY HOMESERVICES ARIZONA PROPERTIES - New
 $1,050,000Active5 beds 3 baths3,050 sq. ft.
4718 E Via Montoya Drive, Phoenix, AZ 85050
MLS# 7066671Listed by: RETSY - New
 $365,000Active3 beds 2 baths2,267 sq. ft.
3919 W Lane Avenue, Phoenix, AZ 85051
MLS# 7066676Listed by: EXP REALTY - New
 $310,000Active3 beds 2 baths1,657 sq. ft.
3951 W Monte Vista Road, Phoenix, AZ 85009
MLS# 7066688Listed by: MY HOME GROUP REAL ESTATE - New
 $485,000Active3 beds 3 baths1,593 sq. ft.
1306 E Helena Drive, Phoenix, AZ 85022
MLS# 7066710Listed by: GOOD OAK REAL ESTATE - New
 $408,500Active4 beds 2 baths1,633 sq. ft.
8812 W Agora Lane, Tolleson, AZ 85353
MLS# 7066711Listed by: LONG REALTY UNLIMITED - New
 $159,900Active1 beds 1 baths675 sq. ft.
3434 E Baseline Road #205, Phoenix, AZ 85042
MLS# 7066727Listed by: HOMESMART


Protect your home and budget from life's surprises with an Assurant Home Warranty, backed by a partner that supports you through every step of homeownership. Explore Plans.
© 2023 - 2026 ERA Franchise Systems LLC. All rights reserved. ERA Franchise Systems LLC fully supports the principles of the Fair Housing Act and the Equal Opportunity Act. ERA, ERA Real Estate powered, and their respective logos are registered service marks of ERA Franchise Systems LLC. Each office is independently owned and operated.