
2106 W Pontiac Drive, Phoenix, AZ 85027
Local realty services provided by:ERA Brokers Consolidated
2106 W Pontiac Drive,Phoenix, AZ 85027
$300,000
- 3 Beds
- 3 Baths
- - sq. ft.
- Townhouse
- Active
Listed by: fred p weaver iv, ronald white
Office: exp realty
MLS#:7089598
Source:ARMLS
Price summary
- Price:$300,000
- Monthly HOA dues:$198
About this home
Move-in ready and conveniently located! This 3-bedroom, 2.5-bath townhome offers a comfortable, functional layout with an updated kitchen featuring modern cabinetry, countertops and stainless steel appliances. Updated bathrooms, tile flooring throughout the main living areas and carpet upstairs add to the fresh, well-kept feel. Enjoy your own private outdoor space, plus two covered parking spaces. Rose Garden Townhouses offers a community pool and spa, with easy access to Loop 101 and I-17 for commuting throughout the Valley. A great opportunity for low-maintenance living in North Phoenix!
Contact an agent
Home facts
- Year built:1981
- Subdivision & Development:ROSE GARDEN TOWNHOUSES
- Listing ID #:7089598
- Updated:October 06, 2026 at 08:02 PM
Rooms and interior
- Bedrooms:3
- Total bathrooms:3
- Flooring:Carpet, Tile
Heating and cooling
- Heating:Electric
- Central air:Yes
Structure and exterior
- Year built:1981
- Lot area:0.03 Acres
- Lot Features:Desert Back, Grass Front, North/South Exposure
- Construction Materials:Painted, Stucco
- Exterior Features:Private Yard
Schools
- High school:Barry Goldwater High School
- Middle school:Deer Valley Middle School
- Elementary school:Esperanza Elementary School
Finances and disclosures
- Price:$300,000
- Tax amount:$515 (2025)
Parking
- Parking description:Assigned
- Carport spaces:2
 All information should be verified by the recipient and none is guaranteed as accurate by ARMLS. Copyright 2020 Arizona Regional Multiple Listing Service, Inc. All rights reserved.
New listings near 2106 W Pontiac Drive
- Coming Soon
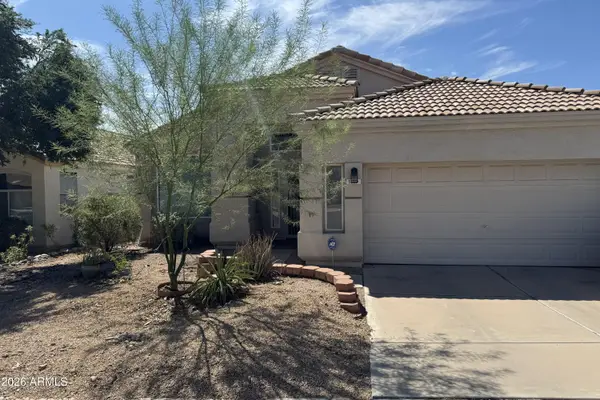 $509,000Coming Soon3 beds 2 baths
1519 E Michelle Drive, Phoenix, AZ 85022
MLS# 7081957Listed by: COLDWELL BANKER REALTY - New
 $534,900Active2 beds 3 baths
2300 E Campbell Avenue #329, Phoenix, AZ 85016
MLS# 7089947Listed by: MY HOME GROUP REAL ESTATE - New
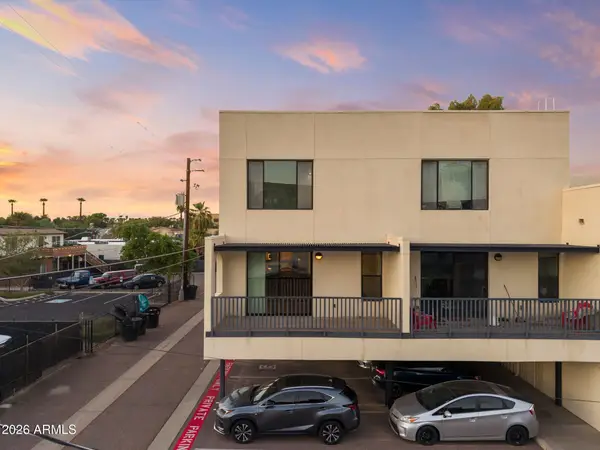 $575,000Active3 beds 3 baths
620 N 4th Avenue #7, Phoenix, AZ 85003
MLS# 7089973Listed by: RUSS LYON SOTHEBY'S INTERNATIONAL REALTY - New
 $3,772,926Active4.34 Acres
000000 51st Avenue, Phoenix, AZ 85043
MLS# 7089998Listed by: KIDDER MATHEWS - New
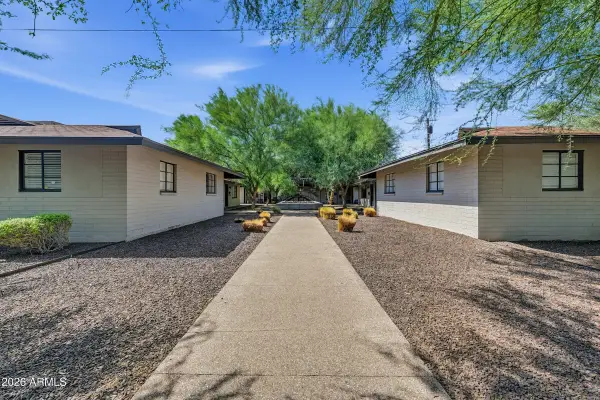 $2,220,000Active14 beds 14 baths
806 W Turney Avenue, Phoenix, AZ 85013
MLS# 7090003Listed by: ABI MULTIFAMILY - New
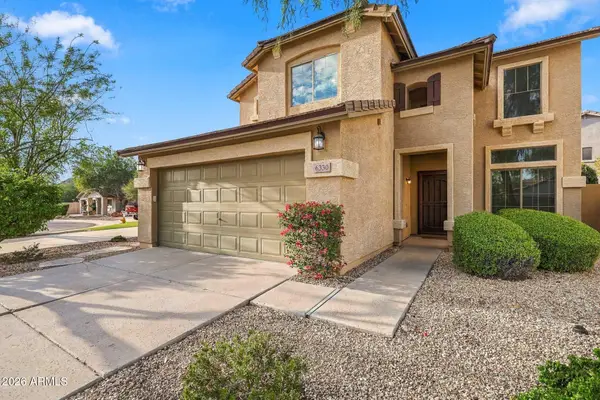 $489,995Active4 beds 3 baths
6330 W Big Oak Street, Phoenix, AZ 85083
MLS# 7090011Listed by: PROPERTYAZ - New
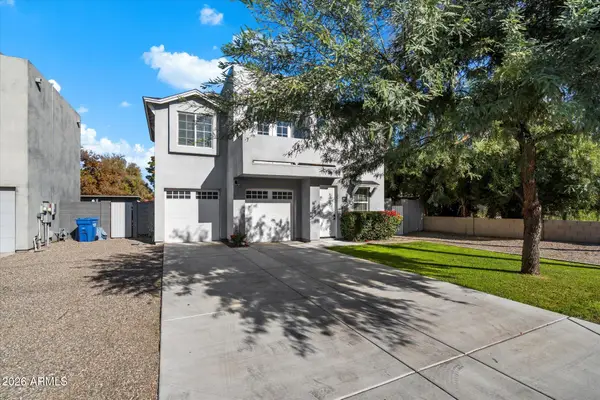 $850,000Active4 beds 3 baths
4024 E Oak Street, Phoenix, AZ 85008
MLS# 7089886Listed by: RUSS LYON SOTHEBY'S INTERNATIONAL REALTY - New
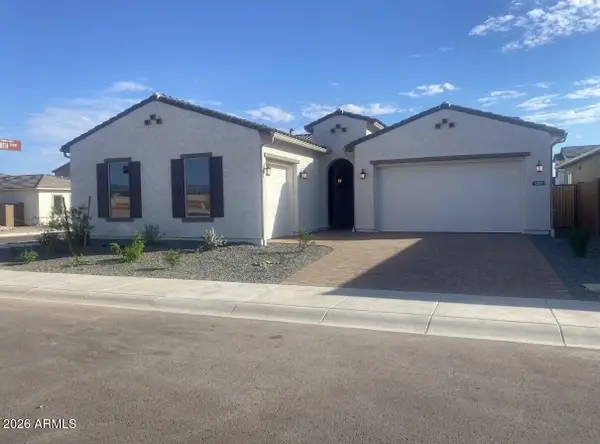 $930,000Active4 beds 4 baths
1751 E Nadine Way, Phoenix, AZ 85085
MLS# 7089910Listed by: TAYLOR MORRISON (MLS ONLY) - New
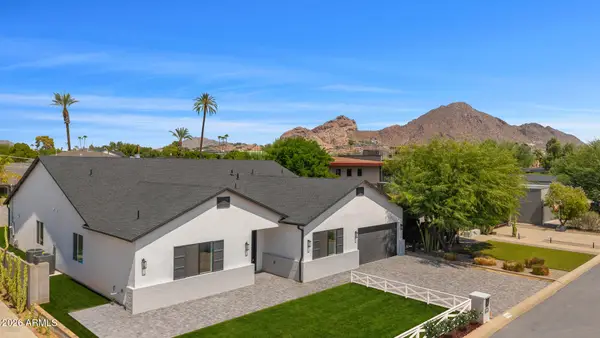 $3,250,000Active5 beds 5 baths
4048 E Minnezona Avenue, Phoenix, AZ 85018
MLS# 7089918Listed by: COMPASS - New
 $419,900Active3 beds 2 baths
4762 W Villa Maria Drive, Glendale, AZ 85308
MLS# 7089922Listed by: MY HOME GROUP REAL ESTATE


Protect your home and budget from life's surprises with an Assurant Home Warranty, backed by a partner that supports you through every step of homeownership. Explore Plans.
© 2023 - 2026 ERA Franchise Systems LLC. All rights reserved. ERA Franchise Systems LLC fully supports the principles of the Fair Housing Act and the Equal Opportunity Act. ERA, ERA Real Estate powered, and their respective logos are registered service marks of ERA Franchise Systems LLC. Each office is independently owned and operated.