
21306 N 38th Place, Phoenix, AZ 85050
Local realty services provided by:ERA Four Feathers Realty, L.C.
21306 N 38th Place,Phoenix, AZ 85050
$1,125,000
- 4 Beds
- 4 Baths
- 3,812 sq. ft.
- Single family
- Active
Listed by: holly henbest
Office: realty one group
MLS#:7073106
Source:ARMLS
Price summary
- Price:$1,125,000
- Price per sq. ft.:$295.12
- Monthly HOA dues:$165
About this home
Beautiful 4-bedroom, 3.5-bath home in Fireside at Desert Ridge on a highly desirable view lot overlooking a grassy greenbelt. The flexible floor plan features a spacious downstairs primary suite, a full guest suite upstairs, plus a large bonus room. The gourmet kitchen includes wood cabinetry, granite countertops, stainless steel appliances, dual ovens, gas cooktop, walk-in pantry, and a generous center island. Additional highlights include engineered hardwood flooring, plantation shutters, vaulted ceilings, and a stone gas fireplace. The backyard is perfect for entertaining with a PebbleTec pool, built-in BBQ, covered patio, and peaceful greenbelt views. Enjoy access to Fireside's exceptional community center with pools, fitness center, clubhouse, tennis courts, pickleball and more.
Contact an agent
Home facts
- Year built:2007
- Subdivision & Development:DESERT RIDGE SUPERBLOCK 11 PARCEL 3
- Listing ID #:7073106
- Updated:August 29, 2026 at 05:44 PM
Rooms and interior
- Bedrooms:4
- Total bathrooms:4
- Flooring:Carpet, Tile, Wood
- Living area:3,812 sq. ft.
Heating and cooling
- Cooling:Ceiling Fan(s), Programmable Thermostat
- Heating:Natural Gas
- Central air:Yes
Structure and exterior
- Year built:2007
- Building area:3,812 sq. ft.
- Lot area:0.16 Acres
- Lot Features:Auto Timer H2O Back, Auto Timer H2O Front, Borders Common Area, Desert Back, Desert Front, East/West Exposure, Sprinklers In Front, Sprinklers In Rear, Synthetic Grass Back
- Construction Materials:Painted, Stucco
- Exterior Features:Built-in Barbecue, Private Yard
Schools
- High school:Pinnacle High School
- Middle school:Explorer Middle School
- Elementary school:Fireside Elementary School
Utilities
- Water:City Water
- Sewer:Sewer in & Connected
Finances and disclosures
- Price:$1,125,000
- Price per sq. ft.:$295.12
- Tax amount:$6,328 (2025)
Features and amenities
- Laundry features:Washer/Dryer Hook-up Only
- Pool features:Play Pool
Parking
- Parking description:Detached
- Garage:Yes
- Garage spaces:3
 All information should be verified by the recipient and none is guaranteed as accurate by ARMLS. Copyright 2020 Arizona Regional Multiple Listing Service, Inc. All rights reserved.
New listings near 21306 N 38th Place
- New
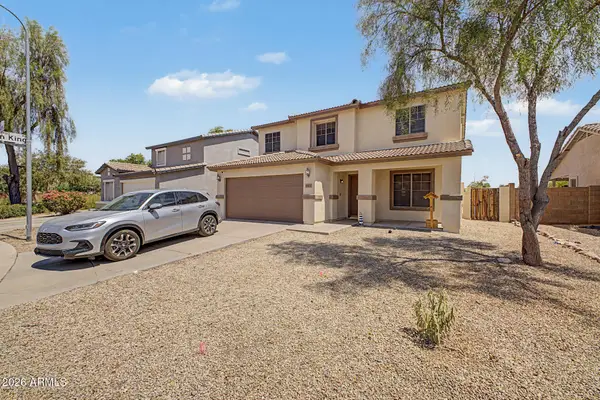 $365,000Active3 beds 3 baths1,846 sq. ft.
9905 W Miami Street, Tolleson, AZ 85353
MLS# 7073108Listed by: REAL BROKER - New
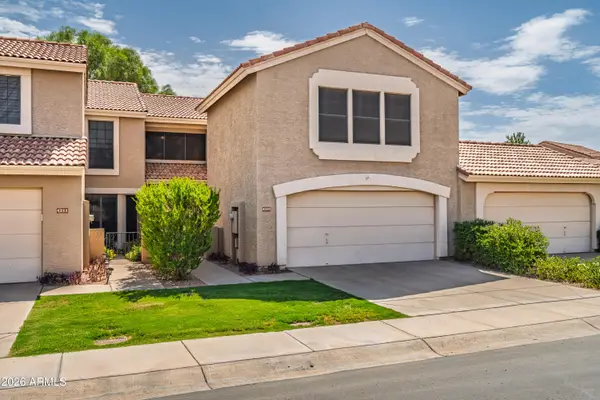 $395,000Active2 beds 3 baths1,652 sq. ft.
4207 E Jojoba Road, Phoenix, AZ 85044
MLS# 7073117Listed by: WEST USA REALTY - New
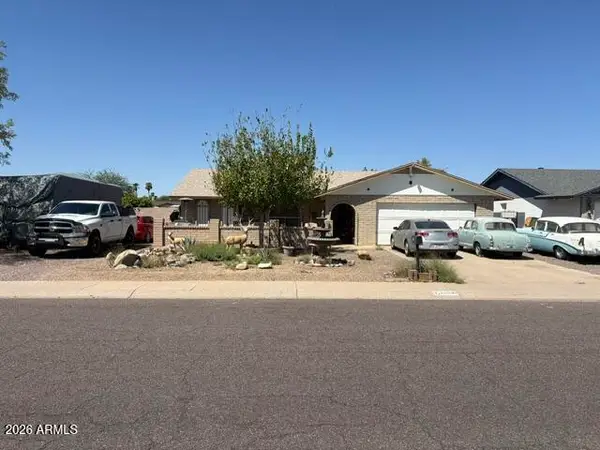 $394,900Active3 beds 2 baths1,829 sq. ft.
16830 N 37th Avenue, Phoenix, AZ 85053
MLS# 7073118Listed by: PROPERTY FOR YOU REALTY - New
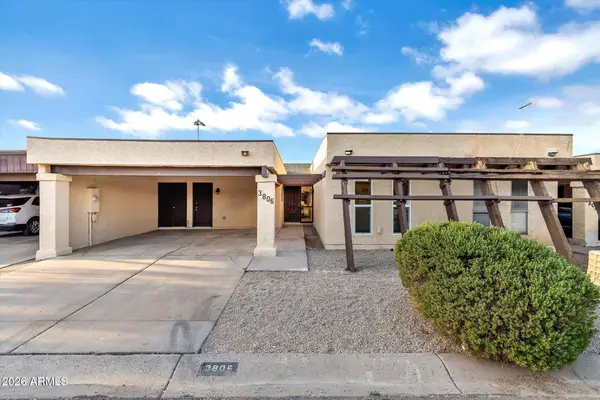 $299,000Active3 beds 2 baths1,223 sq. ft.
3806 W Mitchell Drive, Phoenix, AZ 85019
MLS# 7073059Listed by: FATHOM REALTY ELITE - New
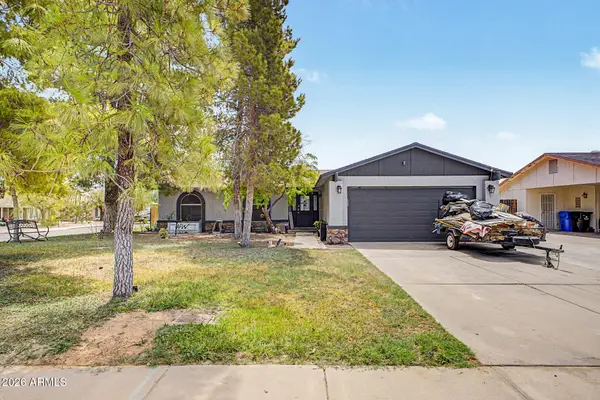 $430,000Active3 beds 2 baths1,286 sq. ft.
4927 W Michigan Avenue, Glendale, AZ 85308
MLS# 7073042Listed by: PAK HOME REALTY - New
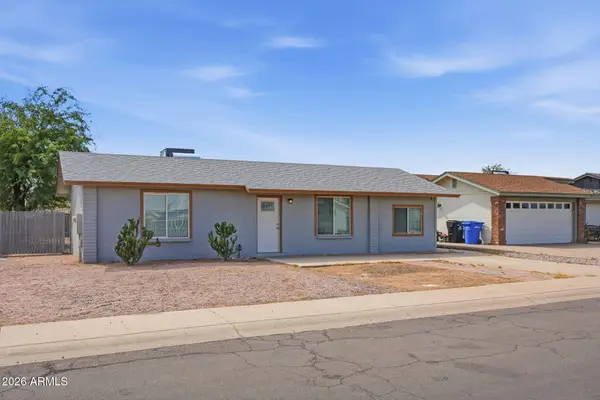 $500,000Active3 beds 2 baths1,212 sq. ft.
19208 N 5th Avenue, Phoenix, AZ 85027
MLS# 7073012Listed by: HOMESMART - New
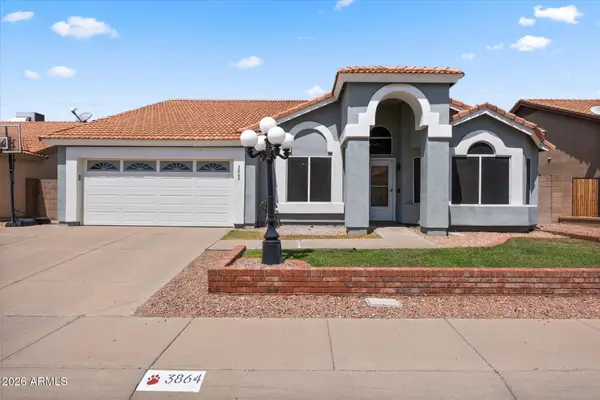 $539,000Active4 beds 2 baths2,290 sq. ft.
3864 W Alameda Road, Glendale, AZ 85310
MLS# 7073021Listed by: THE GRIFFIN - New
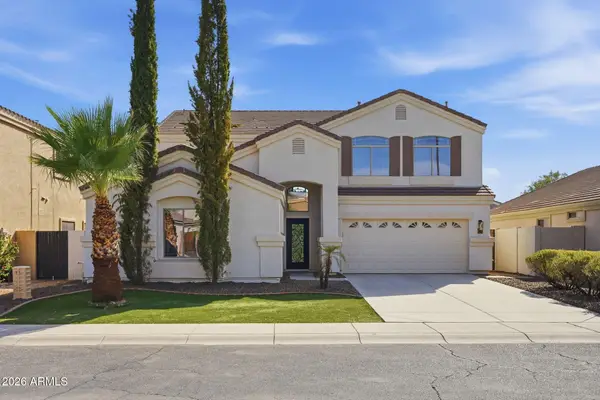 $950,000Active6 beds 3 baths2,961 sq. ft.
2563 E Robb Lane, Phoenix, AZ 85024
MLS# 7072981Listed by: GENTRY REAL ESTATE - New
 $2,200,000Active4 beds 3 baths3,085 sq. ft.
3302 N 51st Street, Phoenix, AZ 85018
MLS# 7072985Listed by: COMPASS


Protect your home and budget from life's surprises with an Assurant Home Warranty, backed by a partner that supports you through every step of homeownership. Explore Plans.
© 2023 - 2026 ERA Franchise Systems LLC. All rights reserved. ERA Franchise Systems LLC fully supports the principles of the Fair Housing Act and the Equal Opportunity Act. ERA, ERA Real Estate powered, and their respective logos are registered service marks of ERA Franchise Systems LLC. Each office is independently owned and operated.