
22621 N 34th Lane, Phoenix, AZ 85027
Local realty services provided by:ERA Four Feathers Realty, L.C.
Listed by: adam bagnato
Office: signature premier realty llc.
MLS#:7073319
Source:ARMLS
Price summary
- Price:$600,000
- Monthly HOA dues:$47.33
About this home
Welcome to this beautifully remodeled 3-bedroom + den home, ideally situated on an oversized corner lot in a quiet location near Norterra. The spacious den offers flexibility for a home office, gym, playroom, or can easily be converted into a 4th bedroom to fit your needs.
The open-concept floor plan is designed for easy living and entertaining, featuring vaulted ceilings, gorgeous waterfall granite countertops, updated tile flooring, and a modern kitchen that seamlessly opens to the main living space. Major systems have already been taken care of with a new roof, new AC, and new water heater.
The thoughtfully remodeled primary suite is a true retreat, featuring an updated bathroom with a huge tiled walk-in shower, floating vanity, recessed lighting, and a generous walk-in closet. Step outside to your private backyard oasis complete with a sparkling pool, real grass, and a covered patio--perfect for Arizona entertaining and enjoying the beautiful weather. The oversized corner lot provides plenty of room to spread out while the quiet neighborhood setting offers a peaceful place to call home.
The low-maintenance front landscaping adds great curb appeal, while the home's convenient location puts you close to TSMC, Norterra shopping, dining, entertainment, and major roadways.
Move-in ready, extensively updated, and offering the space and flexibility today's buyers want--this one checks all the boxes....
Contact an agent
Home facts
- Year built:2001
- Subdivision & Development:Adobe Highlands
- Listing ID #:7073319
- Updated:October 24, 2026 at 08:47 PM
Rooms and interior
- Bedrooms:3
- Total bathrooms:2
- Flooring:Tile
Heating and cooling
- Heating:Natural Gas
- Central air:Yes
Structure and exterior
- Year built:2001
- Lot area:0.19 Acres
- Lot Features:Desert Front, Grass Back, Gravel/Stone Front
- Construction Materials:Painted, Stucco
Schools
- High school:Barry Goldwater High School
- Middle school:Deer Valley Middle School
- Elementary school:Paseo Hills School
Finances and disclosures
- Price:$600,000
- Tax amount:$2,135 (2025)
Features and amenities
- Laundry features:Washer/Dryer Hook-up Only
- Pool features:Play Pool
Parking
- Garage:Yes
- Garage spaces:2
 All information should be verified by the recipient and none is guaranteed as accurate by ARMLS. Copyright 2020 Arizona Regional Multiple Listing Service, Inc. All rights reserved.
New listings near 22621 N 34th Lane
- Coming Soon
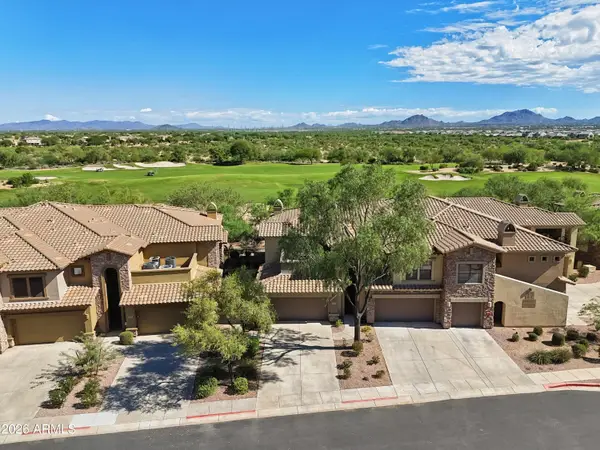 $719,000Coming Soon2 beds 2 baths
21320 N 56th Street #2049, Phoenix, AZ 85054
MLS# 7095187Listed by: COLDWELL BANKER REALTY - New
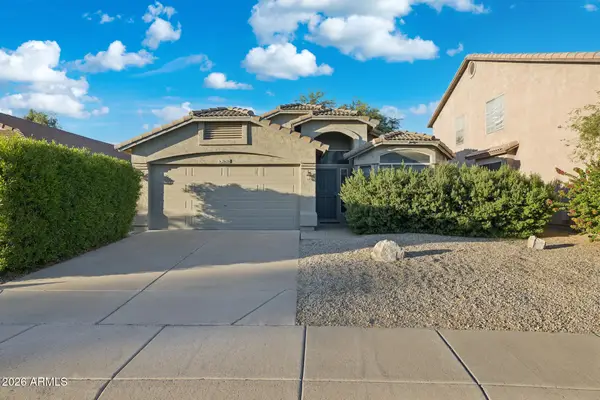 $439,000Active3 beds 2 baths
2626 E Hartford Avenue, Phoenix, AZ 85032
MLS# 7098272Listed by: HOMESMART - New
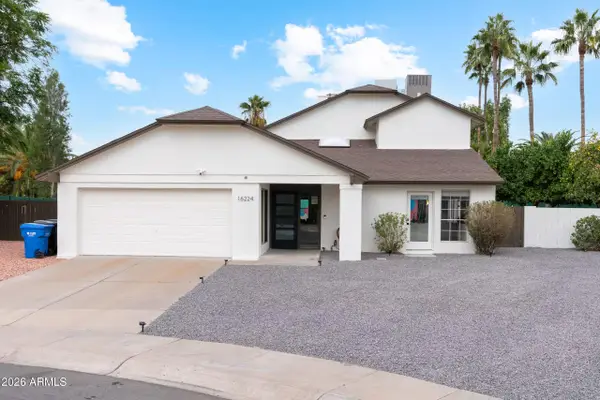 $2,675,000Active5 beds 3 baths
16224 N 65th Place, Scottsdale, AZ 85254
MLS# 7098279Listed by: HOMECOIN.COM - New
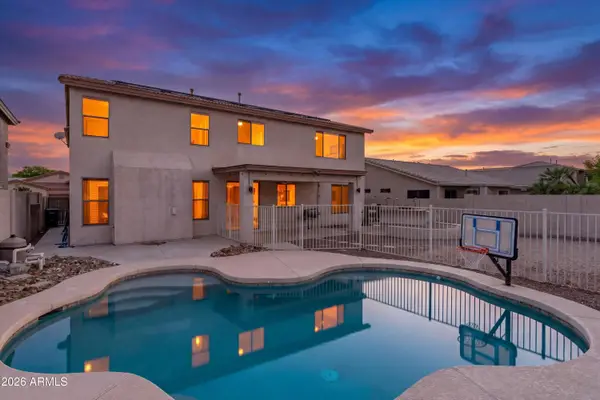 $680,000Active4 beds 3 baths
5912 W Running Deer Trail, Phoenix, AZ 85083
MLS# 7098247Listed by: HOMESMART - New
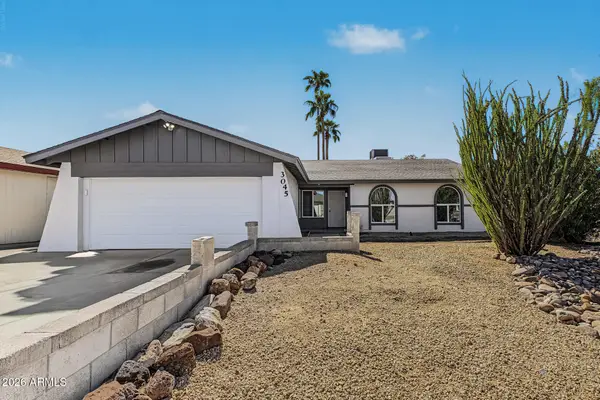 $439,000Active3 beds 2 baths
3045 W Libby Street, Phoenix, AZ 85053
MLS# 7098253Listed by: DELEX REALTY - New
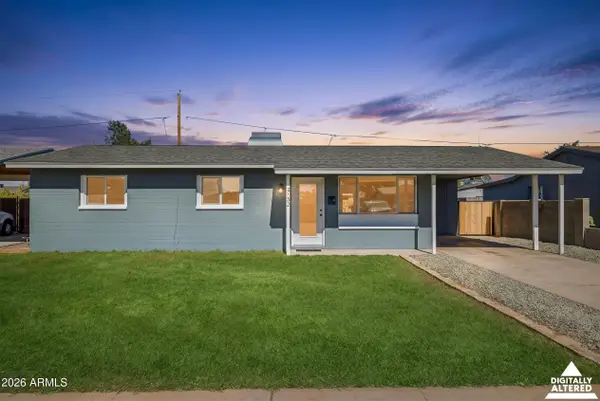 $349,900Active3 beds 2 baths
2132 W Laurel Lane, Phoenix, AZ 85029
MLS# 7098254Listed by: COLDWELL BANKER REALTY - New
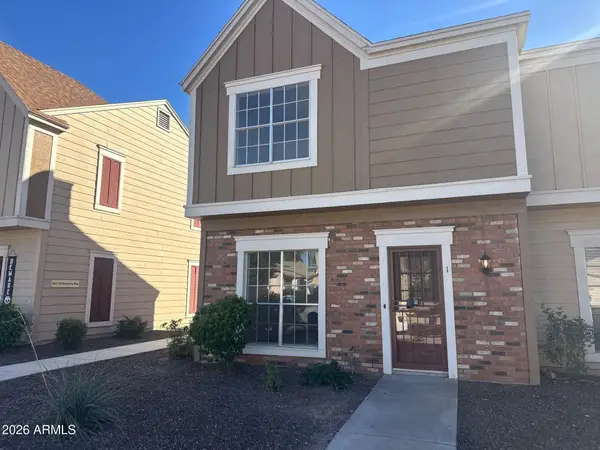 $259,999Active2 beds 3 baths
3439 W Kimberly Way #1, Phoenix, AZ 85027
MLS# 7098269Listed by: AIG REALTY LLC - New
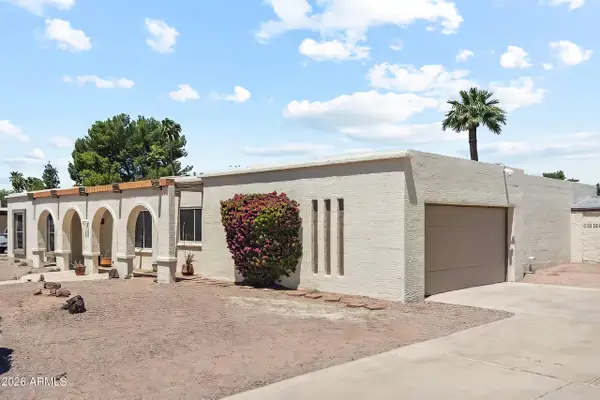 $1,765,500Active4 beds 3 baths
5430 E Charter Oak Road, Scottsdale, AZ 85254
MLS# 7098193Listed by: HOMECOIN.COM - New
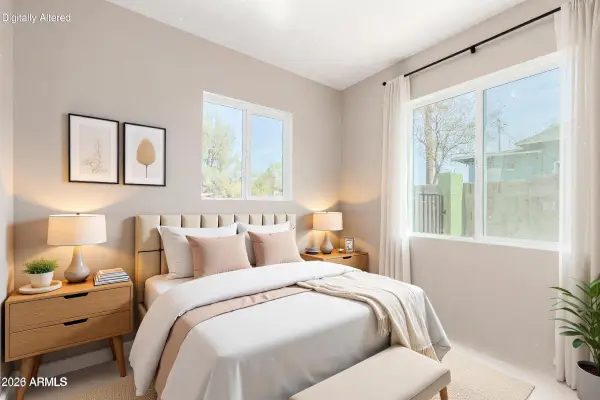 $365,000Active3 beds 1 baths
510 N 10th Street, Phoenix, AZ 85006
MLS# 7098197Listed by: REALTY EXECUTIVES ARIZONA TERRITORY - New
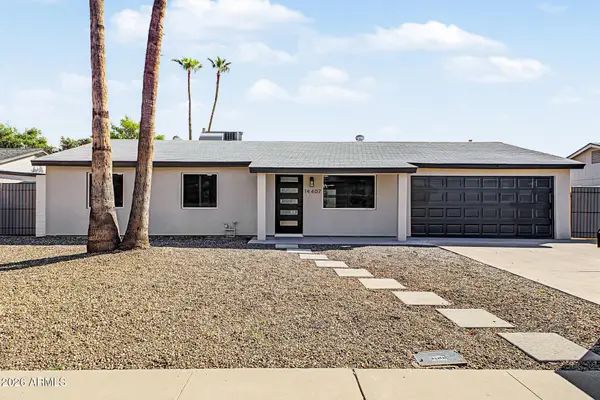 $519,400Active4 beds 2 baths
14407 N 37th Place, Phoenix, AZ 85032
MLS# 7098201Listed by: GENTRY REAL ESTATE


Protect your home and budget from life's surprises with an Assurant Home Warranty, backed by a partner that supports you through every step of homeownership. Explore Plans.
© 2023 - 2026 ERA Franchise Systems LLC. All rights reserved. ERA Franchise Systems LLC fully supports the principles of the Fair Housing Act and the Equal Opportunity Act. ERA, ERA Real Estate powered, and their respective logos are registered service marks of ERA Franchise Systems LLC. Each office is independently owned and operated.