
2302 N Central Avenue #404, Phoenix, AZ 85004
Local realty services provided by:ERA Brokers Consolidated
2302 N Central Avenue #404,Phoenix, AZ 85004
$315,000
- 2 Beds
- 2 Baths
- 1,277 sq. ft.
- Condominium
- Active
Listed by: aneezah nabee hawkins
Office: russ lyon sotheby's international realty
MLS#:6994768
Source:ARMLS
Price summary
- Price:$315,000
- Price per sq. ft.:$246.67
- Monthly HOA dues:$610
About this home
Located on the 4th floor at Tapestry on Central, this 2-bedroom, 2-bath plus den condo features a split floor plan with expansive east-facing city and mountain views. The main living area includes a gas fireplace and opens to a private balcony. A separate den near the entry provides a dedicated space for a home office. Kitchen is located to the left of the entry with an adjacent laundry room. The unit includes two assigned spaces in the gated underground garage. Seller will pay HOA fees for one year beginning at close of escrow. Residents enjoy resort-style amenities including a heated pool, spa, sauna, and fitness center. The highly walkable Midtown location places you directly across from the Encanto light rail station and near the Heard Museum, Phoenix Museum, and restaurants.
Contact an agent
Home facts
- Year built:2007
- Listing ID #:6994768
- Updated:July 07, 2026 at 04:00 PM
Rooms and interior
- Bedrooms:2
- Total bathrooms:2
- Flooring:Carpet, Tile
- Living area:1,277 sq. ft.
Heating and cooling
- Cooling:Ceiling Fan(s)
- Heating:Electric
- Central air:Yes
Structure and exterior
- Year built:2007
- Building area:1,277 sq. ft.
- Lot area:0.03 Acres
- Construction Materials:Painted, Stucco
- Exterior Features:Balcony
Schools
- High school:Central High School
- Middle school:Kenilworth Elementary School
- Elementary school:Kenilworth Elementary School
Utilities
- Water:City Water
Finances and disclosures
- Price:$315,000
- Price per sq. ft.:$246.67
- Tax amount:$2,379 (2025)
Parking
- Parking description:Assigned, Gated
- Garage:Yes
- Garage spaces:2
 All information should be verified by the recipient and none is guaranteed as accurate by ARMLS. Copyright 2020 Arizona Regional Multiple Listing Service, Inc. All rights reserved.
New listings near 2302 N Central Avenue #404
- New
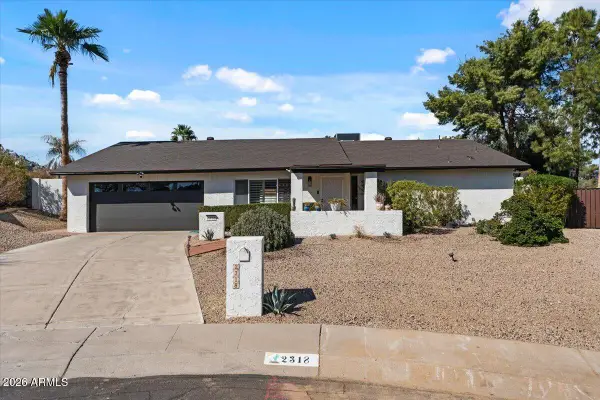 $775,000Active3 beds 2 baths1,926 sq. ft.
2318 E Yucca Street, Phoenix, AZ 85028
MLS# 7050747Listed by: ARIZONA BEST REAL ESTATE - New
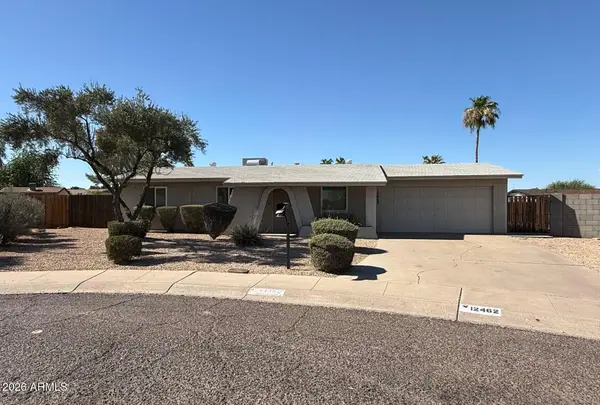 $429,900Active3 beds 2 baths1,525 sq. ft.
12462 N 33rd Street, Phoenix, AZ 85032
MLS# 7050751Listed by: REAL BROKER - New
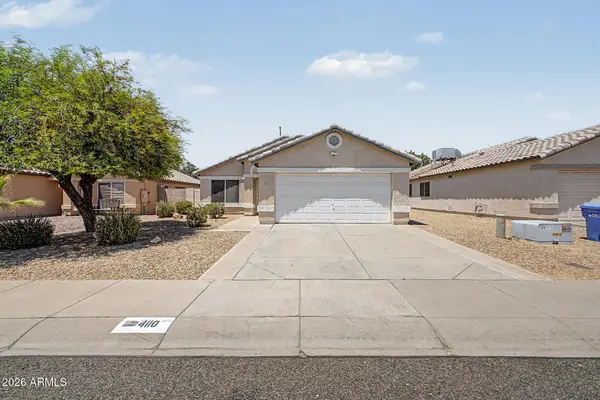 $349,500Active2 beds 2 baths1,199 sq. ft.
4110 W Glenn Drive, Phoenix, AZ 85051
MLS# 7050756Listed by: KELLER WILLIAMS SOUTHERN AZ - New
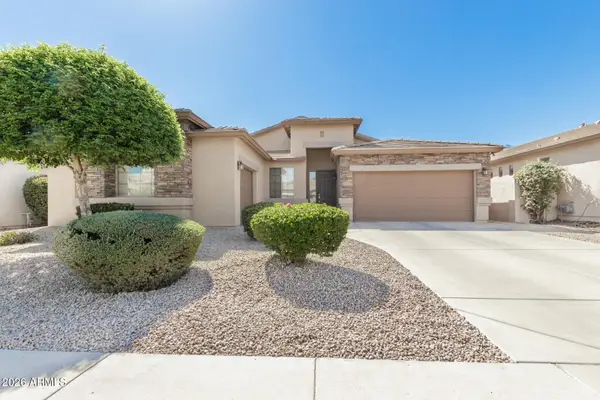 $600,000Active4 beds 2 baths2,222 sq. ft.
27619 N 65th Drive, Phoenix, AZ 85083
MLS# 7050757Listed by: EXP REALTY - New
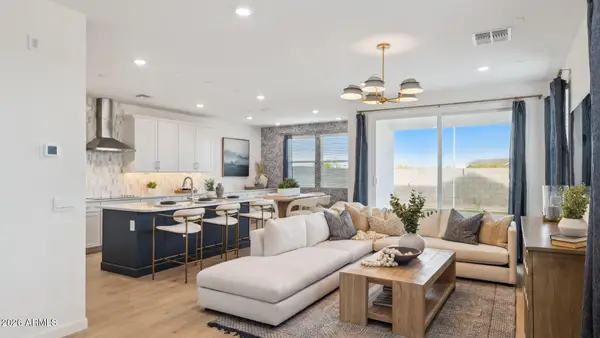 $479,990Active3 beds 3 baths1,983 sq. ft.
9714 S 12th Street S, Phoenix, AZ 85042
MLS# 7050771Listed by: DRH PROPERTIES INC - New
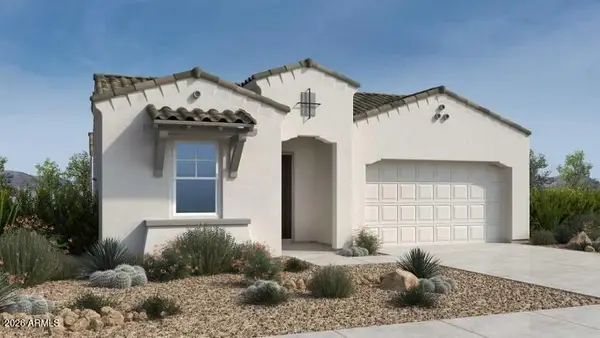 $860,990Active3 beds 4 baths2,514 sq. ft.
1939 E Nadine Way, Phoenix, AZ 85085
MLS# 7050780Listed by: WILLIAM LYON HOMES - New
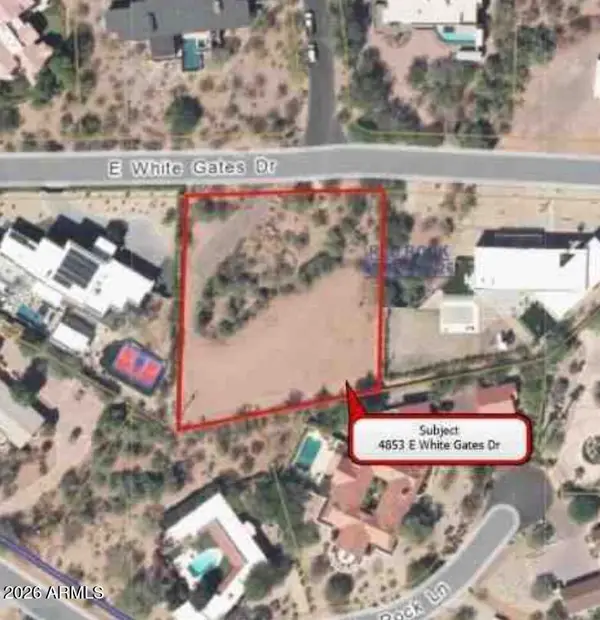 $3,950,000Active1.01 Acres
4853 E White Gates Drive #11, Phoenix, AZ 85018
MLS# 7050783Listed by: OUR COMMUNITY REAL ESTATE LLC - New
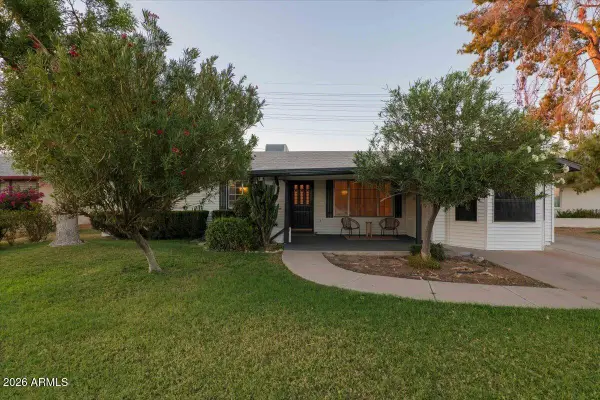 $580,000Active3 beds 2 baths1,753 sq. ft.
1708 W Sunnyslope Lane, Phoenix, AZ 85021
MLS# 7050792Listed by: HOMESMART - New
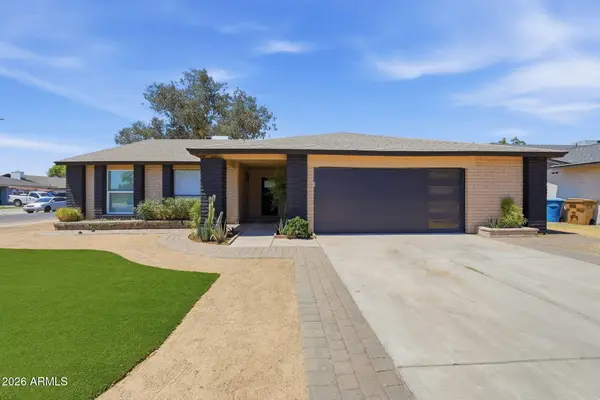 $449,000Active4 beds 2 baths1,791 sq. ft.
4062 W Christy Drive, Phoenix, AZ 85029
MLS# 7050733Listed by: MY HOME GROUP REAL ESTATE - New
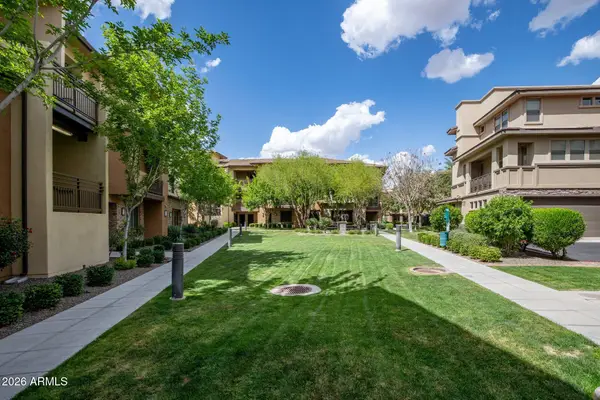 $584,900Active3 beds 2 baths1,868 sq. ft.
17850 N 68th Street #2129, Phoenix, AZ 85054
MLS# 7050741Listed by: ARIZONA BEST REAL ESTATE


Protect your home and budget from life's surprises with an Assurant Home Warranty, backed by a partner that supports you through every step of homeownership. Explore Plans.
© 2023 - 2026 ERA Franchise Systems LLC. All rights reserved. ERA Franchise Systems LLC fully supports the principles of the Fair Housing Act and the Equal Opportunity Act. ERA, ERA Real Estate powered, and their respective logos are registered service marks of ERA Franchise Systems LLC. Each office is independently owned and operated.