
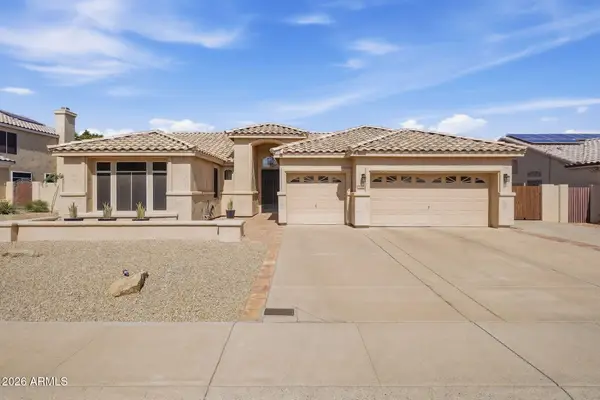
2336 N 28th Place, Phoenix, AZ 85008
Local realty services provided by:ERA Four Feathers Realty, L.C.
2336 N 28th Place,Phoenix, AZ 85008
$1,500,000
- 4 Beds
- 3 Baths
- 2,025 sq. ft.
- Single family
- Active
Listed by: clayton echard
Office: russ lyon sotheby's international realty
MLS#:7081484
Source:ARMLS
Price summary
- Price:$1,500,000
- Price per sq. ft.:$740.74
About this home
$2 million amenities at a $1.5 million price point! Over $400k in upgrades to a
2026 completed new build property. You won't find anything like this home at this price
point.
The backyard is an entertainer's dream! Enjoy barstool seating within the pool,
while you watch your favorite sports team from the 65 inch flatscreen. Connect
to the Sonos speaker system and play your favorite party tunes, while you host
your next gathering. Relax by the fire pit, while listening to the calming sound of
the Cristallo water feature. And when the night comes, illuminate the entire
backyard with LED lighting connected through your smartphone! Recent upgrades for the exterior include: PebbleTec heated pool, with spa attached, sunken pergola with built-in grill, Arctic marble hardscape, column ficus trees lining the backyard perimeter, and a Sonos surround sound system (2 speakers outside).
Recent upgrades to the interior include: Engineered hardwood and large format porcelain tile throughout, wood slat and brick veneer accent walls, custom overhead lighting, epoxy flooring in the garage, reverse osmosis water filter, and bluetooth-connected Sonos surround sound system (5 speakers inside). Home is outfitted with a fully-comprehensive Eufy security system, and owner is willing to include all, or some of the furniture and appliances as a part of the home sale.
Located in an incredible central location, you'll be minutes from downtown, Biltmore, Arcadia, and Uptown, nestled in a vibrant neighborhood buzzing with new construction and modern energy. Homes like this don't come around often, if ever at this price point. Don't miss out on your chance to make it yours!...
Contact an agent
Home facts
- Year built:2024
- Subdivision & Development:EAST THOMAS ROAD TRACT 3
- Listing ID #:7081484
- Updated:September 18, 2026 at 05:55 PM
Rooms and interior
- Bedrooms:4
- Total bathrooms:3
- Flooring:Tile, Wood
- Living area:2,025 sq. ft.
Heating and cooling
- Cooling:Ceiling Fan(s), Programmable Thermostat
- Heating:Electric
- Central air:Yes
Structure and exterior
- Year built:2024
- Building area:2,025 sq. ft.
- Lot area:0.16 Acres
- Lot Features:Auto Timer H2O Back, Auto Timer H2O Front, Desert Front, Irrigation Back, Irrigation Front, Sprinklers In Front, Sprinklers In Rear, Synthetic Grass Back, Synthetic Grass Front
- Architectural Style:Contemporary
- Construction Materials:Painted, Stucco
- Exterior Features:Built-in Barbecue
Schools
- High school:Camelback High School
- Middle school:Monte Vista Elementary School
- Elementary school:Monte Vista Elementary School
Utilities
- Sewer:Sewer in & Connected
Finances and disclosures
- Price:$1,500,000
- Price per sq. ft.:$740.74
- Tax amount:$1,532 (2025)
Features and amenities
- Laundry features:Washer/Dryer Hook-up Only
Parking
- Parking description:RV Access/Parking
- Garage:Yes
- Garage spaces:2
 All information should be verified by the recipient and none is guaranteed as accurate by ARMLS. Copyright 2020 Arizona Regional Multiple Listing Service, Inc. All rights reserved.
New listings near 2336 N 28th Place
- New
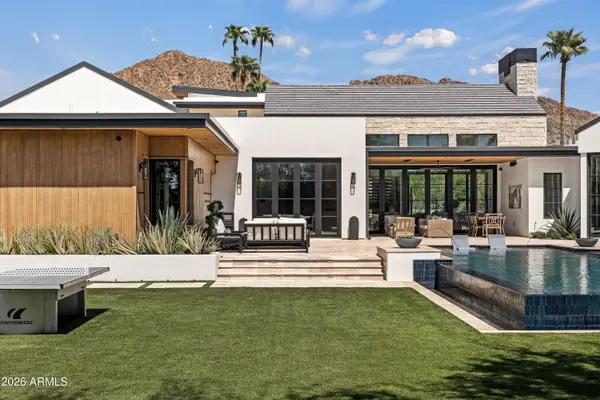 $10,000,000Active5 beds 6 baths6,572 sq. ft.
5715 E Monterosa Street, Phoenix, AZ 85018
MLS# 7082083Listed by: LOCAL LUXURY CHRISTIE'S INTERNATIONAL REAL ESTATE - New
 $130,000Active2 beds 2 baths1,108 sq. ft.
3518 W Dunlap Avenue #176, Phoenix, AZ 85051
MLS# 7082085Listed by: WEST USA REALTY - New
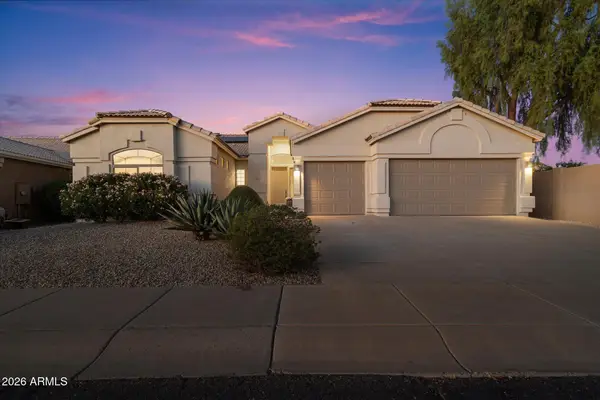 $850,000Active4 beds 2 baths2,478 sq. ft.
29221 N 46th Street, Cave Creek, AZ 85331
MLS# 7082088Listed by: RE/MAX FINE PROPERTIES - New
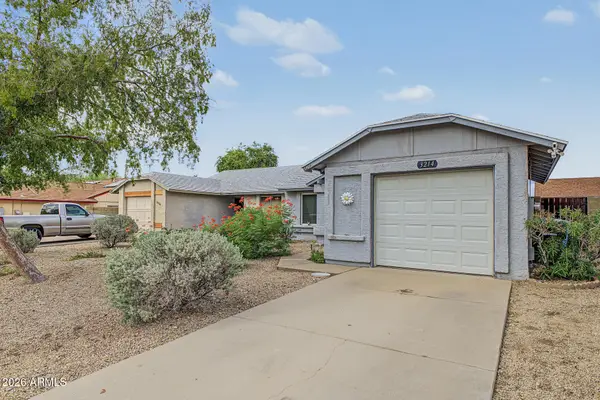 $360,000Active2 beds 2 baths1,056 sq. ft.
3214 W Mohawk Lane, Phoenix, AZ 85027
MLS# 7082101Listed by: BLISS REALTY & INVESTMENTS - New
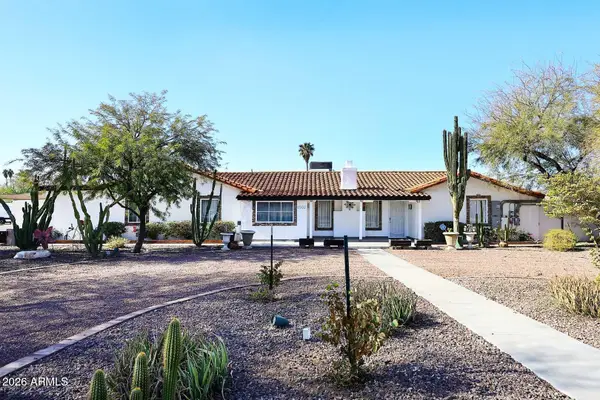 $1,149,900Active4 beds 4 baths3,721 sq. ft.
3502 N 22 Street, Phoenix, AZ 85016
MLS# 7082112Listed by: REALTY ONE GROUP - New
 $1,000,000Active2 beds 3 baths3,109 sq. ft.
3129 E San Juan Avenue, Phoenix, AZ 85016
MLS# 7082123Listed by: APEX RESIDENTIAL - New
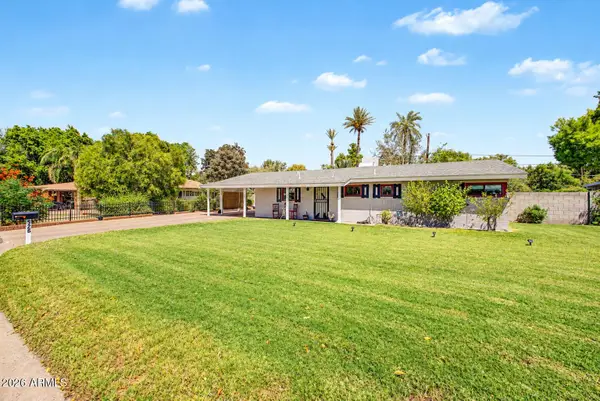 $549,000Active3 beds 2 baths1,481 sq. ft.
526 W Townley Avenue, Phoenix, AZ 85021
MLS# 7080870Listed by: REDFIN CORPORATION - New
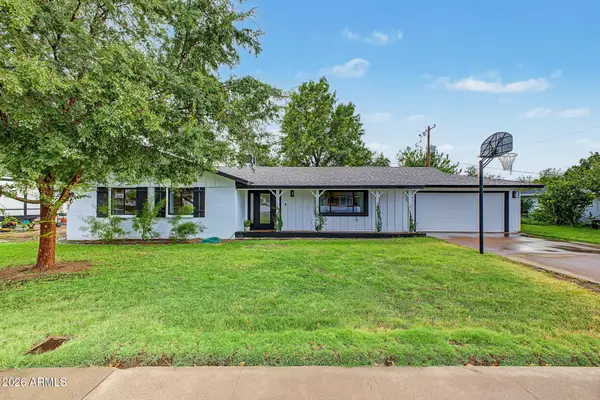 $815,000Active3 beds 2 baths1,684 sq. ft.
501 W Diana Avenue, Phoenix, AZ 85021
MLS# 7081030Listed by: REDFIN CORPORATION - New
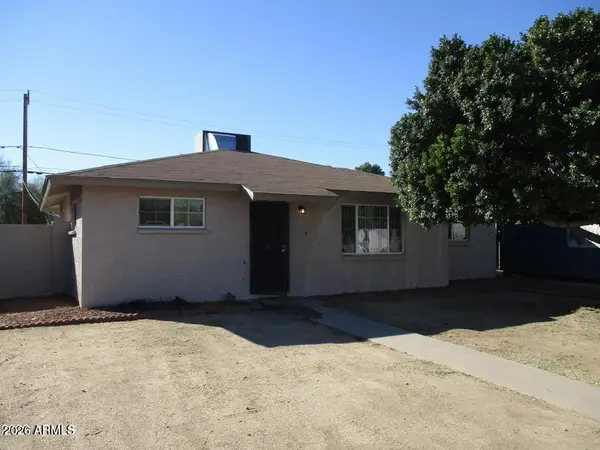 $265,000Active3 beds 2 baths1,180 sq. ft.
2911 W Alice Avenue, Phoenix, AZ 85051
MLS# 7081996Listed by: MY HOME GROUP REAL ESTATE - New
 $649,900Active4 beds 2 baths2,294 sq. ft.
3408 E Granite View Drive, Phoenix, AZ 85044
MLS# 7082007Listed by: CENTURY 21 ARIZONA FOOTHILLS


Protect your home and budget from life's surprises with an Assurant Home Warranty, backed by a partner that supports you through every step of homeownership. Explore Plans.
© 2023 - 2026 ERA Franchise Systems LLC. All rights reserved. ERA Franchise Systems LLC fully supports the principles of the Fair Housing Act and the Equal Opportunity Act. ERA, ERA Real Estate powered, and their respective logos are registered service marks of ERA Franchise Systems LLC. Each office is independently owned and operated.