
2466 E Glenhaven Drive, Phoenix, AZ 85048
Local realty services provided by:ERA Four Feathers Realty, L.C.
2466 E Glenhaven Drive,Phoenix, AZ 85048
$1,200,000
- 4 Beds
- 3 Baths
- 3,108 sq. ft.
- Single family
- Pending
Listed by: steve rinkenberger
Office: citiea
MLS#:7027448
Source:ARMLS
Price summary
- Price:$1,200,000
- Price per sq. ft.:$386.1
About this home
Nestled between two breathtaking mountain hilltops with expansive panoramic views, this elevated custom Territorial Santa Fe style hillside retreat is located in the highly sought-after Ahwatukee Foothills community. Situated on an extraordinarily rare 1.86 acre cul-de-sac hillside lot, this exceptional property offers the perfect balance of
privacy, scenic beauty, and refined Arizona desert living. Thoughtful, high-quality upgrades throughout, the residence offers 3,108 sq ft of
spacious living featuring 4 bedrooms, plus a dedicated home office, 3 full baths, a spacious chef's kitchen, 4-car garage with an additional custom workshop, 3 fireplaces, built-in outdoor BBQ grill with an island fire feature and beehive fireplace, and a resort-style pool accented by a brook-like waterfall flowing from the elevated hillside spa.
Every space was carefully designed to reflect authentic Southwest character, featuring
standing natural log supports and rough-cut wood beam details that blend seamlessly
with the mountain and desert surroundings while creating a warm and inviting
atmosphere ideal for both entertaining and everyday living.
Blending timeless Southwest architecture with extensive modern enhancements, the
seller invested more than $200,000 in thoughtful, quality remodeling and upscale
custom improvements throughout the residence. Expansive living areas, flexible
gathering spaces, and abundant natural light further elevate the home's distinctive
character, comfort, and livability. This mountain luxury retreat is ideal for buyers seeking
architectural uniqueness, peaceful natural surroundings, private family enjoyment, and
year-round indoor-outdoor Arizona resort-style living.
Offered at $1.2M, this beautifully updated Ahwatukee Foothills property is located within
one of Phoenix's most desirable foothill communities, offering convenient access to
hiking and biking trails, golf, dining, shopping, and major freeway access throughout the
Valley.
Schedule your private tour today and experience the beauty, privacy, and breathtaking
views this exceptional hillside residence has to offer....
Contact an agent
Home facts
- Year built:1996
- Listing ID #:7027448
- Updated:May 23, 2026 at 09:13 AM
Rooms and interior
- Bedrooms:4
- Total bathrooms:3
- Flooring:Carpet, Tile
- Living area:3,108 sq. ft.
Heating and cooling
- Cooling:Ceiling Fan(s)
- Heating:Natural Gas
- Central air:Yes
Structure and exterior
- Year built:1996
- Building area:3,108 sq. ft.
- Lot area:1.86 Acres
- Lot Features:Cul-De-Sac, Desert Back, Desert Front, Grass Back, Hillside
- Architectural Style:Territorial
- Construction Materials:Painted, Stucco
- Exterior Features:Balcony, Private Yard
Schools
- High school:Desert Vista High School
- Middle school:Kyrene Akimel A-Al Middle School
- Elementary school:Kyrene de la Estrella Elementary School
Utilities
- Water:City Water
- Sewer:Sewer in & Connected
Finances and disclosures
- Price:$1,200,000
- Price per sq. ft.:$386.1
- Tax amount:$6,675 (2025)
Parking
- Parking description:Attached Garage Cabinets, Extended Length Garage, Side Vehicle Entry
- Garage:Yes
- Garage spaces:4
 All information should be verified by the recipient and none is guaranteed as accurate by ARMLS. Copyright 2020 Arizona Regional Multiple Listing Service, Inc. All rights reserved.
New listings near 2466 E Glenhaven Drive
- New
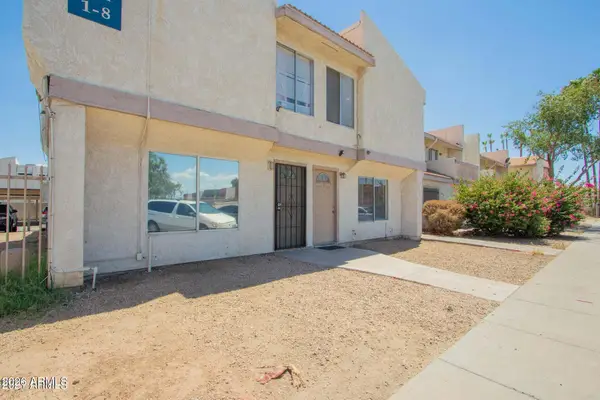 $115,000Active2 beds 2 baths980 sq. ft.
3840 N 43rd Avenue #7, Phoenix, AZ 85031
MLS# 7032482Listed by: REALTY EXECUTIVES ARIZONA TERRITORY - New
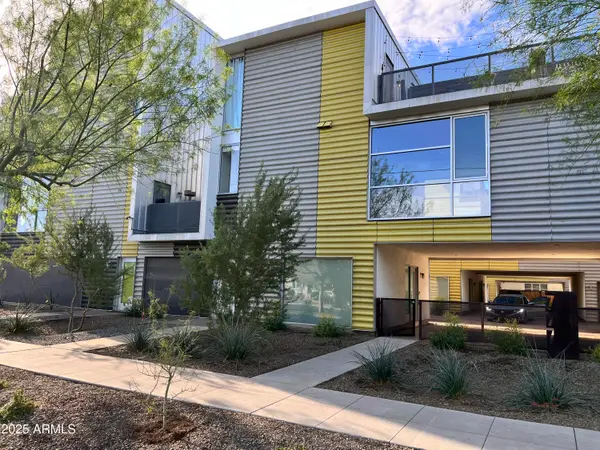 $449,000Active1 beds 3 baths1,946 sq. ft.
777 W Roosevelt Street #2, Phoenix, AZ 85007
MLS# 7032469Listed by: KELLER WILLIAMS REALTY PHOENIX - New
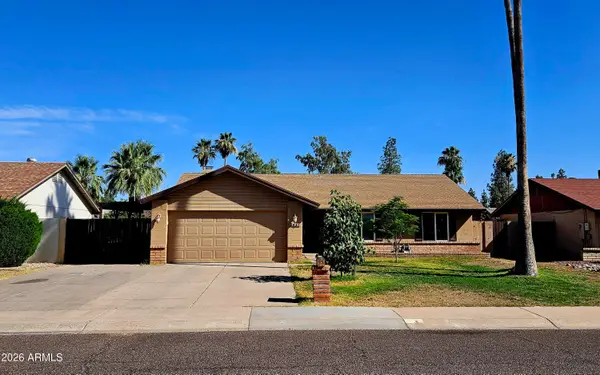 $380,000Active3 beds 2 baths1,390 sq. ft.
3437 W Helena Drive, Phoenix, AZ 85053
MLS# 7032473Listed by: DELEX REALTY - New
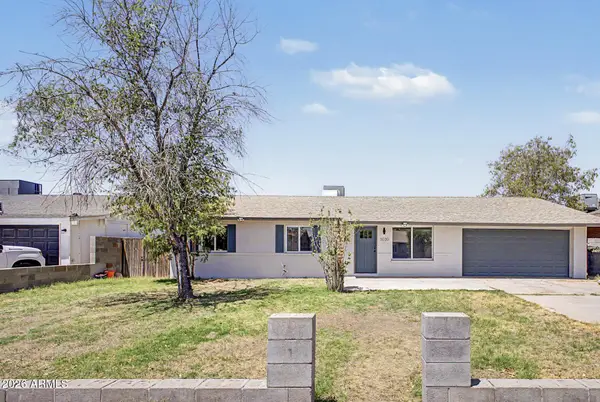 $399,900Active3 beds 2 baths1,695 sq. ft.
3030 N 64th Drive, Phoenix, AZ 85033
MLS# 7032475Listed by: VALOR REALTY - New
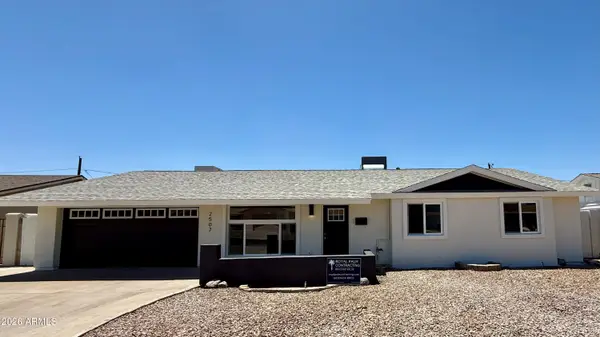 $589,000Active4 beds 2 baths2,121 sq. ft.
2507 W Corrine Drive, Phoenix, AZ 85029
MLS# 7032433Listed by: HOMESMART - New
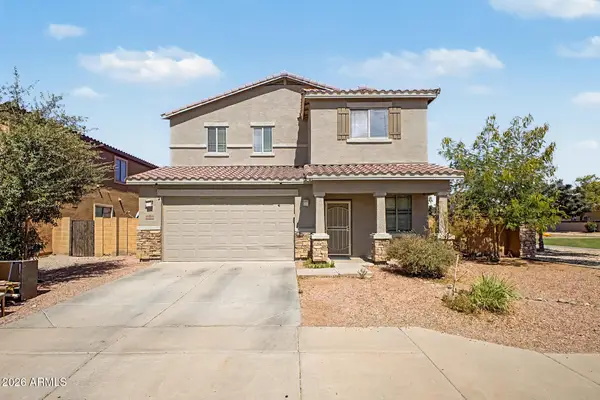 $450,000Active5 beds 3 baths2,827 sq. ft.
6824 S 68th Drive, Laveen, AZ 85339
MLS# 7032439Listed by: WEST USA REALTY - New
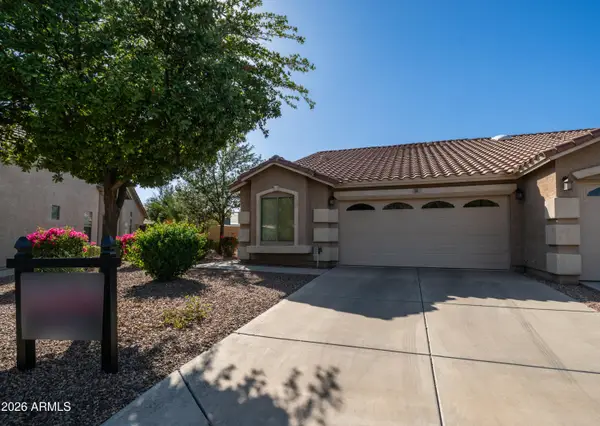 $365,000Active3 beds 2 baths1,195 sq. ft.
16620 S 48th Street #36, Phoenix, AZ 85048
MLS# 7032417Listed by: KELLER WILLIAMS REALTY SONORAN LIVING - New
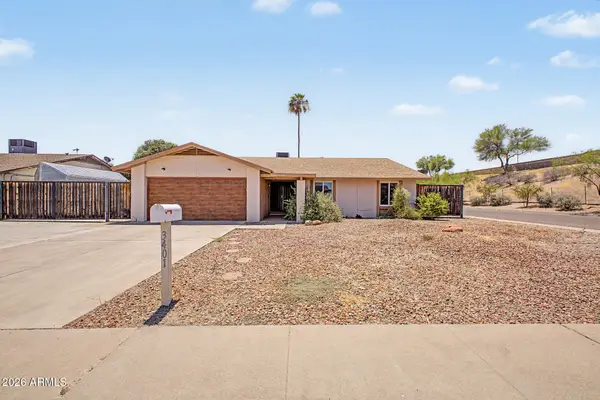 $538,000Active3 beds 2 baths1,918 sq. ft.
3401 E Dahlia Drive, Phoenix, AZ 85032
MLS# 7032294Listed by: REAL BROKER - New
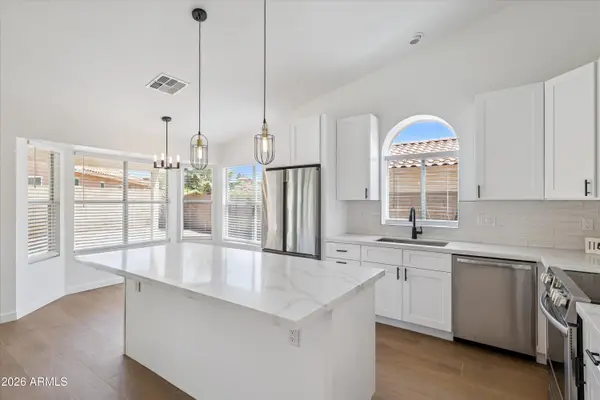 $620,000Active4 beds 2 baths1,817 sq. ft.
14854 S 46th Street, Phoenix, AZ 85044
MLS# 7032296Listed by: HOMESMART - New
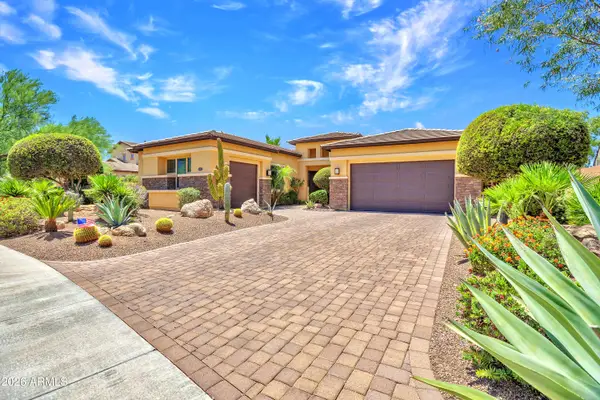 $1,199,000Active4 beds 3 baths2,853 sq. ft.
5220 E Barwick Drive, Cave Creek, AZ 85331
MLS# 7032301Listed by: HOMESMART


Protect your home and budget from life's surprises with an Assurant Home Warranty, backed by a partner that supports you through every step of homeownership. Explore Plans.
© 2023 - 2026 ERA Franchise Systems LLC. All rights reserved. ERA Franchise Systems LLC fully supports the principles of the Fair Housing Act and the Equal Opportunity Act. ERA, ERA Real Estate powered, and their respective logos are registered service marks of ERA Franchise Systems LLC. Each office is independently owned and operated.