
25311 N 51st Drive, Phoenix, AZ 85083
Local realty services provided by:ERA Brokers Consolidated
25311 N 51st Drive,Phoenix, AZ 85083
$699,000
- 3 Beds
- 3 Baths
- - sq. ft.
- Single family
- Pending
Listed by: debora manson
Office: realty one group
MLS#:7072382
Source:ARMLS
Price summary
- Price:$699,000
- Monthly HOA dues:$108.33
About this home
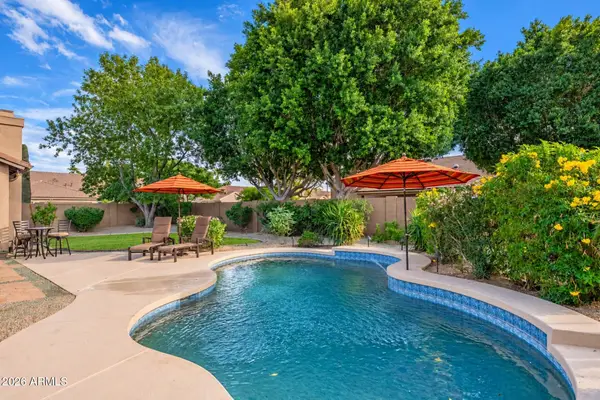
Presenting this Stetson Valley beauty on a 1/3-acre lot with a park-like backyard featuring a sparkling pool, heated spa, and built-in BBQ--perfect for entertaining or relaxing. Impeccably maintained by its first and second owners, this home offers plantation shutters throughout, beautiful wood and tile flooring, and new carpet in the bedrooms. The spacious floor plan includes 3 bedrooms with walk-in closets and a huge loft (or make 4th bdrm). The gorgeous kitchen overlooks the backyard and features stainless steel appliances, double ovens, gas cooktop, granite counters, and island. Enjoy a 3-car garage plus RV gate for your trailer or boat, and NEW HVAC units! Ideally located near premier shopping, dining, entertainment, and Deem Hills Park with hiking, tennis, pickleball, and a dog park
Contact an agent
Home facts
- Year built:2005
- Subdivision & Development:STETSON VALLEY PARCELS 2 3 4
- Listing ID #:7072382
- Updated:October 23, 2026 at 09:18 AM
Rooms and interior
- Bedrooms:3
- Total bathrooms:3
- Flooring:Carpet, Tile, Wood
Heating and cooling
- Cooling:Ceiling Fan(s), Programmable Thermostat
- Heating:Natural Gas
- Central air:Yes
Structure and exterior
- Year built:2005
- Lot area:0.31 Acres
- Lot Features:Auto Timer H2O Back, Auto Timer H2O Front, Borders Common Area, Cul-De-Sac, Grass Back, Gravel/Stone Back, Gravel/Stone Front, North/South Exposure, Sprinklers In Front, Sprinklers In Rear
- Construction Materials:Painted, Stucco
- Exterior Features:Built-in Barbecue
Schools
- High school:Sandra Day O'Connor High School
- Middle school:Hillcrest Middle School
- Elementary school:Inspiration Mountain School
Utilities
- Sewer:Sewer in & Connected
Finances and disclosures
- Price:$699,000
- Tax amount:$3,138 (2025)
Features and amenities
- Laundry features:Gas Dryer Hookup, Upstairs Laundry, Washer/Dryer Hook-up Only
Parking
- Parking description:Attached Garage Cabinets
- Garage:Yes
- Garage spaces:3
 All information should be verified by the recipient and none is guaranteed as accurate by ARMLS. Copyright 2020 Arizona Regional Multiple Listing Service, Inc. All rights reserved.
New listings near 25311 N 51st Drive
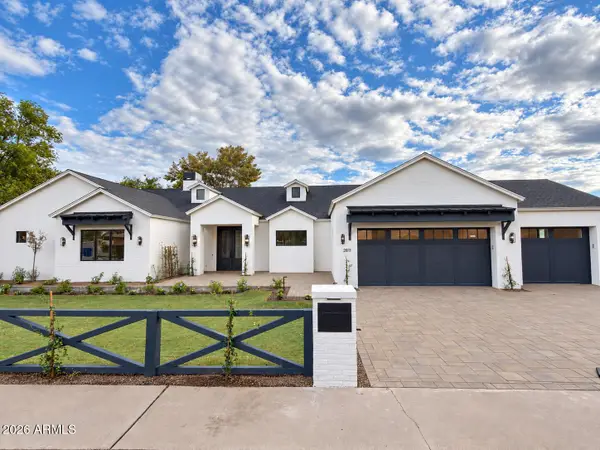 $3,395,000Pending4 beds 5 baths
2811 E Minnezona Avenue, Phoenix, AZ 85016
MLS# 7097197Listed by: COMPASS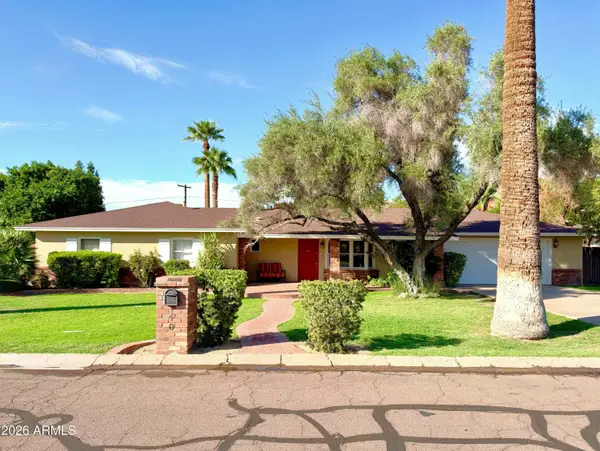 $815,000Pending3 beds 2 baths
140 W Harmont Drive, Phoenix, AZ 85021
MLS# 7097443Listed by: COMPASS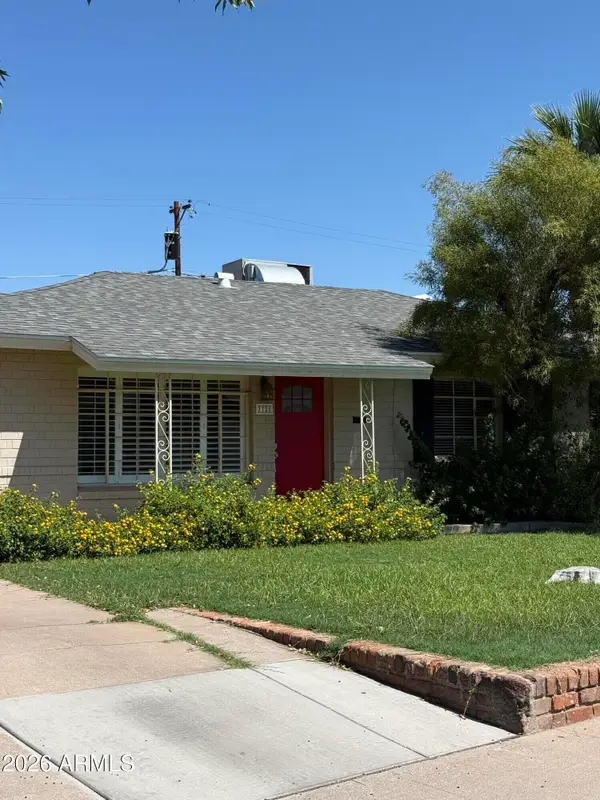 $800,000Pending4 beds 3 baths
3728 E Piccadilly Road, Phoenix, AZ 85018
MLS# 7097541Listed by: RETSY- New
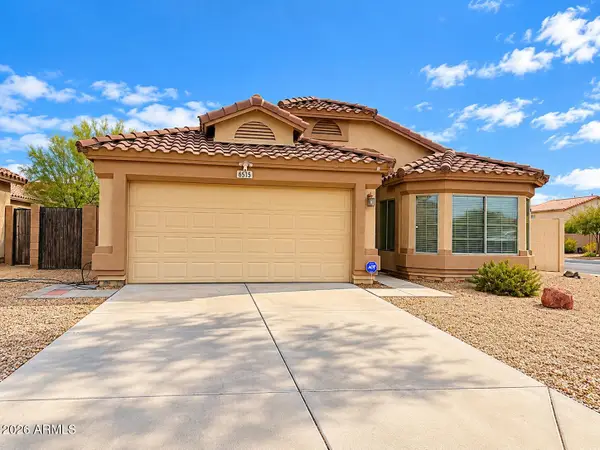 $339,900Active3 beds 3 baths
6515 W Crown King Road, Phoenix, AZ 85043
MLS# 7097119Listed by: REALTY ONE GROUP - New
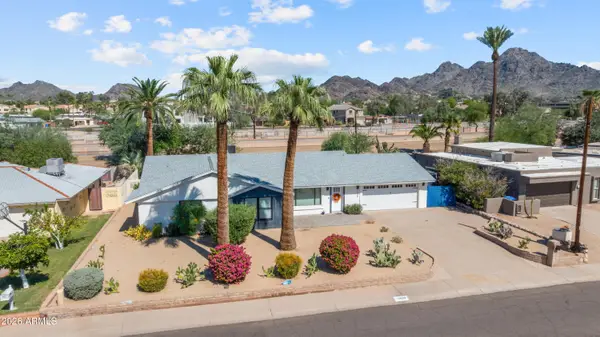
 $1,439,500Active4 beds 3 baths
5253 E Villa Rita Drive, Scottsdale, AZ 85254
MLS# 7097120Listed by: HOMESMART - New
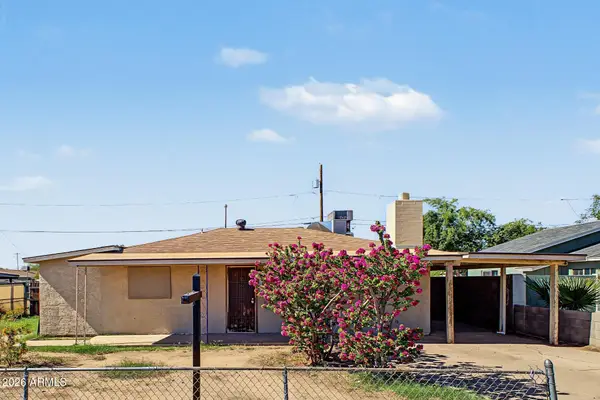
 $850,000Active3 beds 3 baths
1248 E Gardenia Drive, Phoenix, AZ 85020
MLS# 7097122Listed by: EXP REALTY - New
 $225,000Active2 beds 1 baths
1816 N 37th Avenue, Phoenix, AZ 85009
MLS# 7097123Listed by: EVERYPLACE - New
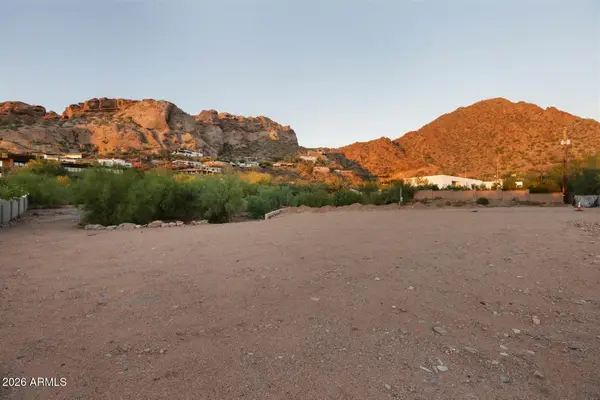 $3,950,000Active1.01 Acres
4853 E White Gates Drive #11, Phoenix, AZ 85018
MLS# 7097126Listed by: APEX RESIDENTIAL - New
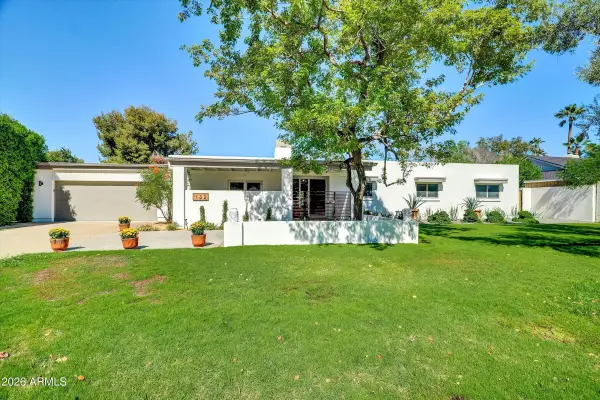 $1,050,000Active4 beds 3 baths
132 W Las Palmaritas Drive, Phoenix, AZ 85021
MLS# 7097128Listed by: HOMESMART - New
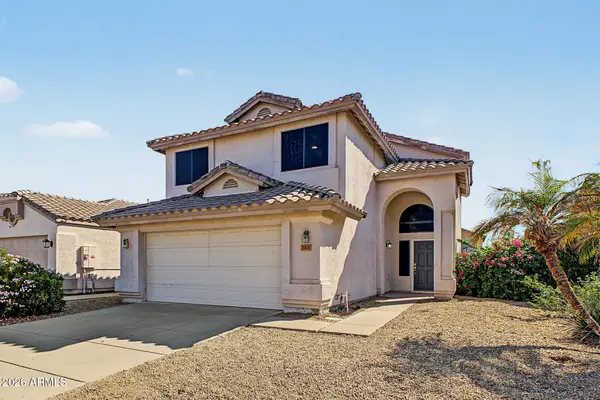 $470,000Active4 beds 3 baths
3811 W Runion Drive, Glendale, AZ 85308
MLS# 7097131Listed by: REVINRE


Protect your home and budget from life's surprises with an Assurant Home Warranty, backed by a partner that supports you through every step of homeownership. Explore Plans.
© 2023 - 2026 ERA Franchise Systems LLC. All rights reserved. ERA Franchise Systems LLC fully supports the principles of the Fair Housing Act and the Equal Opportunity Act. ERA, ERA Real Estate powered, and their respective logos are registered service marks of ERA Franchise Systems LLC. Each office is independently owned and operated.