
2532 E Aster Drive, Phoenix, AZ 85032
Local realty services provided by:HUNT Real Estate ERA
Listed by: christian i hill
Office: exp realty
MLS#:7106232
Source:ARMLS
Price summary
- Price:$1
About this home
Bring Your Highest and Best Offer! Beautiful 3-bedroom, 2-bath home situated on a quiet cul-de-sac, conveniently located near shopping, dining, and the Phoenix Mountain Preserve. HVAC upgrade in 2024 includes a 3.5-ton Trane AC unit with all-new ductwork.The interior features wood-look tile flooring, large windows and a neutral color palette. The spacious Arizona room provides additional living space with backyard access. The kitchen offers shaker-style cabinetry, quartz countertops, tile backsplash and an island with breakfast bar seating.The primary suite features plush carpeting, dual closets, and an ensuite bathroom with dual sinks and a large walk-in shower. Enjoy the oversized backyard complete with a swimming pool, RV gate and additional parking.
Contact an agent
Home facts
- Year built:1971
- Subdivision & Development:CLEARVIEW 5
- Listing ID #:7106232
- Updated:November 21, 2026 at 04:56 PM
Rooms and interior
- Bedrooms:3
- Total bathrooms:2
- Full bathrooms:2
- Flooring:Carpet, Tile, Wood
Heating and cooling
- Cooling:Ceiling Fan(s)
- Heating:Natural Gas
- Central air:Yes
Structure and exterior
- Year built:1971
- Lot area:0.22 Acres
- Lot Features:Desert Front, Gravel/Stone Back, Gravel/Stone Front, Synthetic Grass Back
- Architectural Style:Spanish
- Construction Materials:Block, Brick Veneer, Painted
- Exterior Features:Storage
Schools
- High school:Shadow Mountain High School
- Middle school:Shea Middle School
- Elementary school:Larkspur Elementary School
Finances and disclosures
- Price:$1
- Tax amount:$1,731 (2025)
Parking
- Parking description:Attached Garage Cabinets, RV Access/Parking
- Garage:Yes
- Garage spaces:2
 All information should be verified by the recipient and none is guaranteed as accurate by ARMLS. Copyright 2020 Arizona Regional Multiple Listing Service, Inc. All rights reserved.
New listings near 2532 E Aster Drive
- New
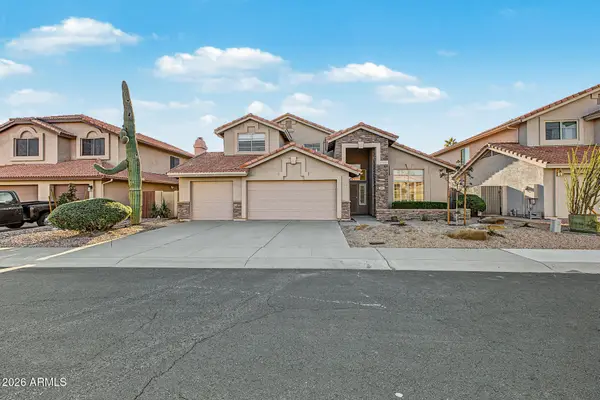 $635,000Active4 beds 3 baths
16814 S 37th Place, Phoenix, AZ 85048
MLS# 7108874Listed by: MY HOME GROUP REAL ESTATE - New
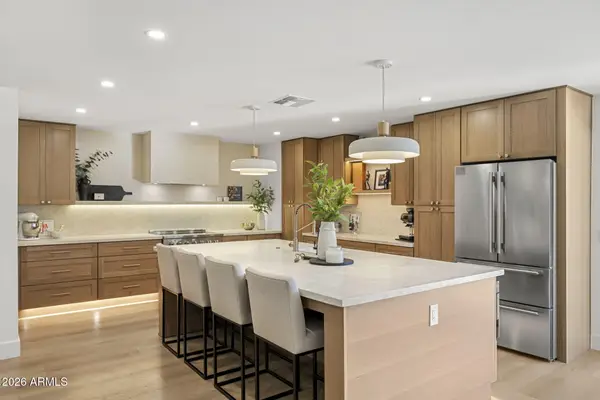 $1,575,000Active3 beds 3 baths
5129 E Voltaire Avenue, Scottsdale, AZ 85254
MLS# 7108880Listed by: COMPASS - New
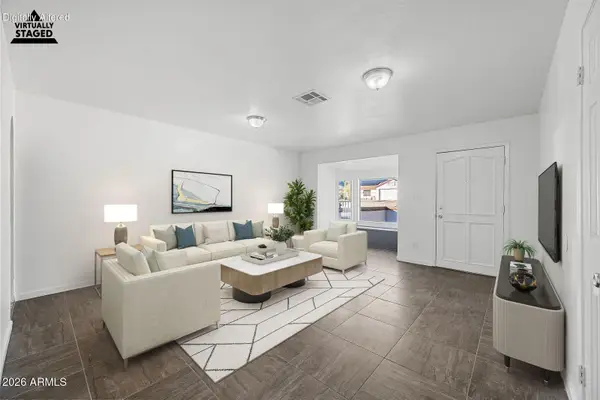 $415,000Active3 beds 2 baths
1339 E Desert Cove Avenue, Phoenix, AZ 85020
MLS# 7108885Listed by: TRADE REALTY LLC - New
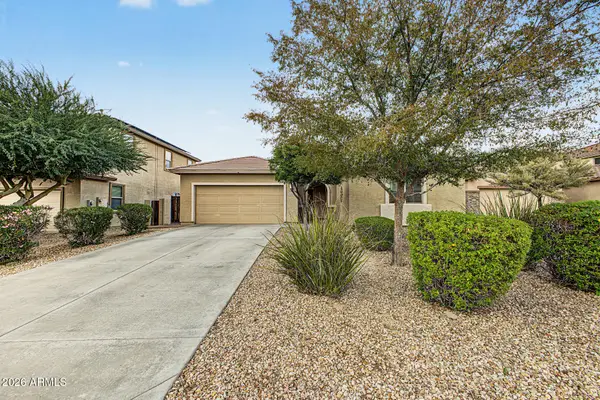 $549,900Active4 beds 2 baths
5436 W Quail Track Drive, Phoenix, AZ 85083
MLS# 7108889Listed by: UNIQUE LEGACY REALTY - New
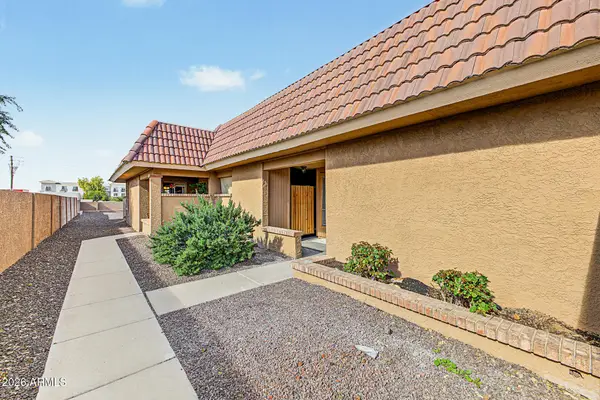 $239,500Active2 beds 2 baths
609 W Blackhawk Drive #7, Phoenix, AZ 85027
MLS# 7108891Listed by: KELLER WILLIAMS REALTY PHOENIX - New
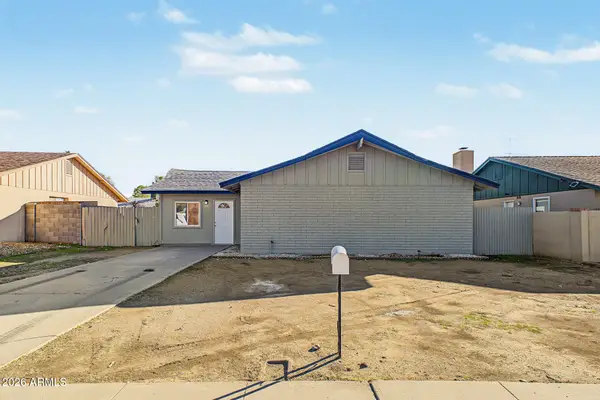 $390,000Active4 beds 2 baths
3825 W Altadena Avenue, Phoenix, AZ 85029
MLS# 7108894Listed by: PAK HOME REALTY - New
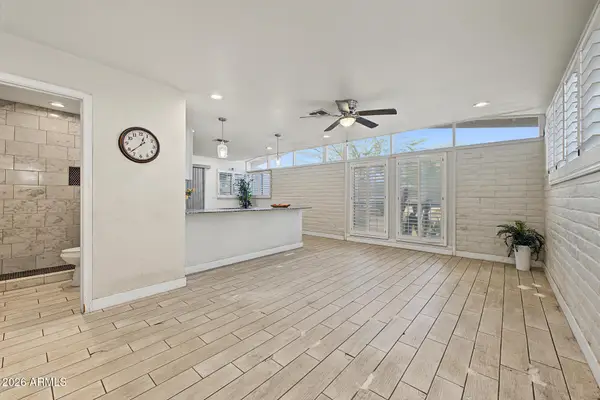 Listed by ERA$239,999Active2 beds 2 baths
14831 N Flamenco Drive, Phoenix, AZ 85053
MLS# 7108902Listed by: SUCCESS PROPERTY BROKERS - New
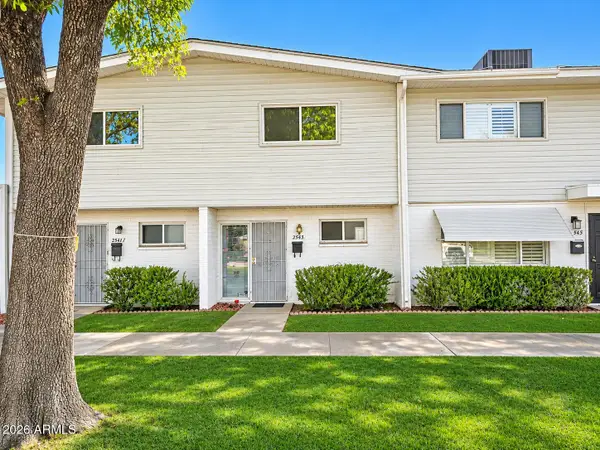 $75,000Active2 beds 2 baths
2543 W Berridge Lane #D2, Phoenix, AZ 85017
MLS# 7107710Listed by: EXP REALTY - New
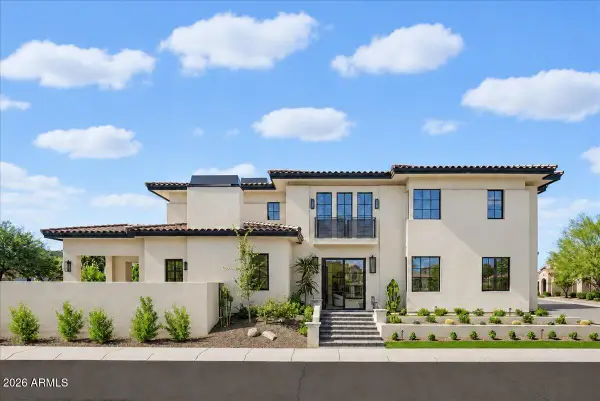 $2,195,000Active5 beds 6 baths
2325 E Dry Wood Road, Phoenix, AZ 85024
MLS# 7108862Listed by: RETSY - New
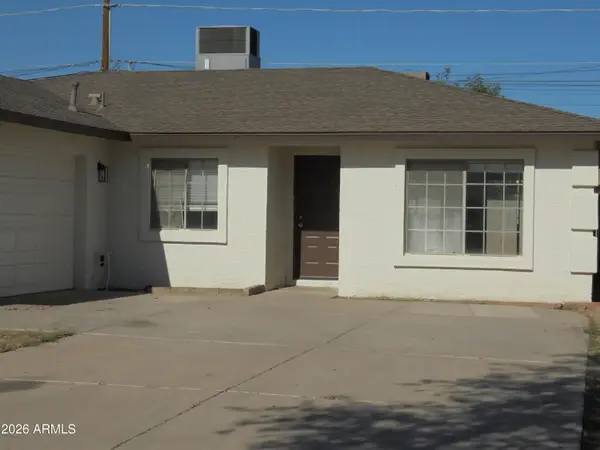 $305,000Active3 beds 2 baths
3748 W Sunland Avenue, Phoenix, AZ 85041
MLS# 7108868Listed by: ARIZONA ELITE PROPERTIES


Protect your home and budget from life's surprises with an Assurant Home Warranty, backed by a partner that supports you through every step of homeownership. Explore Plans.
© 2023 - 2026 ERA Franchise Systems LLC. All rights reserved. ERA Franchise Systems LLC fully supports the principles of the Fair Housing Act and the Equal Opportunity Act. ERA, ERA Real Estate powered, and their respective logos are registered service marks of ERA Franchise Systems LLC. Each office is independently owned and operated.