
2604 W Berridge Lane #C-104, Phoenix, AZ 85017
Local realty services provided by:ERA Brokers Consolidated
2604 W Berridge Lane #C-104,Phoenix, AZ 85017
$80,000
- 1 Beds
- 1 Baths
- - sq. ft.
- Townhouse
- Active
Listed by: michael e morris
Office: delex realty
MLS#:7102636
Source:ARMLS
Price summary
- Price:$80,000
- Monthly HOA dues:$212
About this home
Charming downstairs single level home located in the desirable Capri community! This inviting 1-bedroom, 1-bathroom residence features an efficient 690 sq. ft. layout, functional kitchen, and assigned parking. Residents enjoy fantastic community amenities, including a refreshing swimming pool. Situated in a convenient Phoenix location with easy access to major thoroughfares, GCU, shopping, and dining. Don't miss this wonderful opportunity for low-maintenance living! Yes, pets are allowed! This is a co-op and is cash only. No rentals are allowed.
Contact an agent
Home facts
- Year built:1963
- Subdivision & Development:Bethany Crest Cooperative Corporation #3 - Capri
- Listing ID #:7102636
- Updated:November 05, 2026 at 06:26 AM
Rooms and interior
- Bedrooms:1
- Total bathrooms:1
- Flooring:Tile
Heating and cooling
- Cooling:Ceiling Fan(s)
- Heating:Natural Gas
- Central air:Yes
Structure and exterior
- Year built:1963
- Architectural Style:Ranch
- Construction Materials:Block, Painted
Schools
- High school:Washington High School
- Middle school:Maryland Elementary School
- Elementary school:Maryland Elementary School
Finances and disclosures
- Price:$80,000
Features and amenities
- Amenities:Vinyl Frame
Parking
- Parking description:Assigned
- Carport spaces:1
 All information should be verified by the recipient and none is guaranteed as accurate by ARMLS. Copyright 2020 Arizona Regional Multiple Listing Service, Inc. All rights reserved.
New listings near 2604 W Berridge Lane #C-104
- Coming Soon
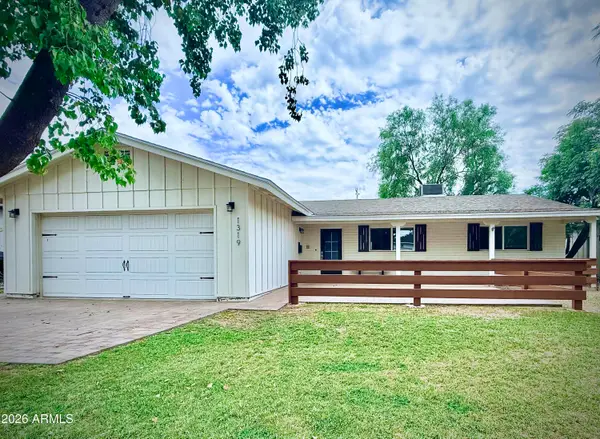 $899,000Coming Soon4 beds 3 baths
1319 E Oregon Avenue, Phoenix, AZ 85014
MLS# 7100606Listed by: COLDWELL BANKER REALTY - Coming Soon
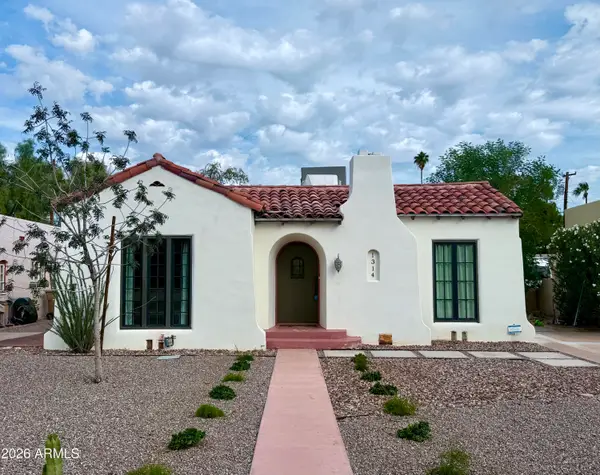 $640,000Coming Soon3 beds 2 baths
1314 W Willetta Street, Phoenix, AZ 85007
MLS# 7100568Listed by: COLDWELL BANKER REALTY - Coming Soon
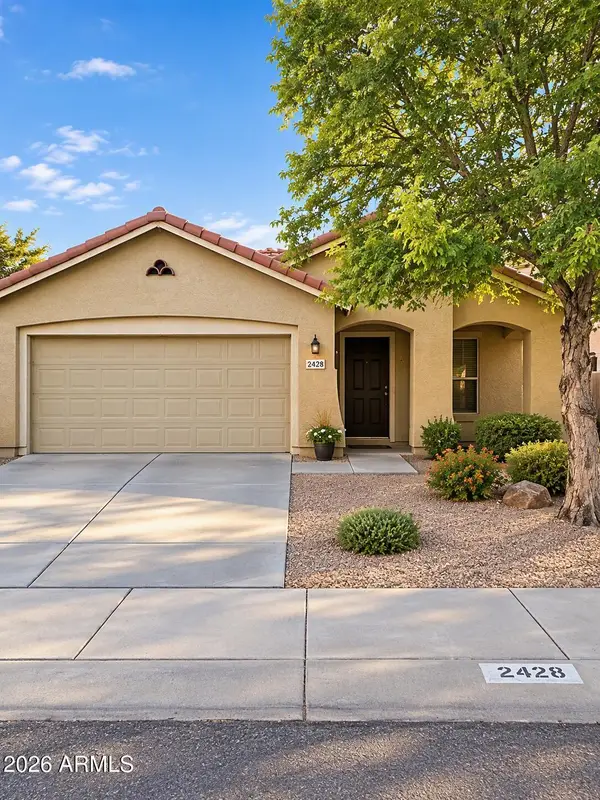 $370,000Coming Soon3 beds 2 baths
2428 W Romley Road, Phoenix, AZ 85041
MLS# 7097552Listed by: COLDWELL BANKER REALTY - New
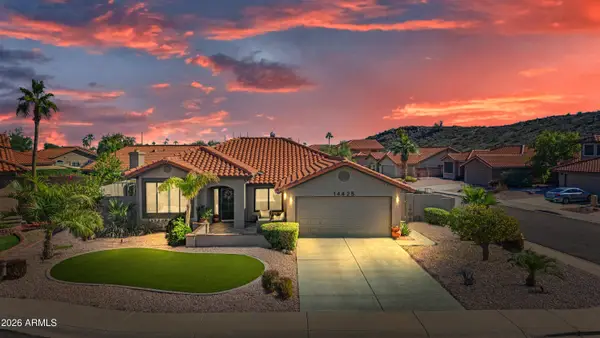 $600,000Active3 beds 2 baths
14425 S 40th Street, Phoenix, AZ 85044
MLS# 7102640Listed by: WEST USA REALTY - New
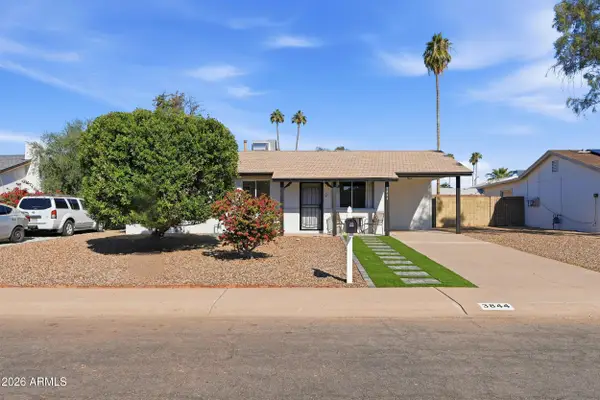 $325,000Active3 beds 2 baths
3844 W Wethersfield Road, Phoenix, AZ 85029
MLS# 7102648Listed by: PLATINUM REALTY GROUP - New
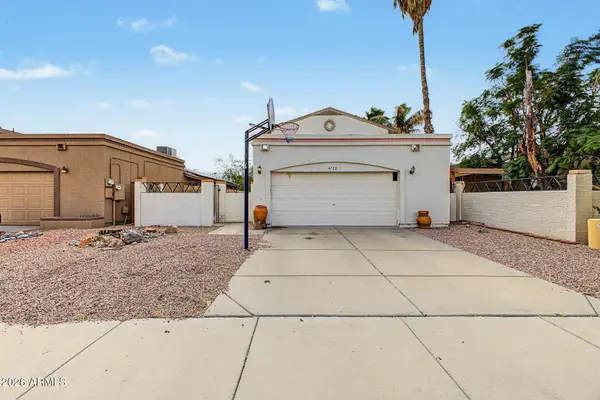 $365,000Active3 beds 3 baths
4759 W Marco Polo Road, Glendale, AZ 85308
MLS# 7102663Listed by: PROSMART REALTY - New
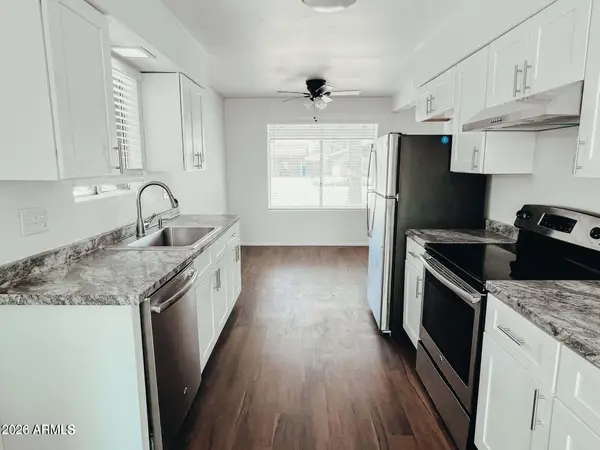 $370,000Active4 beds 2 baths
2342 W Sunnyside Avenue, Phoenix, AZ 85029
MLS# 7102665Listed by: HOMESMART - New
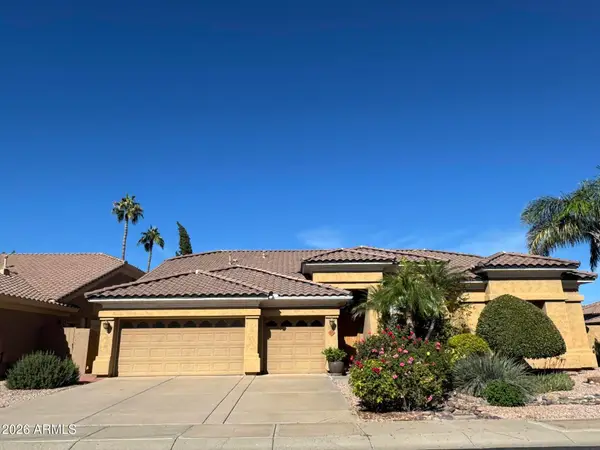 $1,150,000Active4 beds 7 baths
5526 E Ludlow Drive, Scottsdale, AZ 85254
MLS# 7102667Listed by: DELEX REALTY - New
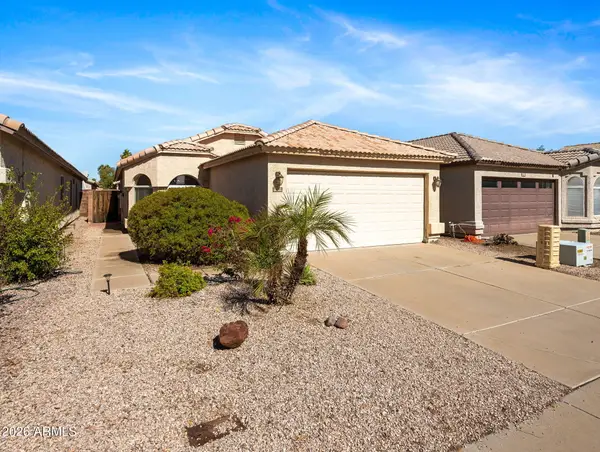 $369,000Active3 beds 2 baths
4530 E Windsong Drive, Phoenix, AZ 85048
MLS# 7102629Listed by: DOWN-HOME REALTY, LLC


Protect your home and budget from life's surprises with an Assurant Home Warranty, backed by a partner that supports you through every step of homeownership. Explore Plans.
© 2023 - 2026 ERA Franchise Systems LLC. All rights reserved. ERA Franchise Systems LLC fully supports the principles of the Fair Housing Act and the Equal Opportunity Act. ERA, ERA Real Estate powered, and their respective logos are registered service marks of ERA Franchise Systems LLC. Each office is independently owned and operated.