
2613 W Irvine Road, Phoenix, AZ 85086
Local realty services provided by:ERA Brokers Consolidated
Listed by: jennifer l fleming
Office: homesmart
MLS#:7074942
Source:ARMLS
Price summary
- Price:$1,395,000
About this home
Modern charm meets resort-style living on over an acre! This beautifully remodeled home offers a spacious split floor plan with a bonus office/den/flex room, abundant storage, spa-inspired bathrooms, a stunning modern kitchen, and custom walk-in closets. Enjoy a detached guest house/casita/mother-in-law suite with a full bath--perfect for guests or multi-generational living. Car, Motorsports, Outside Recreation, and RV enthusiasts will love the 48'x40' air-conditioned shop/RV garage with its own driveway, plus a 4-car attached air-conditioned garage. Major updates include new HVAC units and a newly coated roof. Step outside to a new oversized PebbleTec pool surrounded by an expansive yard with mature foliage-offering privacy, space, and the perfect setting for Arizona indoor-outdoor living
Contact an agent
Home facts
- Year built:2004
- Subdivision & Development:none
- Listing ID #:7074942
- Updated:October 18, 2026 at 02:59 PM
Rooms and interior
- Bedrooms:4
- Total bathrooms:3
- Flooring:Stone, Vinyl
Heating and cooling
- Cooling:Ceiling Fan(s)
- Heating:Electric
- Central air:Yes
Structure and exterior
- Year built:2004
- Lot area:1.1 Acres
- Lot Features:Auto Timer H2O Back, Auto Timer H2O Front, Desert Back, Desert Front, Grass Back, Gravel/Stone Back, Gravel/Stone Front, Irrigation Back, Irrigation Front, North/South Exposure
- Architectural Style:Territorial
- Construction Materials:Stucco
Schools
- High school:Boulder Creek High School
- Middle school:Desert Mountain School
- Elementary school:Desert Mountain School
Utilities
- Water:Shared Well
Finances and disclosures
- Price:$1,395,000
- Tax amount:$5,059 (2025)
Parking
- Parking description:Attached Garage Cabinets, Extended Length Garage, Over Height Garage, RV Access/Parking, RV Garage, Rear Vehicle Entry, Separate Storage Areas(s), Temperature Controlled
- Garage:Yes
- Garage spaces:12
 All information should be verified by the recipient and none is guaranteed as accurate by ARMLS. Copyright 2020 Arizona Regional Multiple Listing Service, Inc. All rights reserved.
New listings near 2613 W Irvine Road
- New
 $600,000Active6 beds 4 baths
1825 W Hadley Street, Phoenix, AZ 85007
MLS# 7092240Listed by: RE/MAX FINE PROPERTIES - New
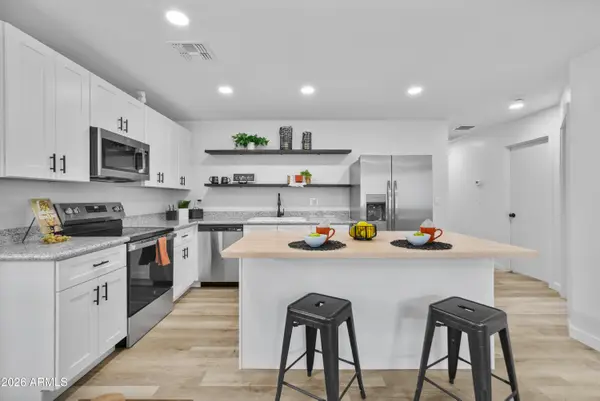 $7,200,000Active72 beds 48 baths
1821 W Hadley Street, Phoenix, AZ 85007
MLS# 7094017Listed by: RE/MAX FINE PROPERTIES - New
 $600,000Active6 beds 4 baths
1829 W Hadley Street, Phoenix, AZ 85007
MLS# 7092237Listed by: RE/MAX FINE PROPERTIES - New
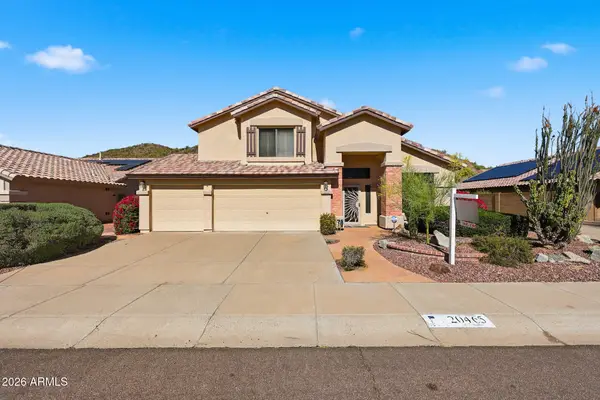 $700,000Active3 beds 3 baths
20465 N 17th Way, Phoenix, AZ 85024
MLS# 7095536Listed by: HOMESMART - New
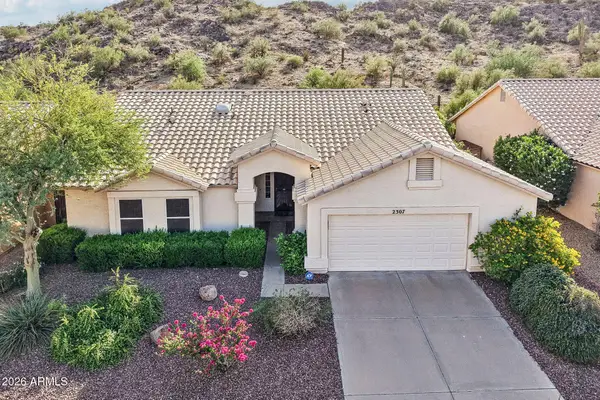 $549,900Active3 beds 2 baths
2307 E Taxidea Way, Phoenix, AZ 85048
MLS# 7095533Listed by: EXP REALTY - New
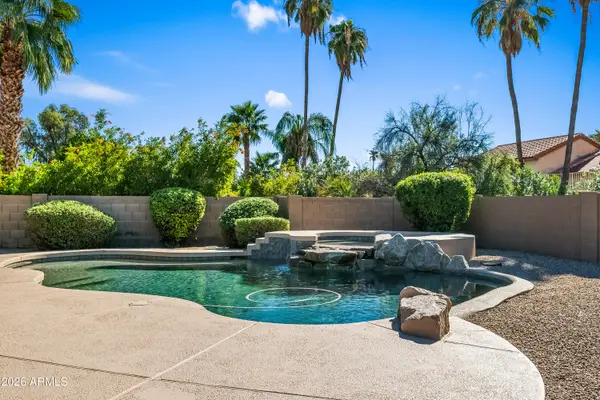 $850,000Active3 beds 2 baths
6041 E Betty Elyse Lane, Scottsdale, AZ 85254
MLS# 7095520Listed by: BERKSHIRE HATHAWAY HOMESERVICES ARIZONA PROPERTIES - New
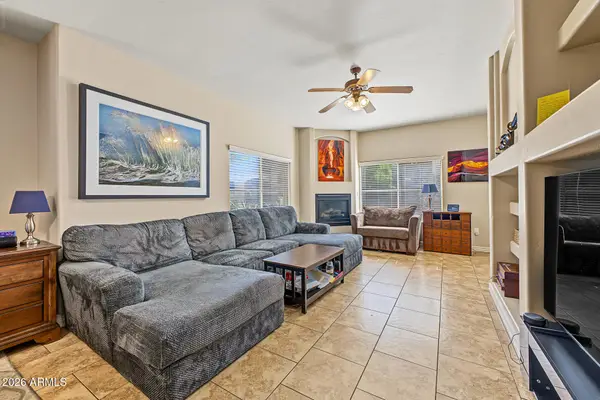 $499,900Active2 beds 2 baths
5450 E Deer Valley Drive #1222, Phoenix, AZ 85054
MLS# 7095493Listed by: REALTY ONE GROUP - New
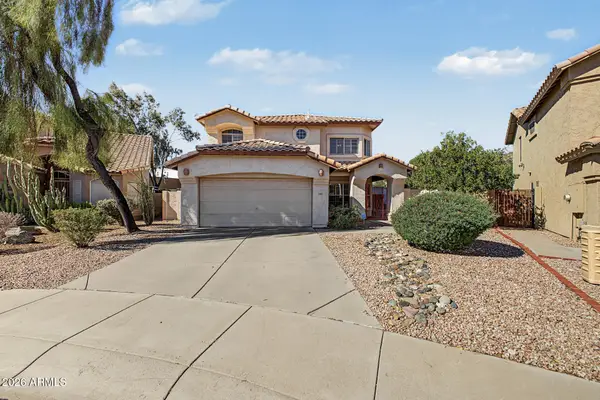 $650,000Active3 beds 3 baths
3320 E Long Lake Road, Phoenix, AZ 85048
MLS# 7095494Listed by: PROSMART REALTY - New
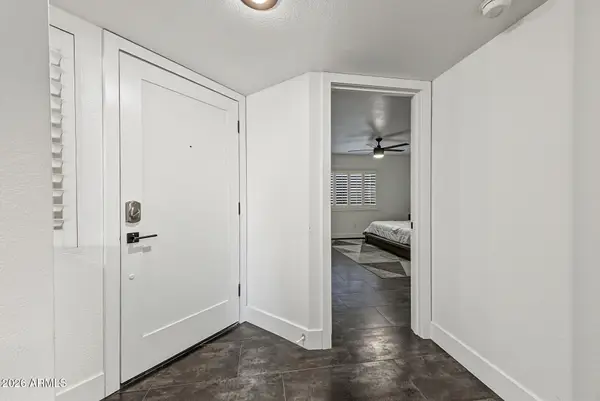 $409,000Active2 beds 2 baths
5104 N 32nd Street #324, Phoenix, AZ 85018
MLS# 7095499Listed by: EMBER + STONE REALTY - New
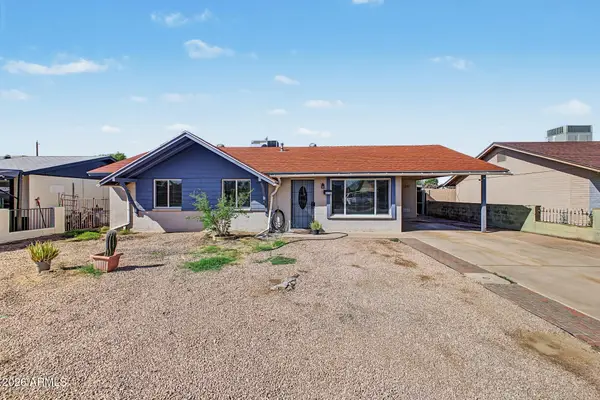 $299,000Active3 beds 2 baths
2212 N 47th Drive, Phoenix, AZ 85035
MLS# 7095500Listed by: A.Z. & ASSOCIATES


Protect your home and budget from life's surprises with an Assurant Home Warranty, backed by a partner that supports you through every step of homeownership. Explore Plans.
© 2023 - 2026 ERA Franchise Systems LLC. All rights reserved. ERA Franchise Systems LLC fully supports the principles of the Fair Housing Act and the Equal Opportunity Act. ERA, ERA Real Estate powered, and their respective logos are registered service marks of ERA Franchise Systems LLC. Each office is independently owned and operated.