
2623 W Satinwood Drive, Phoenix, AZ 85045
Local realty services provided by:HUNT Real Estate ERA
2623 W Satinwood Drive,Phoenix, AZ 85045
$794,990
- 5 Beds
- 3 Baths
- - sq. ft.
- Single family
- Sold
Listed by: scott derichsweiler, brandon amaro
Office: drh properties inc
MLS#:7038238
Source:ARMLS
Sorry, we are unable to map this address
Price summary
- Price:$794,990
- Monthly HOA dues:$190
About this home
QUICK MOVE-IN | Pool Sized Lot | NO BACK NEIGHBOR! The Ibis is an unforgettable 2-story floorplan offering an ideal split floorplan. Downstairs you'll find 10' ceilings, Gourmet Kitchen, & the Primary Suite, as well as an additional Secondary bedroom. Upstairs gives you 9' ceilings, 3 more bedrooms, and a convenient Game Room. Take in incredible views on your large covered back patio. Refined interior details offer amazing finishes including 6x36 plank tile flooring, rich burlap cabinets with 42'' uppers, 4x12 stacked tile backsplash, & Venetino beige quartz countertops in kitchen & bathrooms. Upgraded matte black hardware & fixtures, as well as 2-tone paint throughout the home. Also included are rain gutters, smart home package, paver driveway & entry, gas tankless water heater, garage service door, soft water loop, gas stub for dryer, & super shower. Community amenities are under construction and will include a community clubhouse, indoor fitness facility, resort-style pool, spa/hot tub, pickleball & basketball courts, adventure playground, ramadas, shade structures, & picnic tables. Resort-style living with mountain views!!...
Contact an agent
Home facts
- Year built:2026
- Subdivision & Development:UPPER CANYON PHASE 1 PARCEL B2
- Listing ID #:7038238
- Updated:September 18, 2026 at 06:41 AM
Rooms and interior
- Bedrooms:5
- Total bathrooms:3
- Flooring:Carpet, Tile
Heating and cooling
- Cooling:ENERGY STAR Qualified Equipment, Programmable Thermostat
- Heating:Ceiling, ENERGY STAR Qualified Equipment, Heat Pump
- Central air:Yes
Structure and exterior
- Year built:2026
- Lot Features:Auto Timer H2O Front, Desert Front, Dirt Back, North/South Exposure
- Construction Materials:Painted, Spray Foam Insulation, Stucco
- Exterior Features:Private Street(s)
Schools
- High school:Desert Vista High School
- Middle school:Kyrene Altadena Middle School
- Elementary school:Kyrene de los Cerritos School
Finances and disclosures
- Price:$794,990
- Tax amount:$127 (2025)
Features and amenities
- Laundry features:Gas Dryer Hookup, Washer/Dryer Hook-up Only
- Amenities:Vinyl Frame
- Smart home:Yes
Parking
- Garage:Yes
- Garage spaces:2
- Carport spaces:2
 All information should be verified by the recipient and none is guaranteed as accurate by ARMLS. Copyright 2020 Arizona Regional Multiple Listing Service, Inc. All rights reserved.
New listings near 2623 W Satinwood Drive
- New
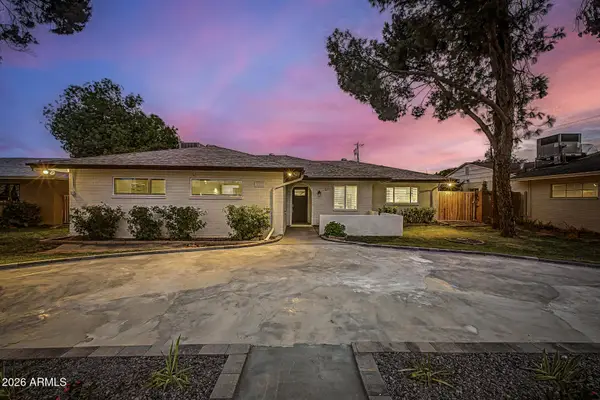 $600,000Active4 beds 3 baths1,861 sq. ft.
1813 W Earll Drive, Phoenix, AZ 85015
MLS# 7081932Listed by: BLOCK PARTY REALTY LLC - New
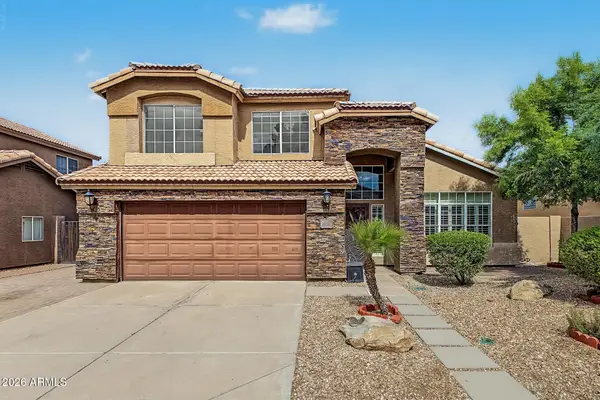 $720,000Active4 beds 3 baths2,140 sq. ft.
15014 S 47th Street, Phoenix, AZ 85044
MLS# 7081933Listed by: SERHANT. - New
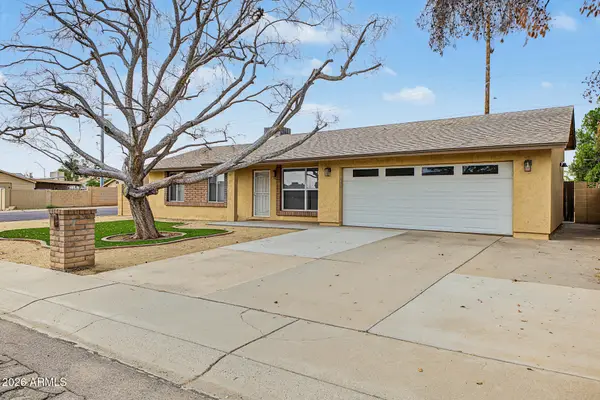 $349,900Active3 beds 2 baths1,021 sq. ft.
1636 W Villa Theresa Drive, Phoenix, AZ 85023
MLS# 7081939Listed by: LONG REALTY UNLIMITED - New
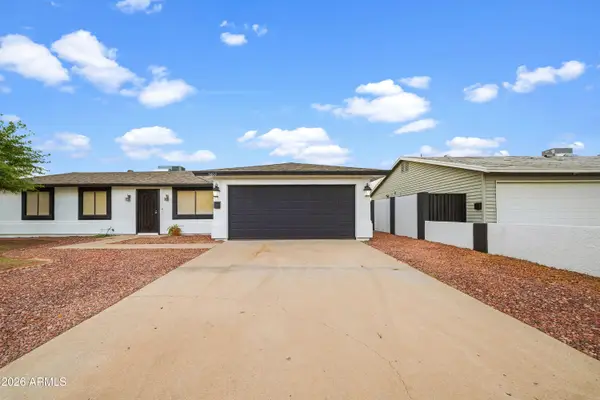 $420,000Active4 beds 2 baths1,570 sq. ft.
3802 N 86th Avenue, Phoenix, AZ 85037
MLS# 7081915Listed by: MY HOME GROUP REAL ESTATE - New
 $325,000Active2 beds 2 baths1,250 sq. ft.
2201 N Central Avenue #4C, Phoenix, AZ 85004
MLS# 7081921Listed by: WEST USA REALTY - New
 $400,000Active4 beds 3 baths2,436 sq. ft.
9412 W Wilshire Avenue, Phoenix, AZ 85037
MLS# 7081922Listed by: MY HOME GROUP REAL ESTATE - New
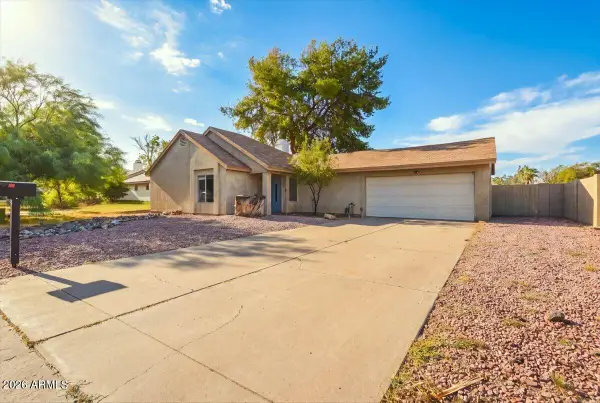 $360,000Active3 beds 2 baths1,334 sq. ft.
2227 W Mohawk Lane, Phoenix, AZ 85027
MLS# 7081923Listed by: FRANK RENNER REALTY - New
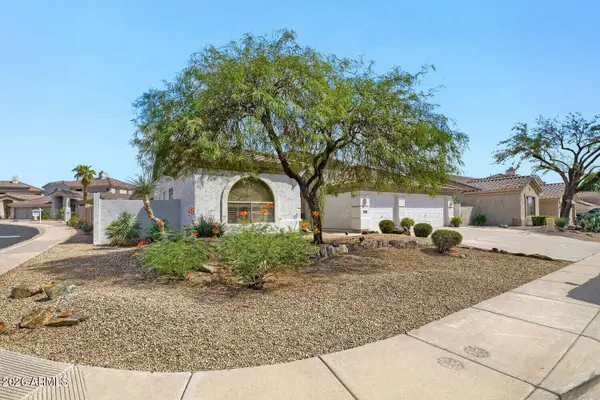 $659,000Active3 beds 2 baths2,002 sq. ft.
16611 S 16th Avenue, Phoenix, AZ 85045
MLS# 7081928Listed by: MY HOME GROUP REAL ESTATE - New
 $440,000Active3 beds 3 baths2,212 sq. ft.
9133 W Virginia Avenue, Phoenix, AZ 85037
MLS# 7081907Listed by: EXP REALTY - New
 $300,000Active2 beds 2 baths1,015 sq. ft.
10408 N 11th Street #2, Phoenix, AZ 85020
MLS# 7081912Listed by: GREAT WAY REAL ESTATE


Protect your home and budget from life's surprises with an Assurant Home Warranty, backed by a partner that supports you through every step of homeownership. Explore Plans.
© 2023 - 2026 ERA Franchise Systems LLC. All rights reserved. ERA Franchise Systems LLC fully supports the principles of the Fair Housing Act and the Equal Opportunity Act. ERA, ERA Real Estate powered, and their respective logos are registered service marks of ERA Franchise Systems LLC. Each office is independently owned and operated.